




Choosing insulation panels for a container house means balancing comfort, fire requirements, moisture control, weight and cost. EPS, rock wool and PU are names for core materials, not complete house specifications. The best choice is the panel system that meets your project requirements and can be documented for the selected model.
For an initial shortlist, consider EPS when investigating economical lightweight options, rock wool when fire-related requirements deserve particular attention, and rigid PU foam when insulation within a limited thickness is important. These are starting points, not automatic recommendations. Ask HSHOUSE which configurations are available for the intended house before selecting a material.
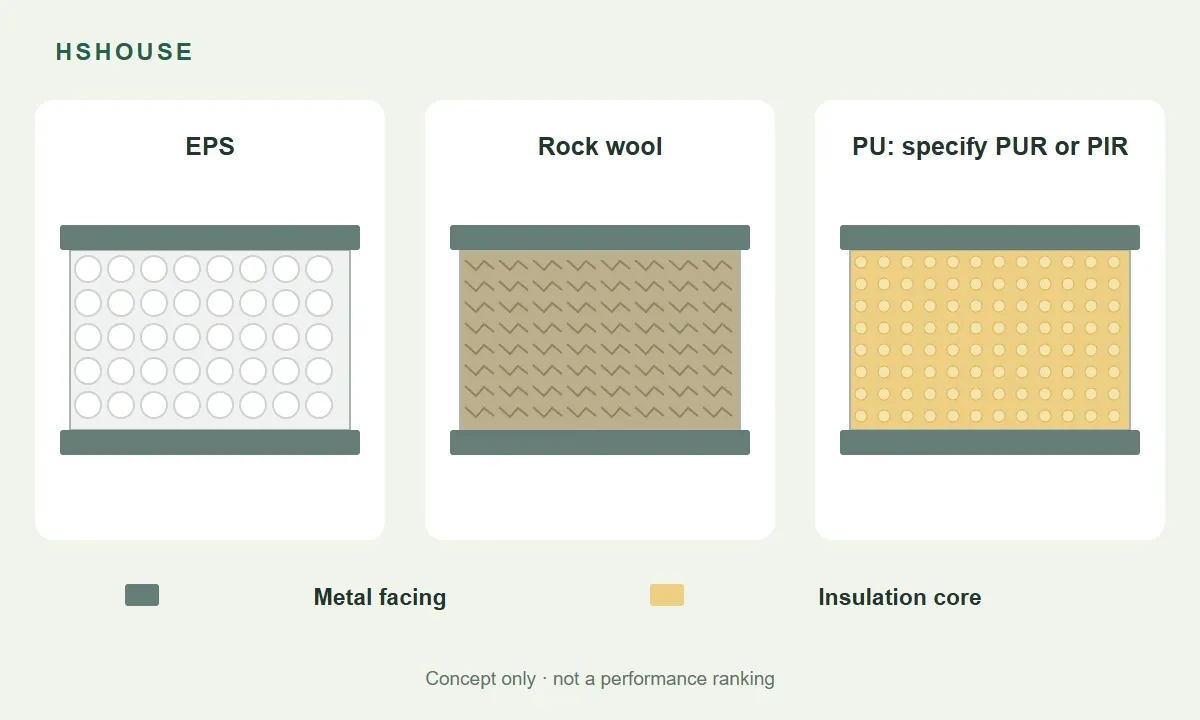
1. Understand what is inside a sandwich panel
A sandwich panel combines an insulating core with facings, commonly metal sheets, and a connection system. Core thickness, facing thickness, coatings, bonding, edge profiles and fasteners all belong in the specification. Two panels described as “50 mm insulation” can differ substantially.
Before choosing from the expandable container house range, separate the wall, roof and floor requirements. They do not necessarily use identical assemblies. A core suitable for one location is not automatically an interchangeable replacement elsewhere, especially around folding clearances, openings and connections.
EPS: expanded polystyrene
EPS is a rigid cellular plastic made from expanded polystyrene beads. It is lightweight and is often considered for cost-sensitive insulated construction. Product grade matters: do not assume that density alone establishes thermal performance, strength or suitability. Ask for the declared properties of the actual panel core and the finished panel.
Rock wool: a mineral-fibre core
Rock wool, also called stone wool, uses mineral fibres. The core is inherently non-combustible, making this family relevant when assessing fire requirements. That does not give every finished panel the same classification. Facings, adhesive, joints and installation remain part of the performance question.
PU: clarify PUR and PIR
PU commonly refers to polyurethane-family rigid foam insulation. Quotations may distinguish PUR from PIR, or use broader terminology. Ask for the exact designation. A report for a PIR panel should not be presented as evidence for an unspecified PUR panel, and a color or marketing label is not a material identification.
2. Make the first comparison
| Core family | Reason to investigate | What to verify |
|---|---|---|
| EPS | Lightweight, potentially economical insulation | Grade, thermal data, finished-panel fire evidence and edge protection |
| Rock wool | Non-combustible core and potential acoustic advantages in a suitable assembly | Panel classification, weight, moisture protection and complete sound-test configuration |
| PU | Thermal performance where panel thickness is constrained | PUR or PIR designation, declared conductivity, fire evidence and joints |
This table organizes questions rather than awarding a universal winner. None of the three names establishes the price, approval status or installed performance of the house you will receive.
3. Compare thermal data, not thickness alone
Thermal conductivity, usually written as lambda, describes how readily a material conducts heat. Lower values indicate less conduction under the stated conditions. Thermal resistance, R, describes resistance to heat flow; higher is better for insulation. For a uniform layer, R equals thickness in metres divided by conductivity in W/(m·K), giving R in m²·K/W.
As an arithmetic example only, a 0.05 m layer with an assumed conductivity of 0.040 has R = 1.25. At an assumed 0.025, the same thickness gives R = 2.00. These are invented teaching inputs, not HSHOUSE product values or whole-wall ratings. They explain why equal thickness does not prove equal insulation.
Rigid PU-family foams often offer lower conductivity than conventional EPS or mineral-wool products, but compare the actual declared values, test conditions and applicable ageing basis. Ask whether a quoted U-value represents a panel center or the complete assembly. U measures heat transmission; a lower value is preferable under comparable conditions.
4. Account for the whole house
Insulation does not operate independently of the frame, windows, doors and joints. Steel connections can create thermal bridges that bypass the insulated core. Ask how those locations are treated, including junctions exposed when an expandable house opens.
For a 20ft expandable container house, compare the same room layout, glazing and roof specification when reviewing panel options. In a hot location, include shading and cooling needs; in a cold location, review continuity of insulation and heating. A more expensive wall core alone cannot establish a comfortable indoor temperature.
5. Read fire information at the correct level
Reaction to fire concerns how a product contributes to a fire, including the characteristics assessed by its classification system. Fire resistance concerns how a particular construction maintains specified functions during a defined test period. A reaction-to-fire class is not a number of minutes of wall fire resistance.
Rock wool’s non-combustible core can be useful, but the finished assembly still requires appropriate evidence. EPS and polyurethane-family foams are organic materials; do not describe them as non-combustible merely because a grade contains fire-retarding additives or has metal facings. Avoid using the word “fireproof” for any complete house.
Request the report or classification for the proposed product, its thickness, joint arrangement and intended application. Have the project’s responsible designer check the relevant requirements and scope. A certificate for another manufacturer, a different panel or an isolated raw material is not interchangeable with evidence for your ordered construction.
6. Separate moisture resistance from waterproofing
Core moisture behavior and protection against rain are different questions. Even where a foam has low water absorption, joints, cut edges, fasteners and penetrations still need suitable detailing. A metal-faced panel does not make every connection watertight.
For any core, request storage instructions, protection of exposed edges and the process for assessing panels that become wet before installation. Discuss condensation within the wall or roof using the destination climate, indoor humidity and assembly layers. Do not specify a universal vapor-control layer location without considering those conditions. Bathrooms and kitchens also need their own wet-area detailing.
7. Treat acoustics as an assembly question
Rock wool’s fibrous structure can contribute to sound absorption, but absorption is not the same as sound isolation between rooms. For guest rooms, ask for the performance of the complete wall, including facings, joints and test arrangement.
Doors, windows, ventilation openings and flanking paths can determine what occupants hear. Do not compare an absorption rating for exposed insulation with a sound-reduction rating for a finished partition. A material sample is helpful for identification, not proof that a bedroom will be quiet.
8. Check weight and mechanical compatibility
Ask for finished-panel mass per square metre, rather than comparing core density alone. Also request permitted spans, supports and fixing details for the intended use. Do not assume that a denser core automatically gives a stronger complete wall.
In an expandable house, changing the panel can affect handling, clearances, hinges and transportation weight. Confirm compatibility before approving a substitution. Fixtures and cabinets should attach according to the approved support detail; a metal facing is not automatic evidence that an arbitrary load can be hung from it.
9. Compare the installed package
A fair price comparison holds the house size, layout, facing specification, finishes and required performance constant. Ask suppliers to separate the panel price from trims, seals, fixings, transport protection, installation and any necessary engineering review.
EPS may appear attractive in an initial budget comparison, while another core may suit a tighter thickness limit or a specific fire strategy. Obtain project quotations rather than relying on a universal percentage premium. Use the expandable container house buying guide to keep the material choice connected to the full order scope.
10. Turn priorities into an order specification
For a seasonal site office, first define occupancy, climate and required approvals; then compare compliant options and their installed cost. For year-round rental accommodation, include energy targets, acoustic expectations and maintenance. For a project requiring a fire-rated separation, establish the necessary assembly evidence before discussing a cheaper substitute.
Request a schedule identifying core designation, thickness, facing material and thickness, coating, panel mass, declared thermal properties, fire documentation, joint detail and installation scope. Ask for a labeled sample that corresponds to that schedule. A sample and a certificate are useful only when both can be traced to the panel on the purchase order.
Frequently asked questions
Is rock wool always the best choice?
No. Its core characteristics may suit the project, but assess the finished panel, installation and requirements together. Weight, thickness, moisture detailing and cost still need review.
Does a thicker panel always solve comfort problems?
No. Check the material’s declared properties and the entire enclosure. Thermal bridges, glazing, air leakage, shading and ventilation can remain important even after a thickness increase.
Can I change the core after approving the house?
Only after the supplier reviews the exact change and updates the drawings, specification, evidence and quotation as needed. Avoid treating core materials as interchangeable accessories.
Request a panel comparison for your house
Send HSHOUSE your destination, intended use, house size, quantity, insulation target and any required fire or acoustic criteria. Ask which EPS, rock wool or PU configurations are available and request comparable specifications with an itemized quotation.