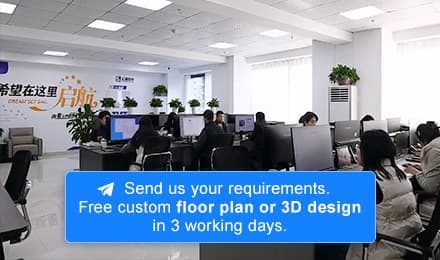

Leading the domestic modular building sector, we boast strong comprehensive brand strength and high recognition
Our product system covers various types of buildings, flexibly adapting to diverse usage scenarios
Our products are widely used in multiple fields, with outstanding practicality and adaptability

With high recognition from global clients, we continue to expand our partnerships worldwide
2026-01-04
Ultimate Guide to Modern Living: Modular Prefab & Apple Cabin Houses
In 2026, the housing market has shifted toward efficiency, sustainability, and style. Whether you are looking for a modular container house, a luxury prefab cabin, or a functional apple office cabin house, the world of prefabricated architecture offers endless possibilities.
This guide explores the best in prefabricated modular houses, from pricing and design to the latest trends in space cabin living.
1. What is a Modular Prefabricated House?
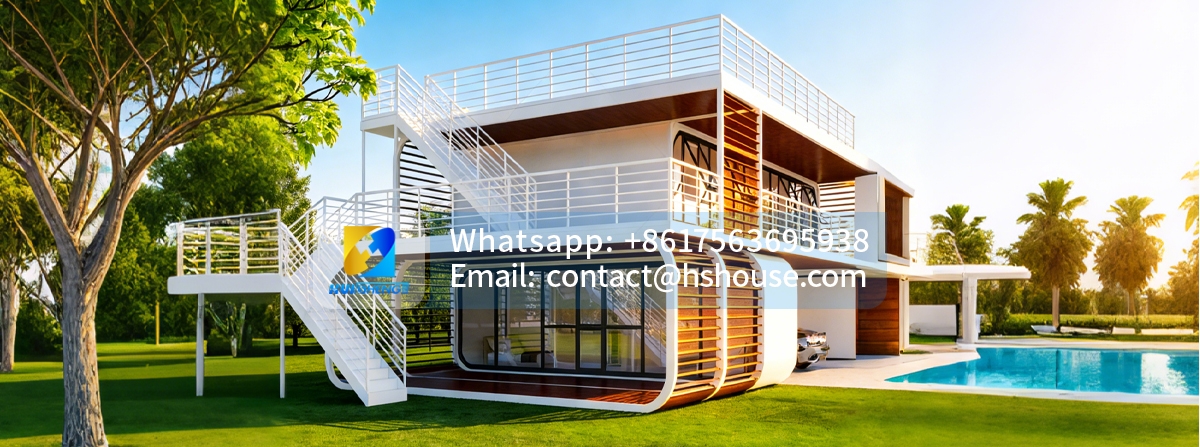
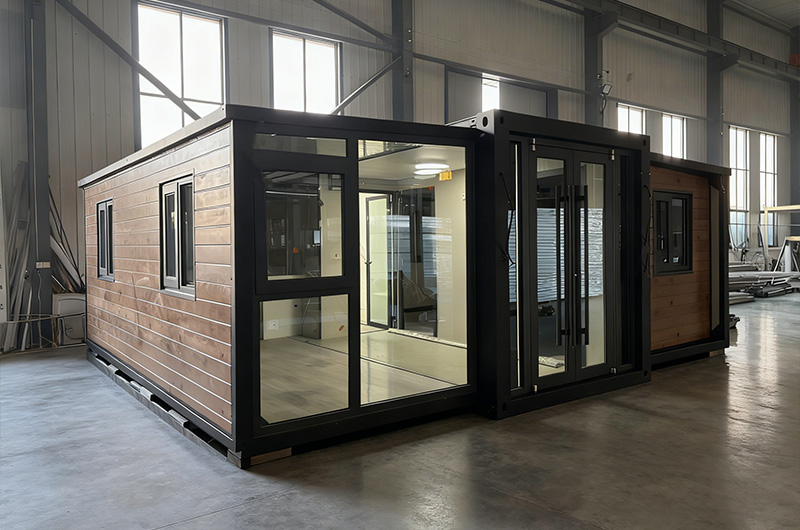
Built in a controlled factory environment to ensure superior quality and minimal waste, modular prefab houses are constructed in sections and transported on-site for rapid assembly. This versatile housing solution includes modular steel houses known for their fire resistance and extreme durability, as well as modular wood houses that blend a classic log cabin house aesthetic with modern efficiency. For those seeking maximum space with a small transport footprint, expandable modular houses offer an innovative design that "unfolds" on-site, making them the ideal choice for high-quality, flexible expandable cabin houses.
2. The Rise of the "Apple Cabin House"
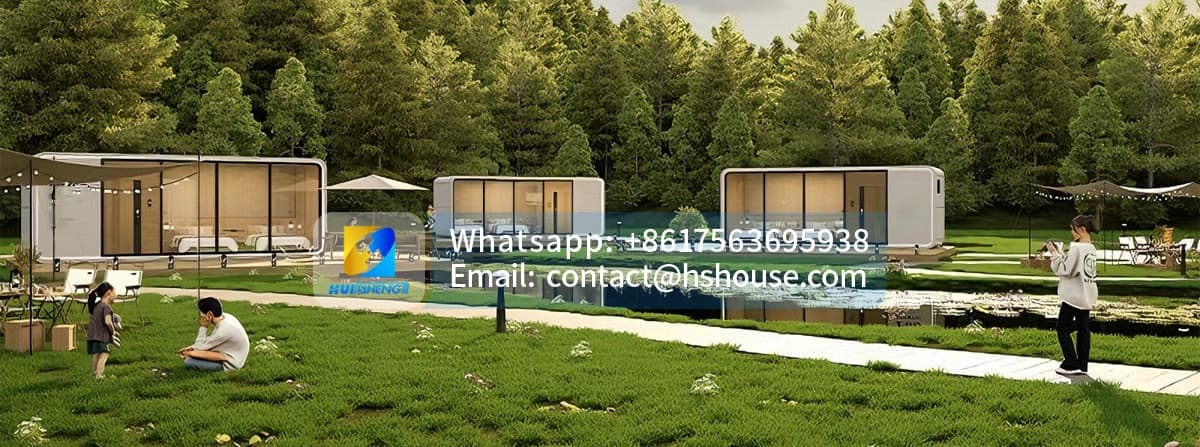
As a leading trend in the China modular houses market, the Apple Cabin offers a sleek, curved, and futuristic design that arrives "ready to ship" for immediate use. These versatile units serve a variety of purposes: the Apple office cabin hou3.se provides a professional, soundproof workspace ideal for maximizing unused land, while the Apple cabin sleeping container is a top choice for hotels and resorts seeking to offer a luxury glamping experience. Additionally, the detachable Apple cabin serves as a flexible, high-end solution perfectly suited for parks or temporary modular installations.
3. Whether you need a tiny retreat or a family home, there is a prefab building for every need:
Model Type | Best Use Case | Key Features |
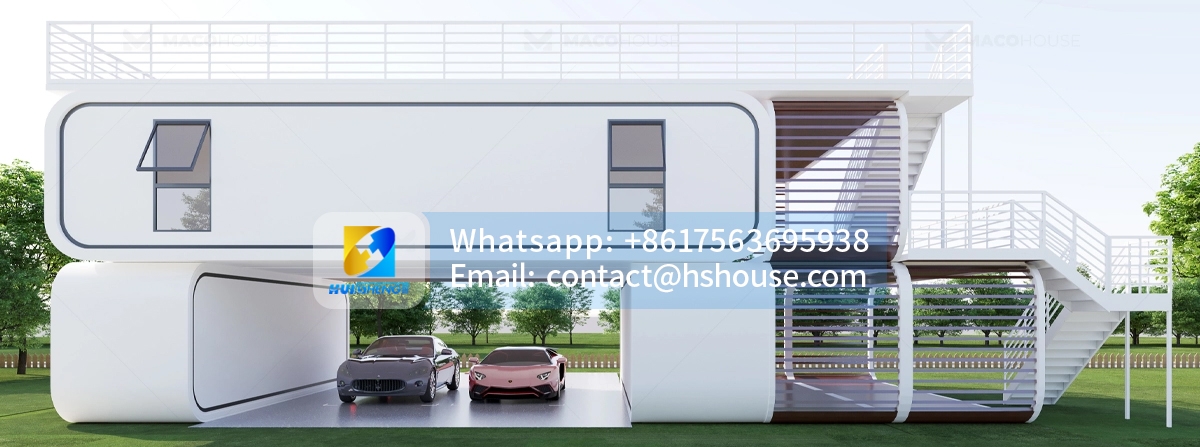
Modular House 3 Bedroom | Family Living | Spacious, 2-story options available. |
Modular Tiny House | Minimalist Living | Often built as a log cabin tiny house on wheels. |
Modular Capsule House | Tourism/Hotel | Futuristic space cabin house design. |
Prefab Garage / Office | Storage/Work | Quick assembly porta cabin house. |
Solar Prefab House | Eco-Friendly | Integrated panels for off-grid living. |
4. Pricing: Can You Find Modern Prefab Homes Under $150k?
One of the most searched terms is modular housing price. While luxury models exist, many modern small prefab homes and prefab modular house 3 bedroom units are available under the $150,000 mark.
Understanding modular housing prices in 2026 requires looking at three primary cost drivers that determine your final investment. First, material selection plays a pivotal role; while modular steel container houses offer a high-tech, fire-resistant shell, traditional wooden cabin houses provide a cost-effective, natural aesthetic with superior insulation properties. Second, geographical logistics can significantly impact your budget, as shipping a prefabricated modular container house from manufacturing hubs like China to regions such as Romania or Thailand involves varying freight rates and port fees. Finally, the level of inclusions—ranging from essential prefab bathroom units to high-value solar prefab house kits for off-grid living—will determine whether your home is a basic shell or a luxury, move-in-ready sanctuary.
5. Why Choose a Prefab Cabin?
A prefab cabin house is no longer just a rustic shack. Today’s luxury cabin houses feature floor-to-ceiling glass, smart home technology, and high-end finishes. From a triangle house cabin kit to a garden house cabin, these structures are perfect for:
1)Vacation rentals (ready cabin container houses).
2)Secondary dwellings (ADUs) or garden rooms.
3)Remote modular prefab tiny houses for off-grid escapes.
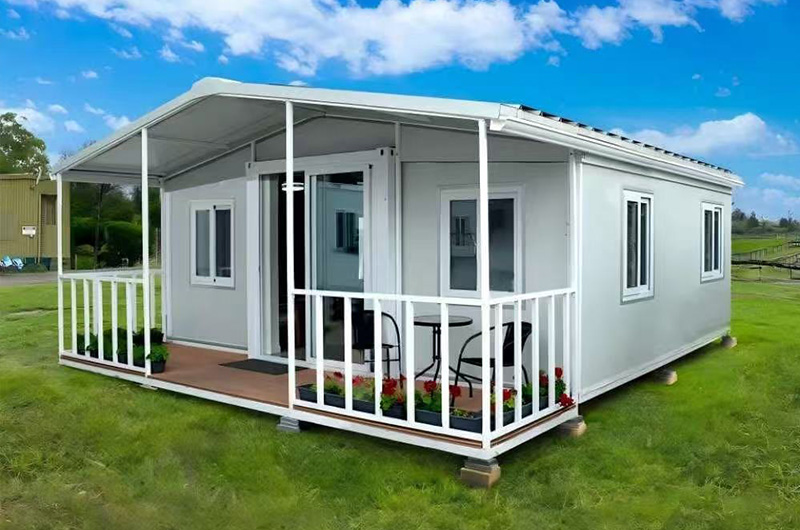
Understanding the Distinction Between Mobile Homes and Manufactured HomesHousing
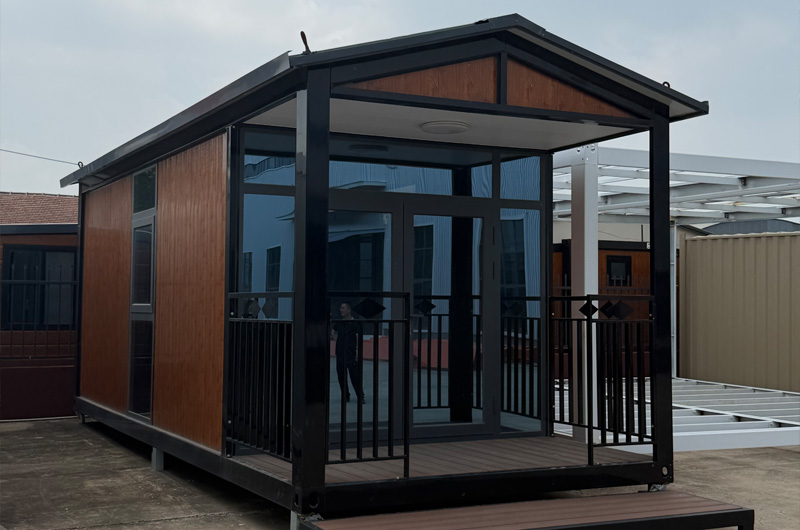
The Leading Choice for Climate-Driven Relocations: Why Modular Housing is Gainin
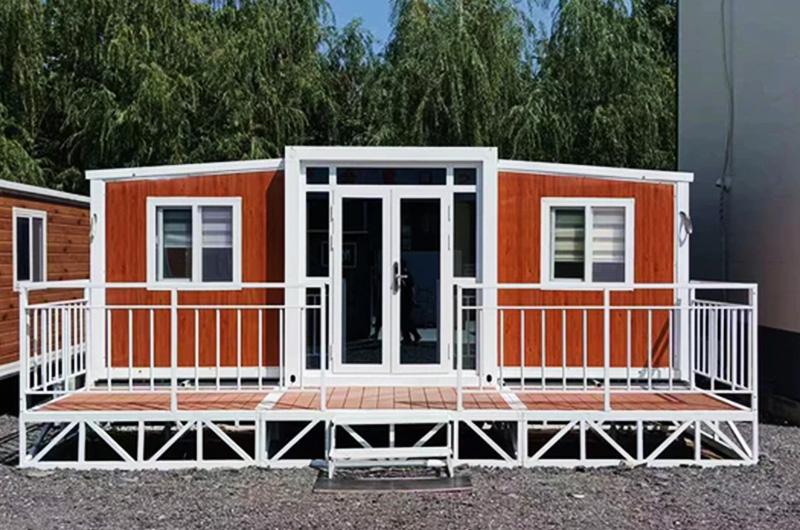
What Is a Portable House?A portable house is a type of residence designed for ea
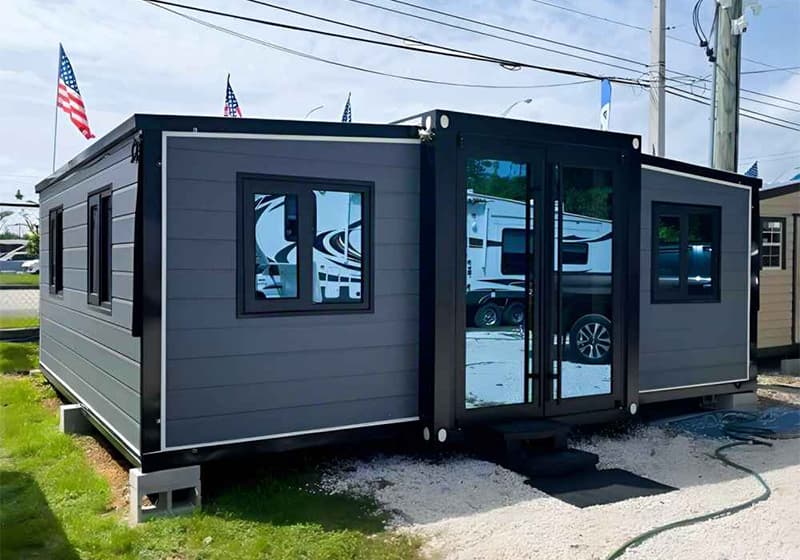
20ft Double Wing Expandable Container House | Luxury Prefab Modular Granny FlatD
Expandable Container Homes: The Future of Affordable, Flexible, and Modern Livin
 +86 17563695938
 contact@hshouse.com
 No. 1099, Gongye 1st Street, Weicheng District, Weifang City, Shandong Province, China



View on Mobile
Copyright © 2026 Huisheng International Trade All rights reserved
powered by WDL
Send us your requirements. Free custom floor plan or 3D design in 3 working days
Submit form