
Leading the domestic modular building sector, we boast strong comprehensive brand strength and high recognition
Our product system covers various types of buildings, flexibly adapting to diverse usage scenarios
Our products are widely used in multiple fields, with outstanding practicality and adaptability

With high recognition from global clients, we continue to expand our partnerships worldwide
2026-06-10
Why Expandable Container Homes Are Transforming Modern Living
As housing demands continue to evolve, expandable container homes have emerged as one of the most innovative and practical solutions in the modular housing industry. Combining flexibility, affordability, and modern design, these homes offer a smart alternative for homeowners, developers, and businesses seeking adaptable living spaces.
Flexible Sizes to Match Every Need
One of the greatest advantages of expandable container homes is their versatility. Available in multiple sizes, including 20ft, 30ft, and 40ft models, these modular homes can be selected according to project requirements, available land, and budget considerations.
Whether you need a compact living space for a small family or a larger residential unit with additional functionality, expandable container houses provide efficient space utilization without compromising comfort.
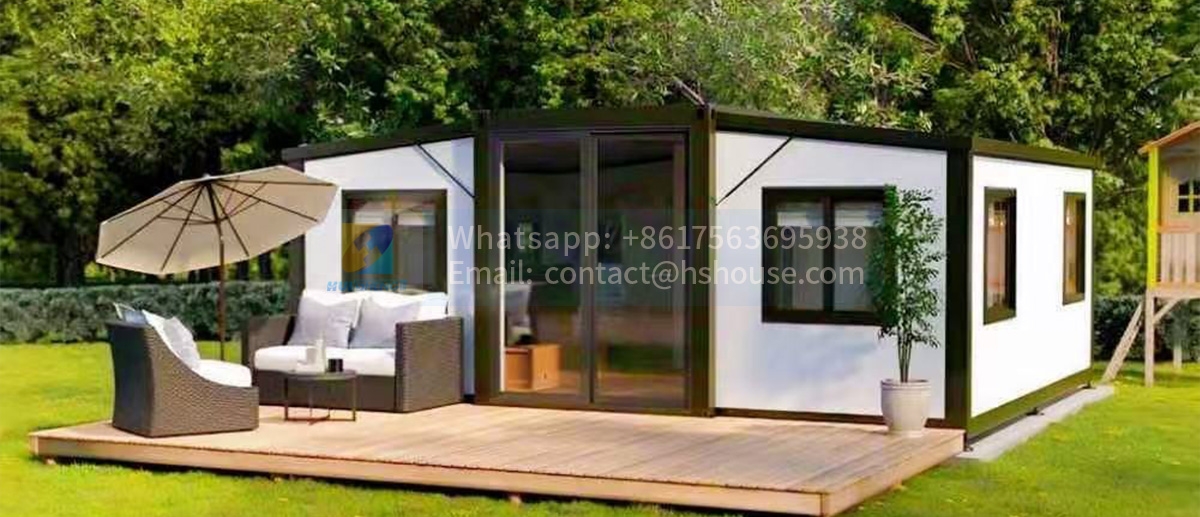
20ft Expandable Container House
Ideal for single occupants, vacation cabins, offices, security rooms, or temporary accommodation.
30ft Expandable Container House
A balanced solution that offers additional interior space while maintaining easy transportation and installation.
40ft Expandable Container House
Perfect for larger families, commercial applications, worker camps, or long-term residential use.
Customizable Interior Layouts
Every family has unique living requirements. Expandable container homes can be customized with different floor plans, allowing buyers to choose from one-bedroom, two-bedroom, three-bedroom, or even four-bedroom configurations.
Additional options such as kitchens, bathrooms, living rooms, storage spaces, and office areas can also be incorporated to create a personalized and functional environment.
This level of customization ensures that each modular home is tailored to suit the lifestyle and preferences of its occupants.
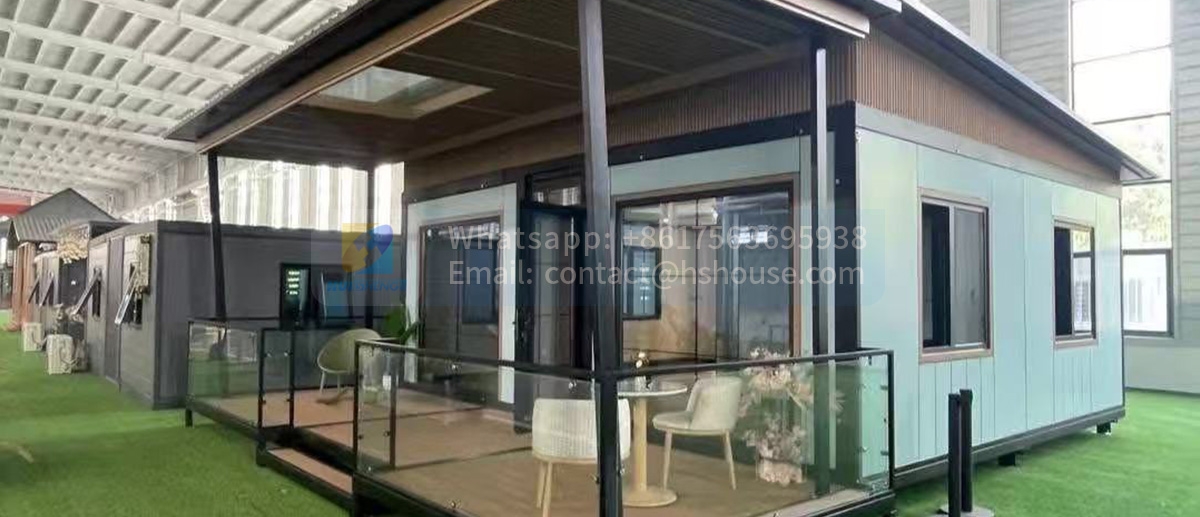
Modern Exterior Design Options
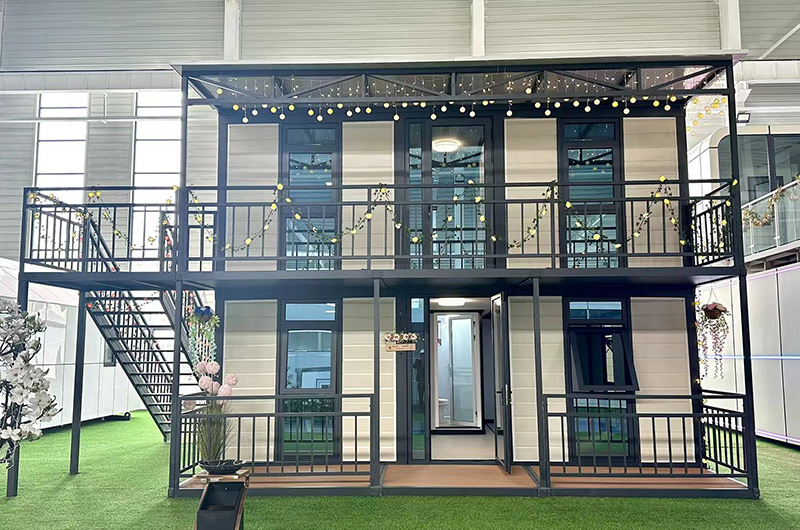
Expandable container homes are no longer limited to industrial appearances. Homeowners can choose from a wide range of exterior finishes and color schemes to match personal tastes or local architectural styles.
From minimalist modern designs to more traditional aesthetics, these homes can be customized to create a distinctive appearance that stands out while blending seamlessly into its surroundings.
Advanced Expansion Technology
Designed with innovative expansion systems, modern container homes can be unfolded and deployed quickly with minimal effort. The expandable structure allows the house to transform from a compact shipping configuration into a spacious living environment within a short period.
This feature significantly reduces installation time and makes relocation easier compared to conventional construction methods.
The result is a housing solution that combines mobility, convenience, and comfort in a single package.
Modular Combination for Larger Living Spaces
One of the most attractive features of expandable container homes is their ability to be combined into larger structures. Multiple units can be connected together through modular design principles, creating expansive residential, commercial, or institutional buildings.
This scalability makes them suitable for:
Family homes
Holiday resorts
Staff accommodation
Construction site camps
Emergency housing
Medical facilities
Educational buildings
Remote workspaces
As needs change over time, additional modules can be added to expand the available space without requiring major reconstruction.
Adaptable to Various Terrains
Expandable container houses can be installed on a wide variety of landscapes. With customized foundation systems and adjustable support legs, they can be placed on:
Sandy ground
Rocky terrain
Mountainous regions
Uneven land
Sloped sites
This adaptability opens opportunities for projects in locations where traditional construction may be challenging or expensive.
A Sustainable Housing Solution
Compared with conventional building methods, expandable container homes often require fewer construction materials, generate less waste, and offer faster project completion. Their modular nature also supports sustainable development by reducing environmental impact while maximizing efficiency.
For homeowners and developers seeking eco-friendly alternatives, expandable container houses represent a practical and forward-thinking investment.
The Future of Modular Living
Expandable container homes are redefining what modern housing can be. Their flexible sizing, customizable layouts, quick installation, and modular scalability make them an ideal choice for a wide range of residential and commercial applications.
Whether you're looking for a permanent residence, a vacation retreat, temporary accommodation, or a large-scale modular development, expandable container homes provide a smart, efficient, and future-ready solution for modern living.

In 2026, the housing market has shifted toward efficiency, sustainability, and style. Whether you are looking for a modular container house, a luxury prefab cabin, or a functional apple office cabin house, the world of prefabricated architecture offers endless possibilities.
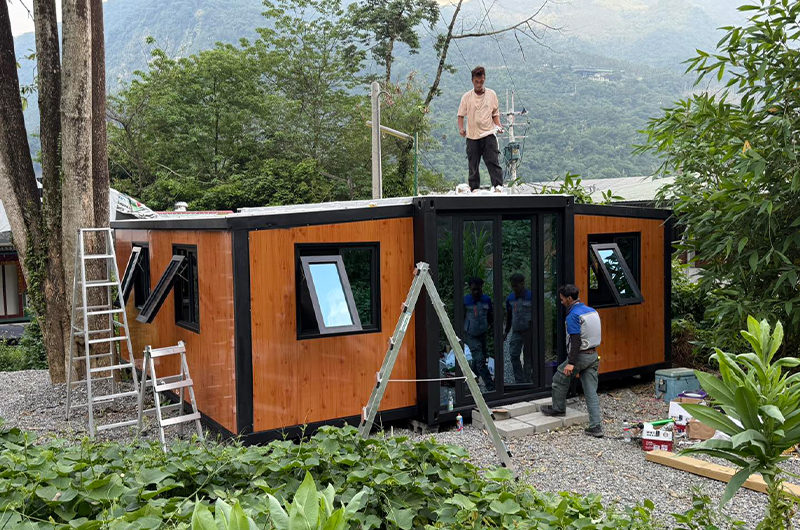
The Bulletproof Foldable Dwelling presents a revolutionary approach catering to
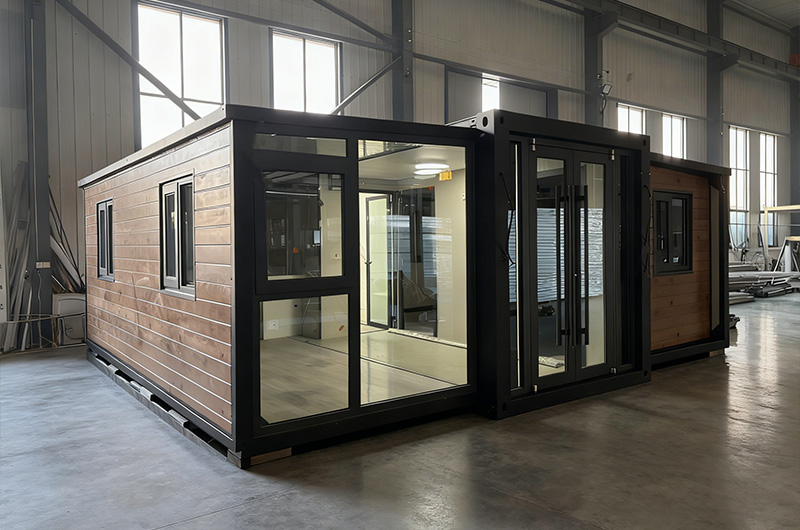
Expandable Container Homes: The Future of Affordable, Flexible, and Modern Livin

Huisheng global housing market is evolving, and modern modular houses are leading the charge. Whether you are looking for a luxury modular container house in Australia, a 40ft expandable container house for a family, or a portable tiny house for a backyard retreat, the versatility of prefabricated construction is unmat...
Are Expandable Container Homes Truly a Worthwhile Investment?IntroductionIn rece
 +86 17563695938
 contact@hshouse.com
 No. 1099, Gongye 1st Street, Weicheng District, Weifang City, Shandong Province, China



View on Mobile
Copyright © 2026 Huisheng International Trade All rights reserved
powered by WDL
Send us your requirements. Free custom floor plan or 3D design in 3 working days
Submit form