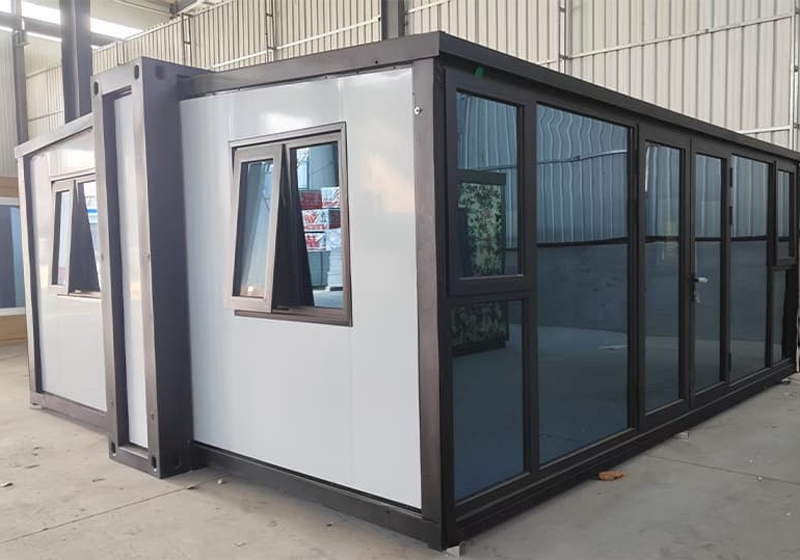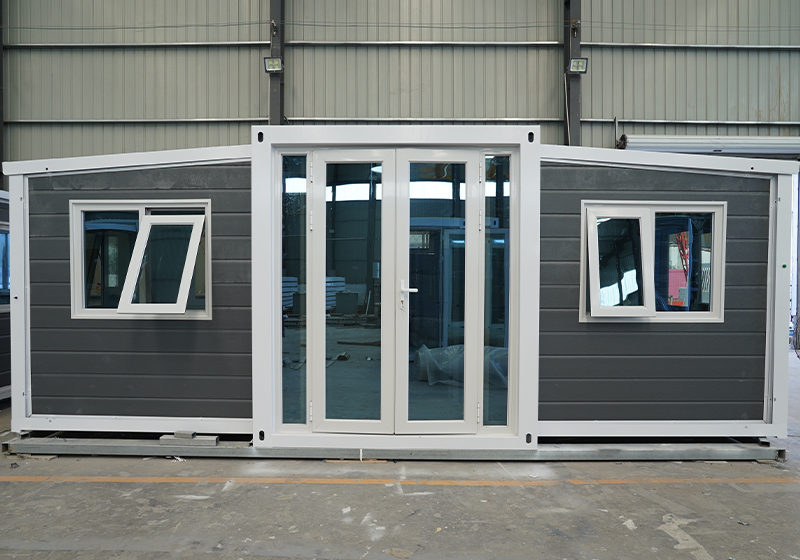

Leading the domestic modular building sector, we boast strong comprehensive brand strength and high recognition
Our product system covers various types of buildings, flexibly adapting to diverse usage scenarios
Our products are widely used in multiple fields, with outstanding practicality and adaptability
 Expandable Container House-Product Configuration List-Huisheng.pdf
Product Configuration List (Click to download)
Flat Roof Double Wing Expandable Container House
Modular, Fold-Out & Expandable Housing Solution for Global Projects
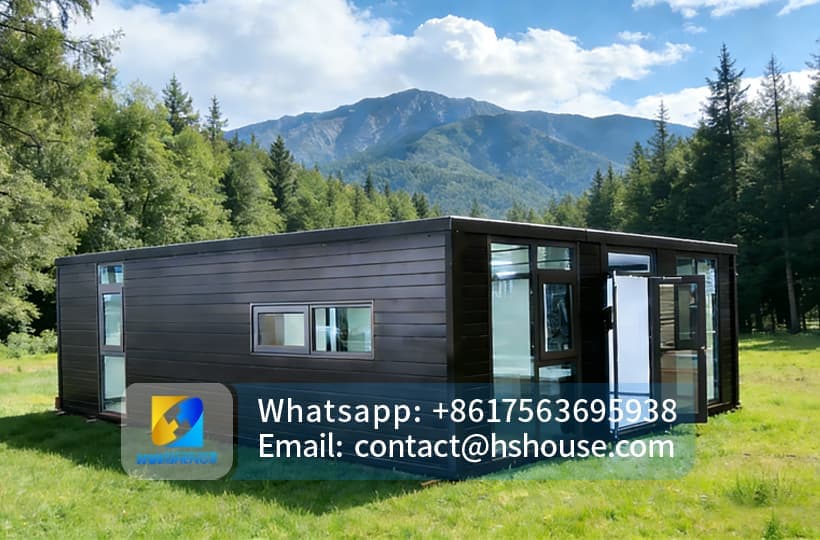
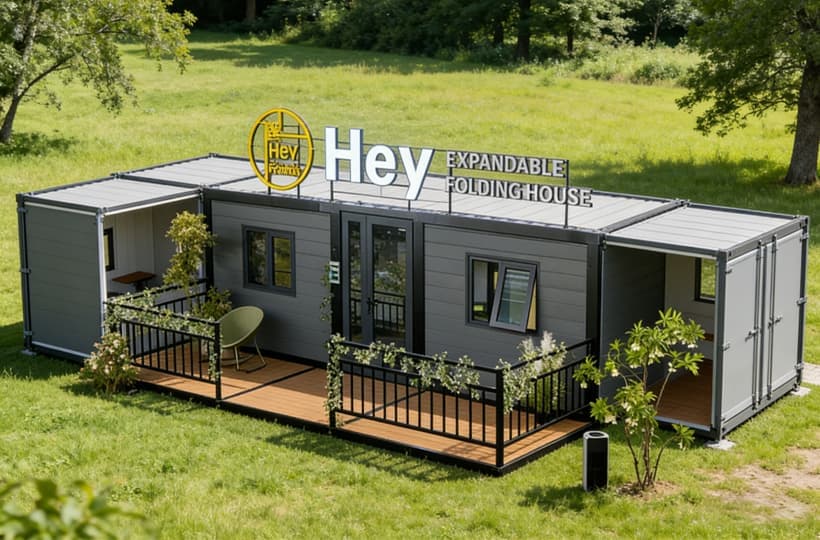
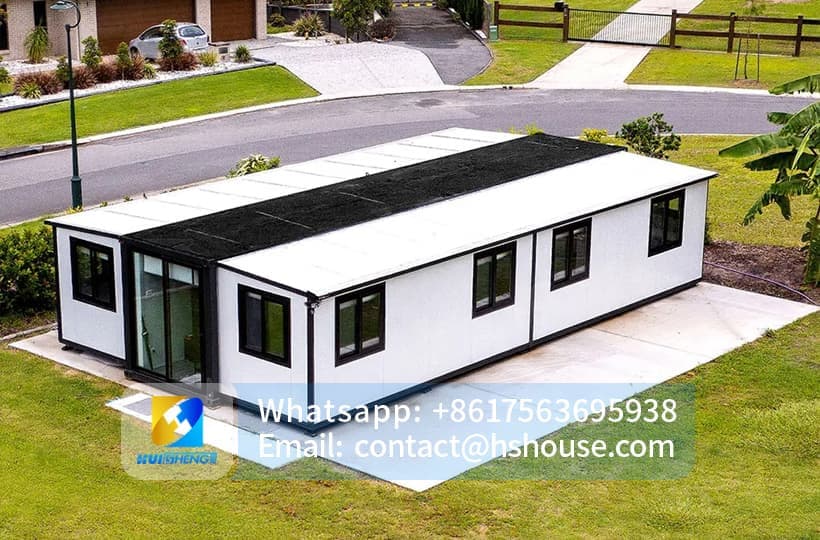
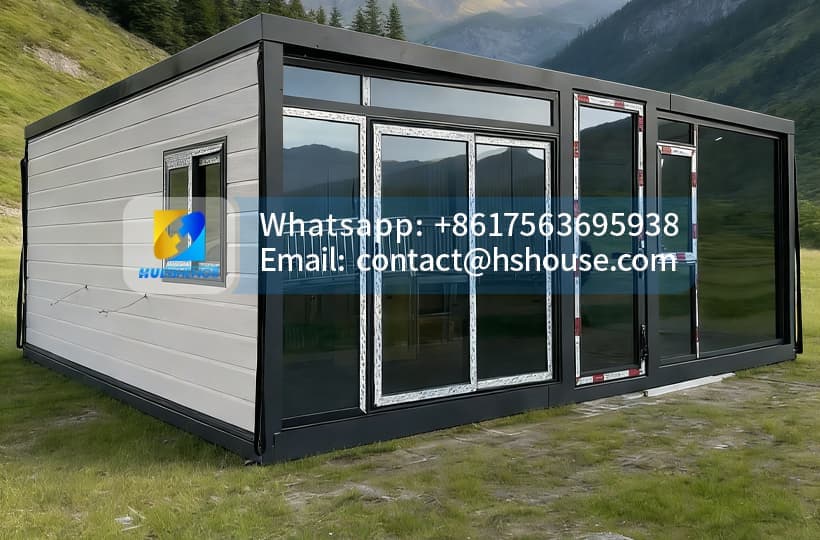
The Flat Roof Double Wing Expandable Container House is a next-generation expandable modular container house designed for fast deployment, efficient transportation, and flexible living or commercial use. With a double-sided expandable structure and a modern flat roof design, this expandable container building delivers significantly increased interior space while maintaining compact shipping dimensions.
As a professional China expandable container house manufacturer, we provide a full range of 20ft, 30ft, and 40ft expandable container houses, including luxury, fully furnished, solar-powered, and mobile configurations.

Double Wing Expandable Structure – Maximum Space, Minimum Footprint
This Double Wing Expandable Container House adopts a bi-fold / fold-out container house system, allowing both side wings to expand outward after installation. Once unfolded, the usable area can increase by 2–3 times, making it an ideal solution for:
● Expandable container house for living
● Expandable container home for workers camp
● Expandable container house for office
● Expandable container house for hotel / accommodation
● Temporary housing and emergency shelter
● Granny flat for backyard living or rental
The flat roof structure enables easier stacking, optional rooftop terrace, solar panel installation, and future vertical expansion.
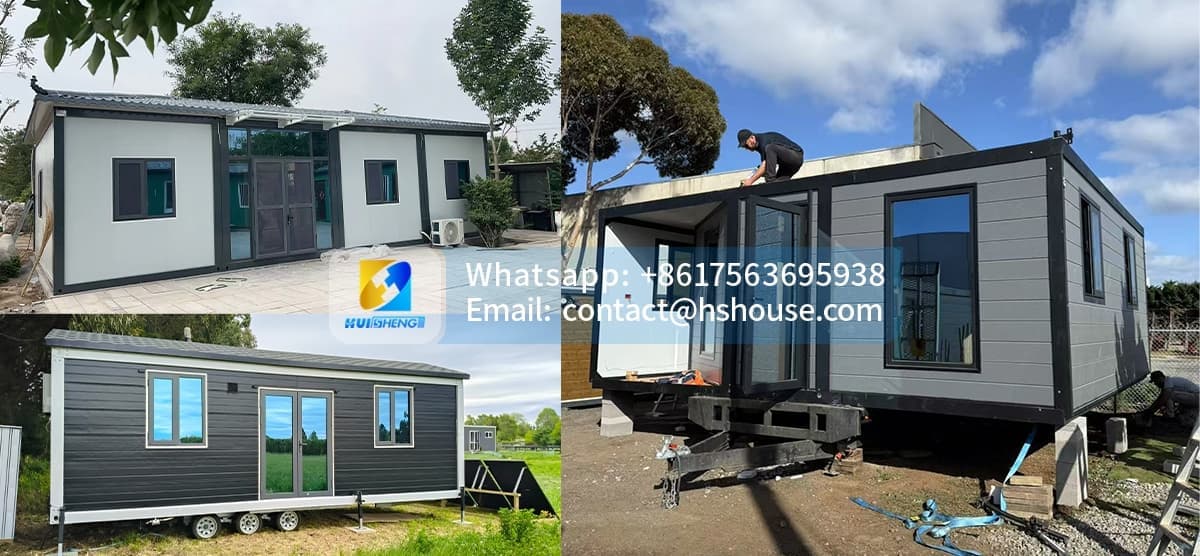
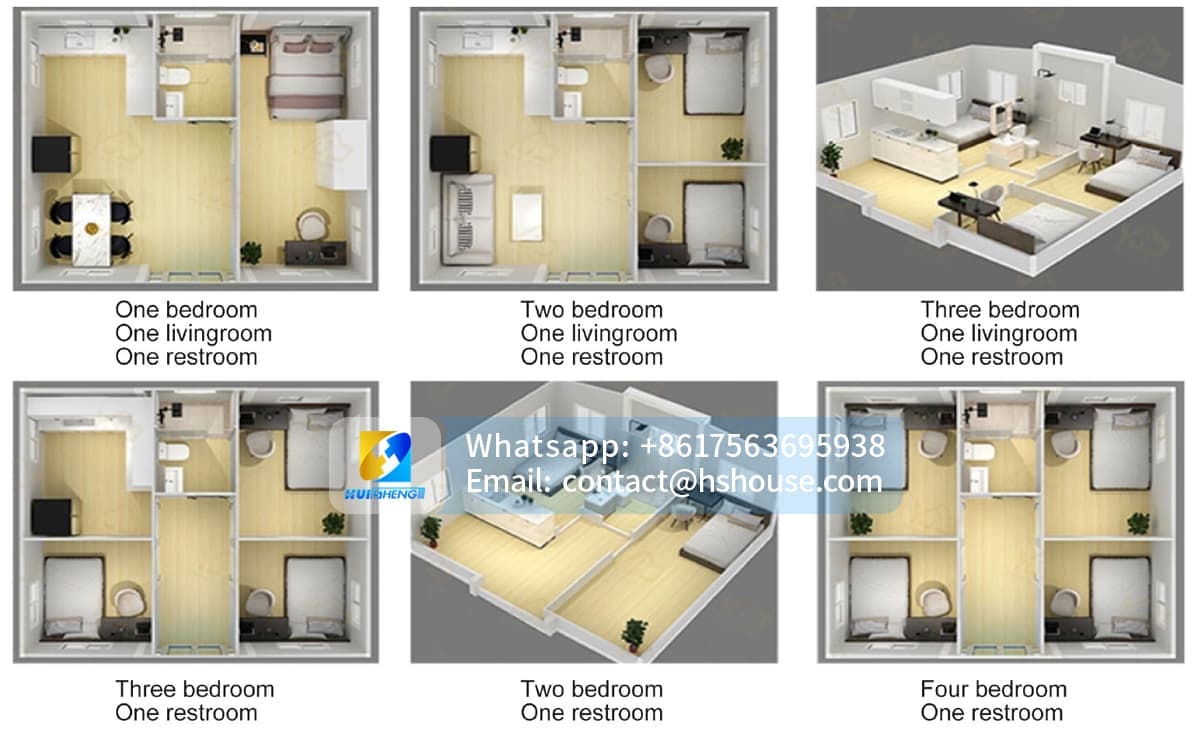
Available Sizes & Layout Options
We offer a complete lineup of expandable prefab container houses, including:
● 10ft expandable container house
● 15ft expandable container house
● 20ft expandable container house
● 30ft expandable container house
● 40ft expandable container house
● 40ft expandable container house flat top
● 20ft / 40ft expandable shipping container house
● 2 floor expandable container house
● Double deck expandable container house
Interior layouts range from:
● 1 bedroom expandable container house
● 3 bedroom 40ft expandable container house
● 4 bedroom expandable container house
Studio, office, classroom, and medical layouts
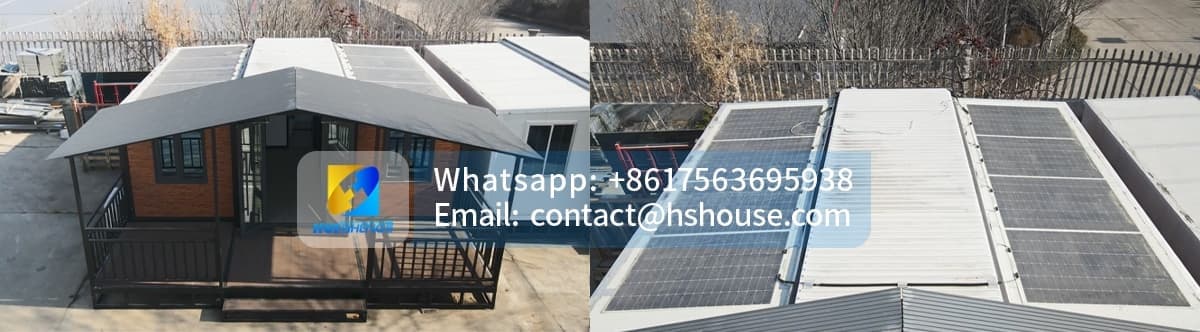
Flat Roof Design – Modern, Practical & Expandable
The flat roof expandable container house offers a clean architectural profile and functional advantages:
● Easy transportation and container stacking
● Compatible with expandable container house terraza
● Supports expandable container house with pool designs
● Ideal for modern expandable container house projects
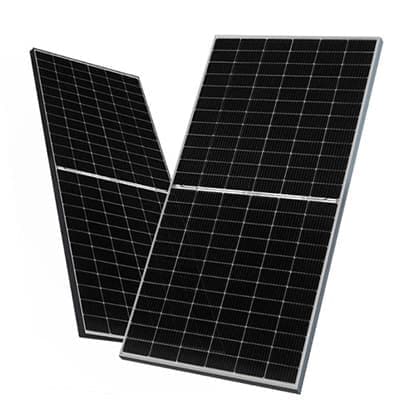
● Suitable for solar systems (expandable solar container house, solar powered prefab container expandable house)
This design is widely used in Australia, Europe, USA, and Middle East markets.
Durable Steel Structure & Climate-Ready Performance
The house is built as an expandable steel container house using a reinforced galvanized steel frame and insulated wall systems. It is engineered for:
● Hurricane proof expandable container house requirements
● High wind zones and cyclone areas
● Cold weather, tropical, and coastal environments
● Long-term outdoor use with minimal maintenance
Optional upgrades include:
● Insulated expandable container house
● Fire-resistant and waterproof systems
● High-ceiling expandable container house options
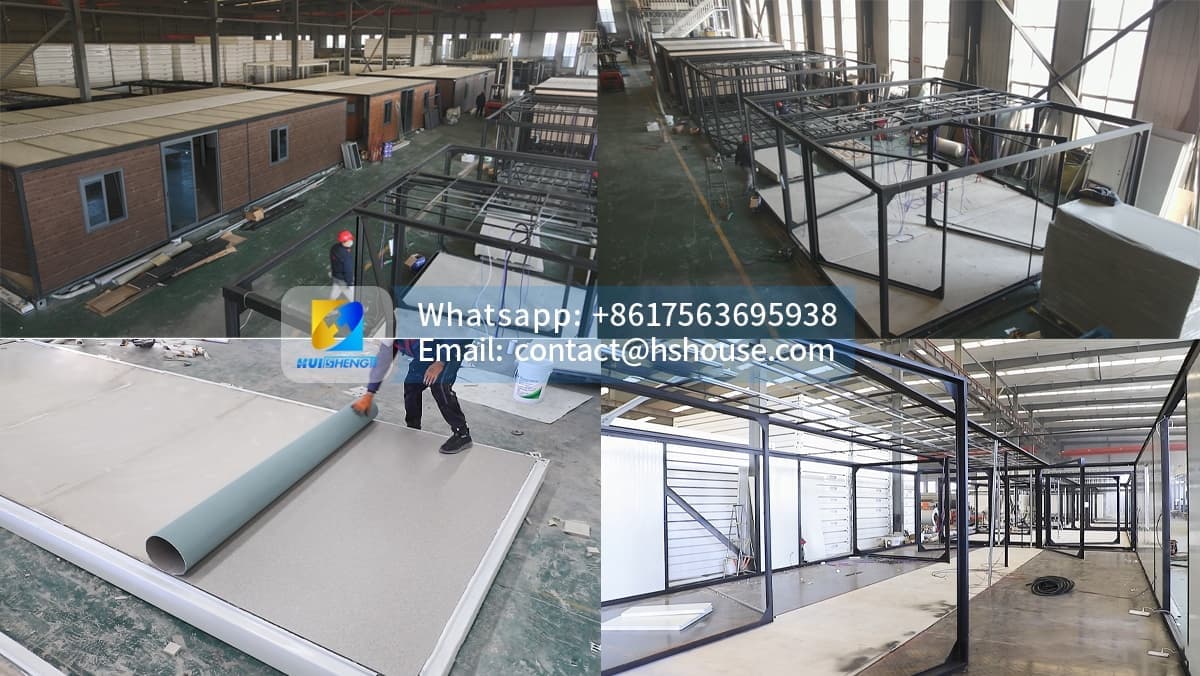
Fully Furnished & Quick-Deploy System
Each quick-deploy expandable container house can be delivered as:
● Flat-packed
● Semi-assembled
● Fully loaded expandable container house
● Container expandable house fully furnished
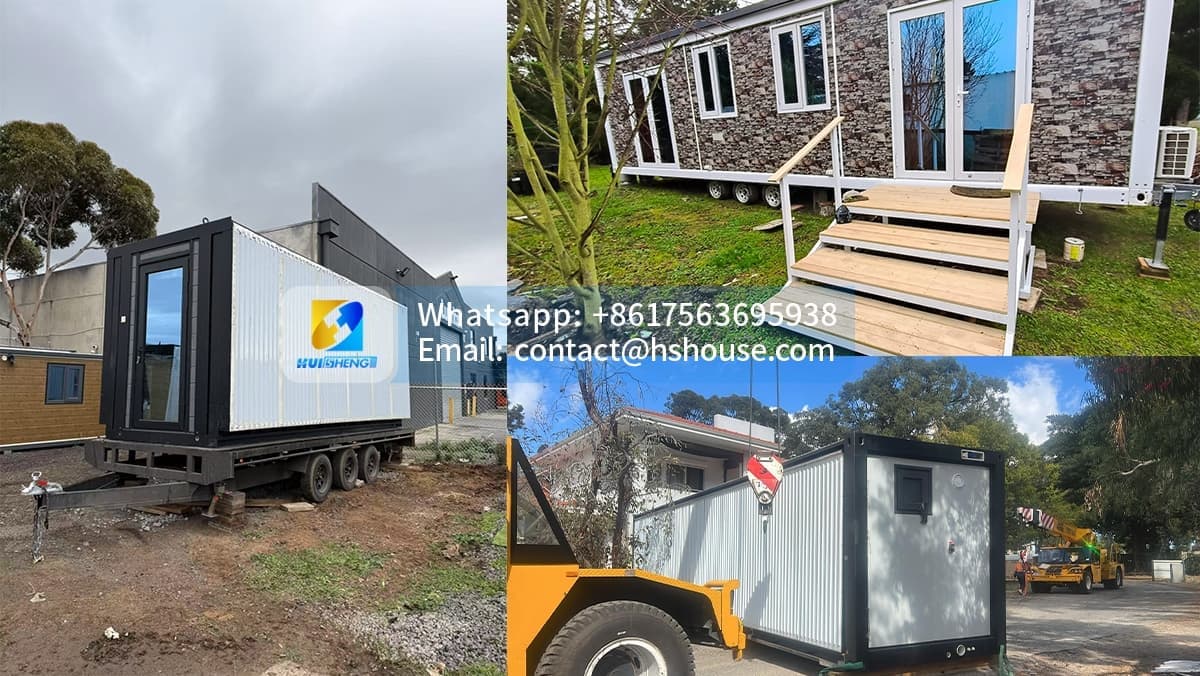
Installation can be completed within hours using a crane or trailer system, making it suitable for:
● Mobile expandable container house
● Expandable container house on wheels
● Expandable folding container house on trailer
● Portable prefabricated expandable container house
Expandable Granny Flat & Secondary Dwelling Applications
This product is also widely used as an Expandable Granny Flat and Secondary Dwelling, including:
● Prefab Granny Flat
● Modular Granny Flat
● Transportable Granny Flat
● Folding Granny Flat
● Granny Flat for Backyard
● Granny Flat for Rental
● Affordable Granny Flat Solution
Designed to meet Australian standard granny flat and Class 1a granny flat Australia requirements (project-based compliance support available).
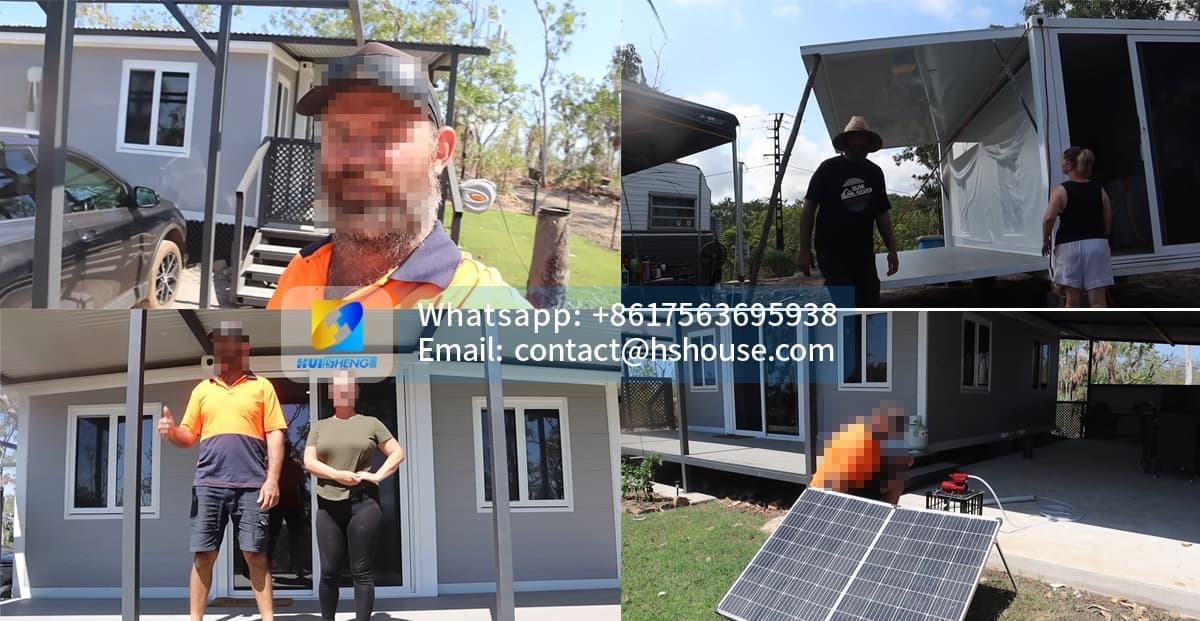
Applications Across Multiple Scenarios
The Expandable Container House is suitable for:
● Worker accommodation & site accommodation
● Temporary housing & fast build housing
● Investment units & rental units
● Backyard homes & detached studios
● Emergency shelter & disaster relief housing
● Alternative to traditional housing
It is a proven affordable housing solution with fast ROI and low installation cost.
MODEL | length (cm) | width(cm) | width2 (cm) | hight (cm) |
10FT-220 | 295 | 630 | 220 | 248 |
20FT-220 | 590 | 630 | 220 | 248 |
30FT-220 | 900 | 630 | 220 | 248 |
40FT-220 | 1180 | 630 | 220 | 248 |
20FT-70 | 590 | 630 | 70 | 248 |
20FT-110 | 590 | 630 | 110 | 248 |
40FT-205-OT | 1120 | 630 | 202 | 290 |
Material description | |
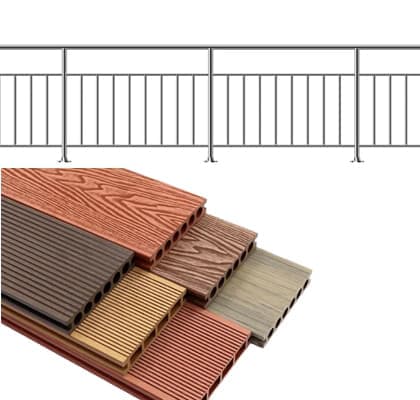
Frame | steel sheetmetal 2.0/2.5/3.0 mm |
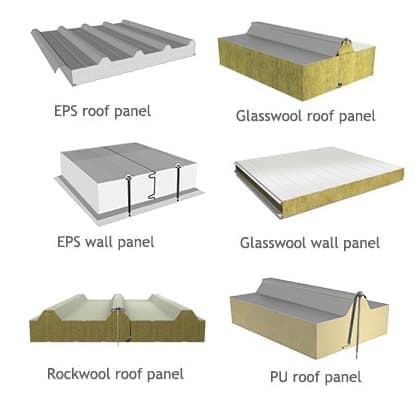
Roof panel | option 1 50 mm EPS sandwich panel |
option2 50 mm EPS sandwich panel + pitched roof | |
option3 50 mm EPS sandwich panel + Steel plate tiles | |
Outdoor wall | option 1 75 mm eps |
option 2 75 mm rock cotton sandwich pannel | |
option 3 50 mm eps sandwich panel + 16mm pu metal curve panel | |
option 4 75 mm OUT/IN integrated sandwich panel | |
Partation wall | option 1 50 mm eps sandwich panel |
option 2 50 mm IN/IN intergrated sandwich panel | |
Floor | option 1 18 mm plywood board+2.0mm vinyl floor |
option 2 18 mm plywood board+ 12mm real wooden floor | |
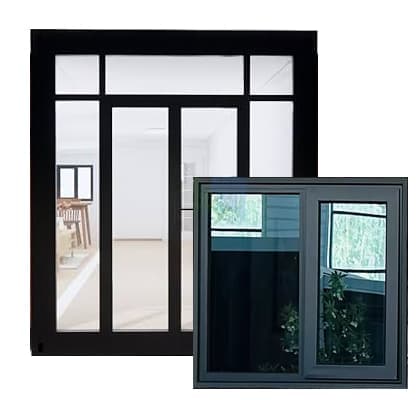
Door | option 1 PVC Windows |
option 2 aluminum | |
option 3 breaken aluminum | |
Window | option 1 pvc option 2 aluminum option 3 breaked aluminum |
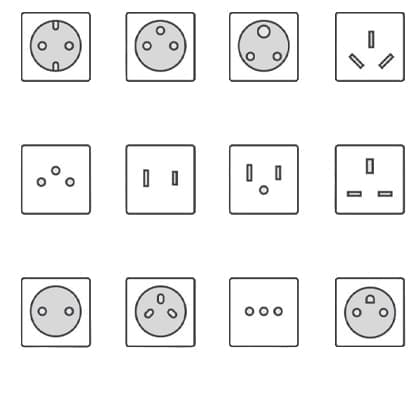
Electricity standard | us | Europe | Russia | Italy | Australia | |
Bathroom | shower,mirror,cabinet,toilet |
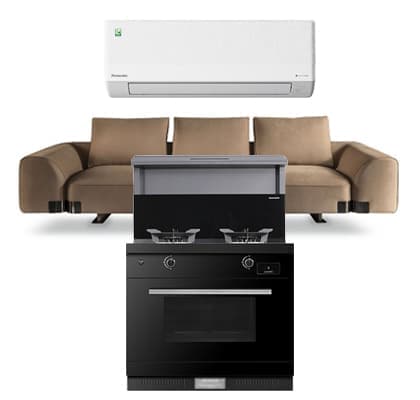
Kitchen | kitchen cabinet |
Customization & Compliance Support
We provide:
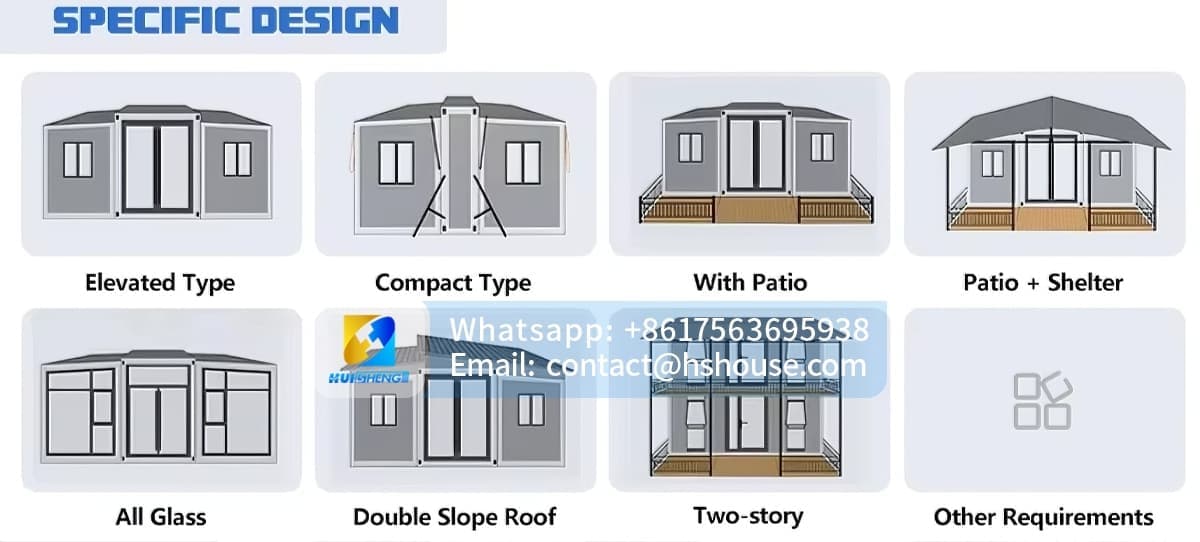
● Custom floor plans & expandable container house plans
● Structural calculations & drawings
● CE-compliant expandable container houses
● Support for Australia, EU, and other local building standards
● OEM / ODM for luxury expandable container house projects
Available in RTS (Ready to Ship) and custom production options.
Factory Direct Supply from China
As a direct container house expandable manufacturer, we offer:
● Competitive expandable container house price
● Wholesale expandable container house solutions
● Stable production capacity
● Export experience for Australia, USA, Europe, and Asia
Whether you are sourcing a 40ft expandable container house luxury, a small expandable container house, or a large expandable container building, we provide scalable solutions for developers, contractors, and distributors.
At Huisheng, we believe that professional focus creates trusted quality.
 +86 17563695938
 contact@hshouse.com
 No. 1099, Gongye 1st Street, Weicheng District, Weifang City, Shandong Province, China



View on Mobile
Copyright © 2026 Huisheng International Trade All rights reserved
Send us your requirements. Free custom floor plan or 3D design in 3 working days
Submit form