
Leading the domestic modular building sector, we boast strong comprehensive brand strength and high recognition
Our product system covers various types of buildings, flexibly adapting to diverse usage scenarios
Our products are widely used in multiple fields, with outstanding practicality and adaptability
 Expandable Container House-Product Configuration List-Huisheng.pdf
Product Configuration List (Click to download)
20ft & 40ft Double Wing Expandable Container House – Product Overview
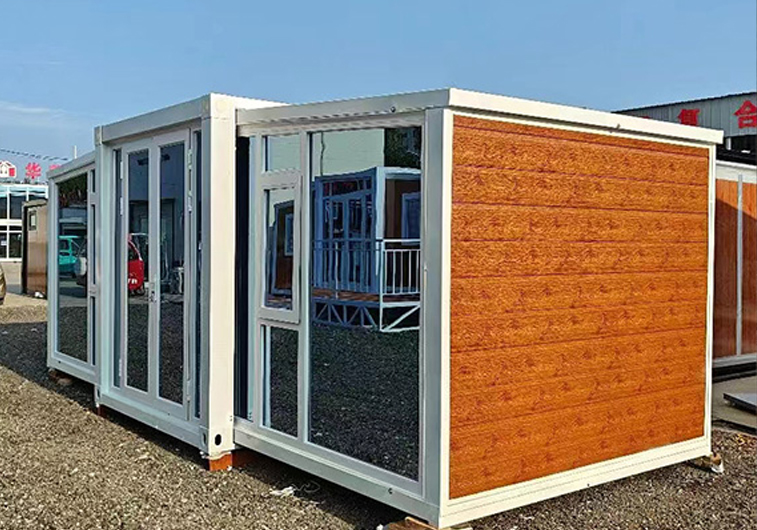
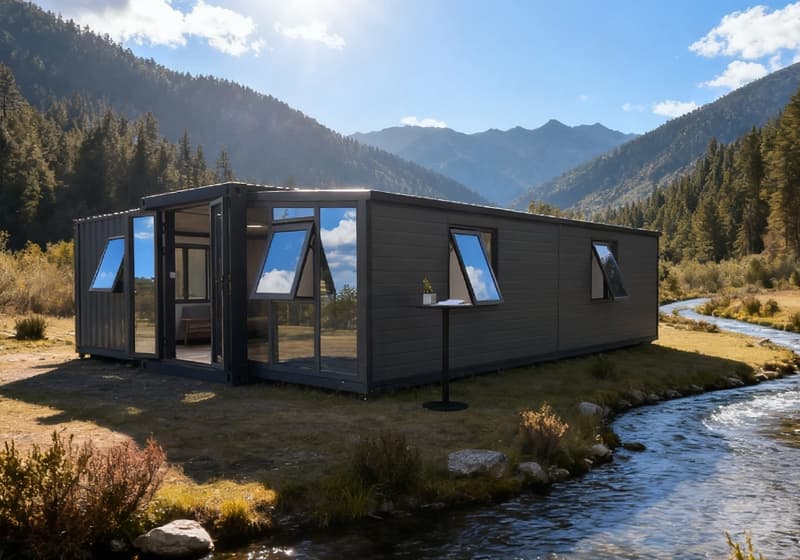
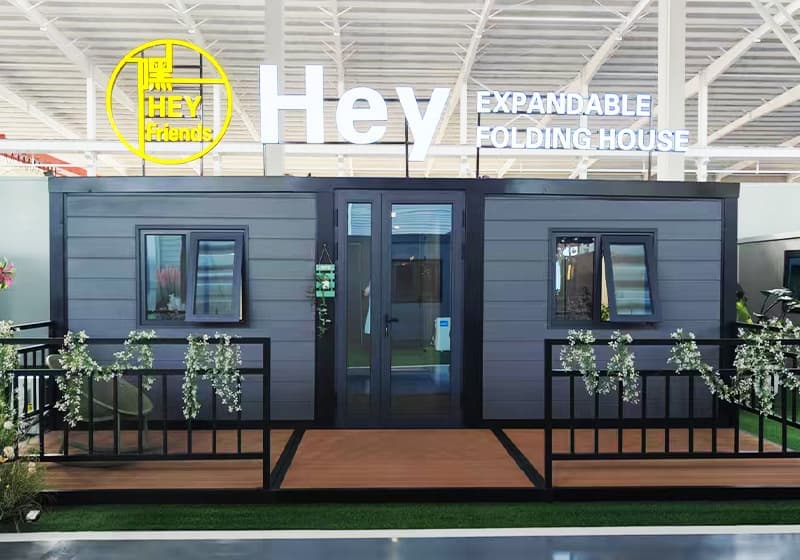
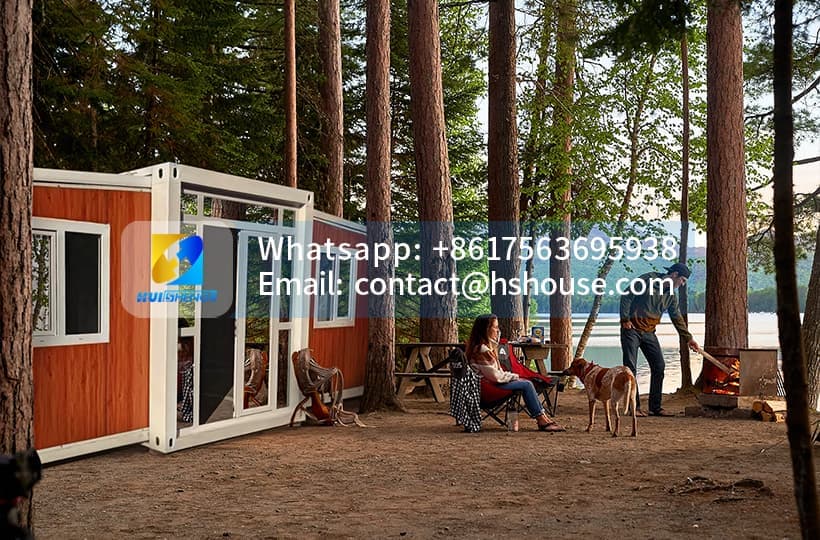
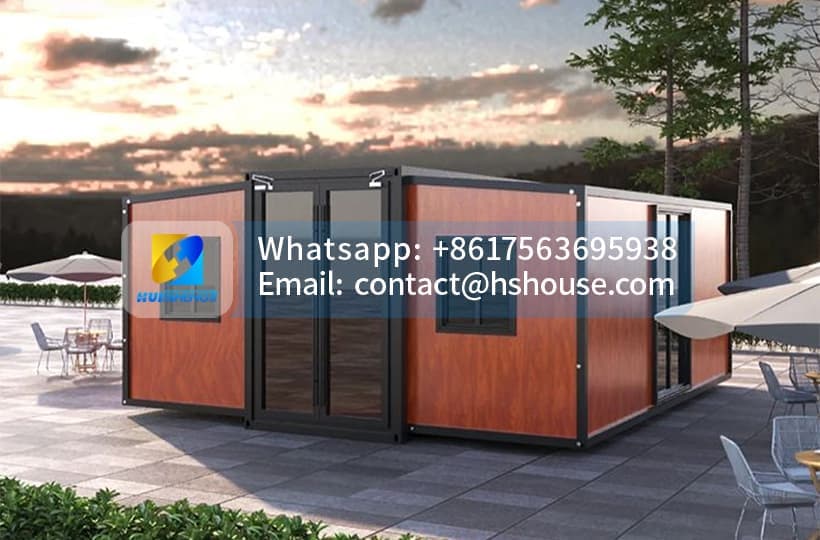
Huisheng Double Wing Expandable Container House, also known as a double wing expandable container home, double-sided expandable container house, or bi-fold expandable container house, is a modern prefabricated housing solution designed for fast deployment, flexible transportation, and long-term living. This expandable container house uses a fold-out structural system that allows the container unit to expand on both sides, forming a spacious interior suitable for residential, commercial, and temporary housing use.
Available in 20ft, 30ft, 40ft, 50ft, 60ft, and even 100ft expandable container house configurations, this system is widely used as an expandable container house for living, expandable container house for workers camp, temporary housing solution, emergency shelter, hotel accommodation, and luxury expandable container house. It is also increasingly popular as a granny flat, secondary dwelling, or backyard house in Australia and other international markets.
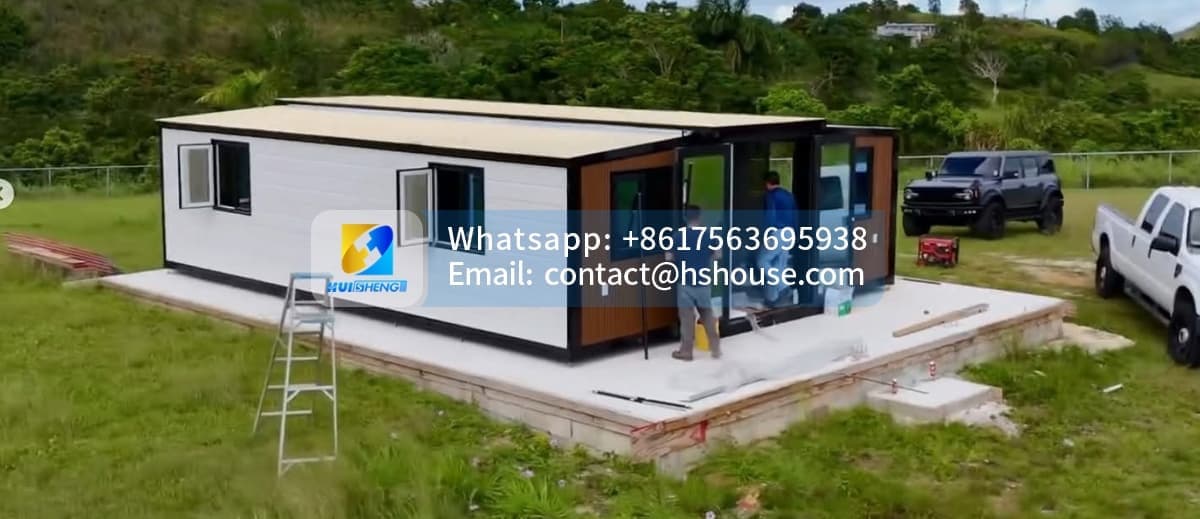
20ft Expandable Container House Specifications and Applications
The 20ft expandable container house, including variants such as 10ft expandable container house, 15ft expandable container house, and small expandable container house, is designed for compact living while maximizing usable space through a folding expandable structure. Once unfolded, the unit becomes a fully functional expandable prefab container house suitable for one-bedroom layouts, studio units, or portable offices.
This size is commonly used as a 20ft foldable expandable container house, 20 feet 720mm wide expandable folding container house, or 20ft expandable folding steel container house, especially for mobile expandable container houses, expandable container houses on wheels, and expandable container house with trailer solutions. It is widely applied in worker accommodation, site accommodation, temporary housing, portable granny flats, and tiny expandable container houses for sale.
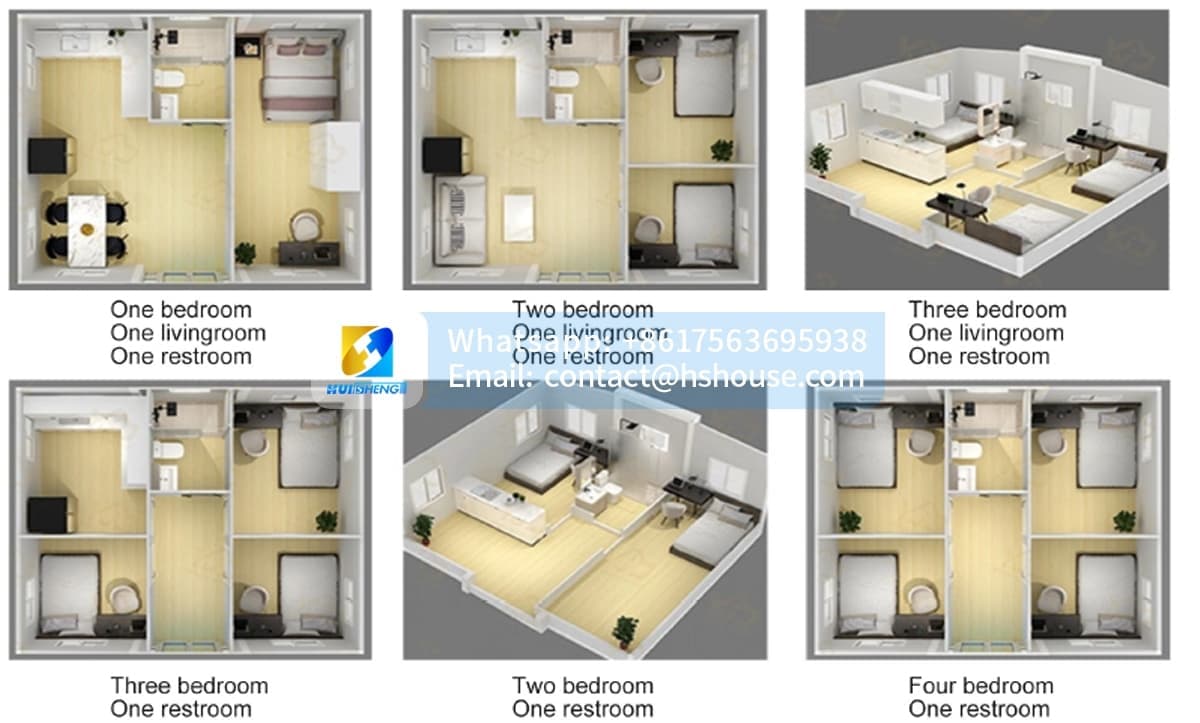
40ft Expandable Container House and Luxury Living Solutions
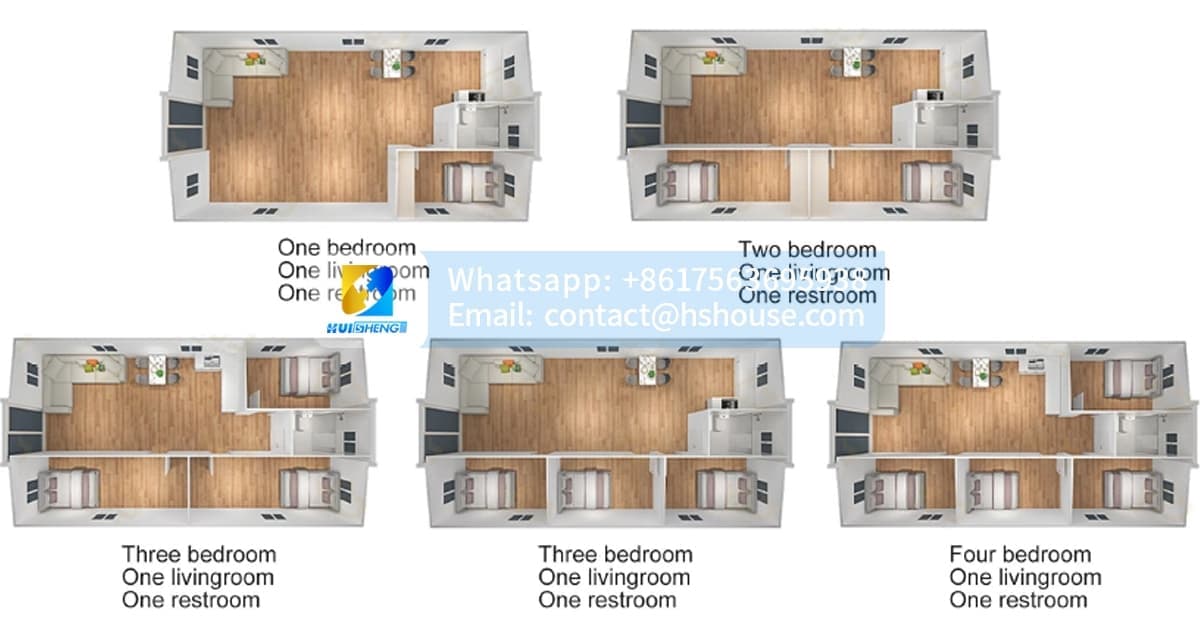
The 40ft expandable container house is the most popular configuration for residential and commercial use, often referred to as a 40ft expandable container house luxury, 40ft expandable prefabricated container house, or 40hq shipping expandable container house. After expansion, the usable area can support 2-bedroom, 3-bedroom, or even 4-bedroom expandable container house layouts, including living rooms, kitchens, bathrooms, and terraces.
This model is widely used as a luxury expandable container house, expandable container house for hotel accommodation, cabin expandable container house for hotels, and expandable container house for rental or investment use. Many clients choose it as a granny flat 40ft, 60sqm granny flat, or expandable container house for backyard living, especially in the Australian standard expandable container house market.

Folding Structure and Expandable System Design
This product belongs to the expandable folding container house category and is also known as a fold-out container house, quick-deploy expandable container house, or modular folding container house. The structure allows the container to remain compact during transportation and expand on-site through a mechanical folding system without heavy construction equipment.
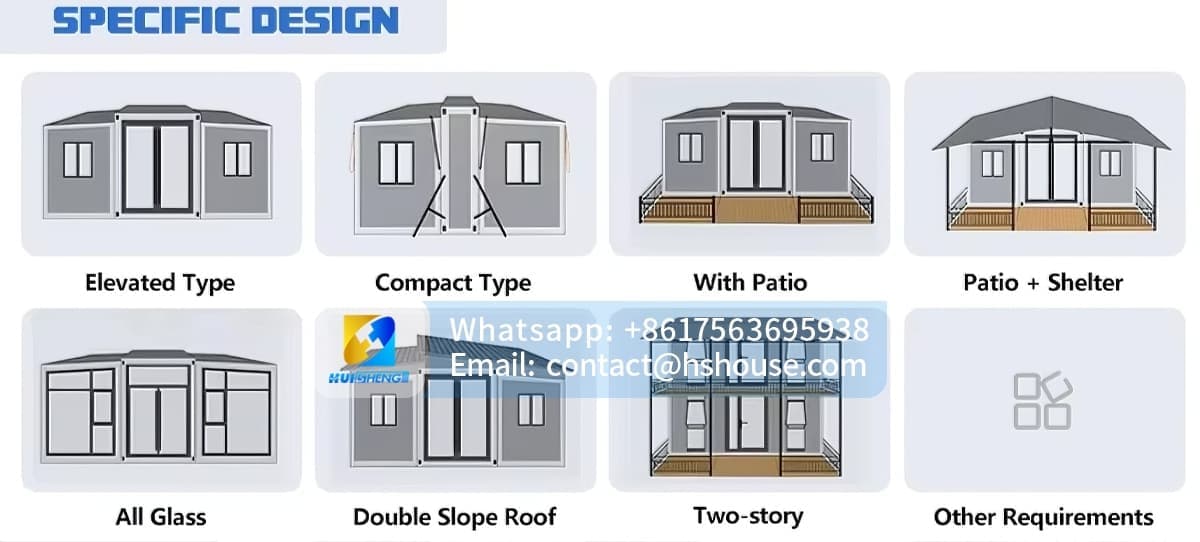
The double wing folding container house design ensures fast installation, making it ideal for emergency expandable container houses, hurricane-proof expandable container houses, and temporary housing solutions. Depending on project requirements, it can be configured as a single unit, double expandable container house, or even a two-storey expandable container house and double deck expandable container house.
Structure, Materials, and Insulation Performance
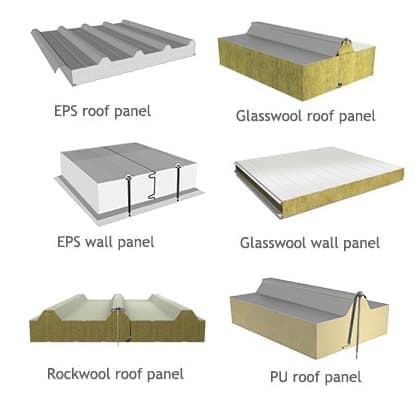
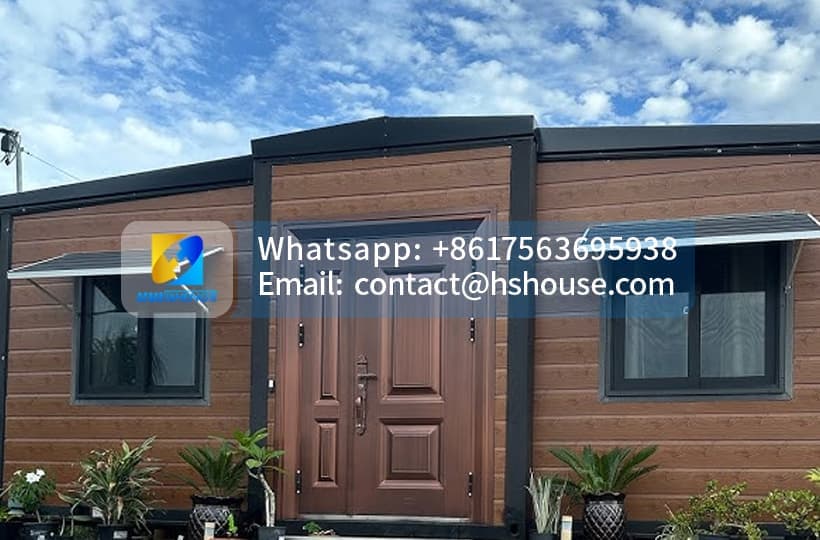
Each expandable steel container house is built with a reinforced galvanized steel frame, making it suitable for long-term use and harsh environments. Wall systems typically use insulated sandwich panels, ensuring thermal performance for insulated expandable container houses used in hot, cold, or coastal regions.
Roof options include flat roof expandable container houses, triangle roof expandable container houses, and high ceiling expandable container houses, supporting applications such as hurricane expandable container houses, expandable container house Australia, and expandable container house EU stock projects. Optional upgrades include fire resistance, waterproofing, and enhanced wind-load design.

Expandale container house technical parameters | ||||
Framework | Main beam | Galvanized square tube 80*100*2.5MM Q235 | ||
Integrated column head | Galvanized folding piece 150*210*2.0MM | |||
Sub-frame | Galvanized square tube 40*60*1.0MM Q235 | |||
Hinges | Galvanized thickened hinge Q235 | |||
Frame color | Painting process White frame | |||
Floor | Middle floor | 18mm glass magnesium board (does not contain asbestos) | ||
Both sides floor | 18mm glass magnesium board (does not contain asbestos) | |||
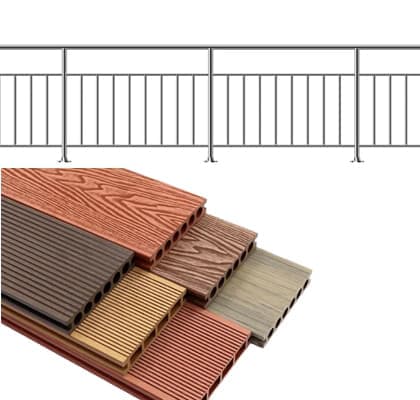
Floor leather | Floor leather Palm wood | |||
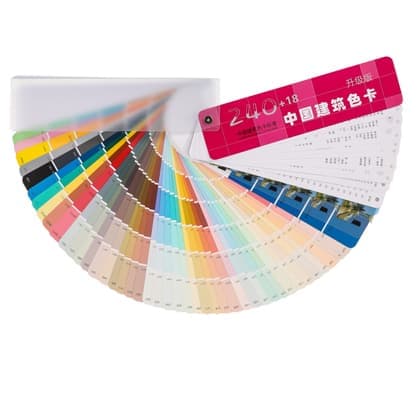
Insulated wall | Wall panel | 70mm sandwich sandwich board, color roll double-sided 0.25 (wood grain color)Standard sandwich | ||
Partition | 50mm sandwich panel, color steel plate base plate double-sided 0.25 insulation material as above↑ | |||
Main top and side top | 50mm sandwich panel, color steel plate base plate double-sided 0.25 insulation material as above↑ | |||
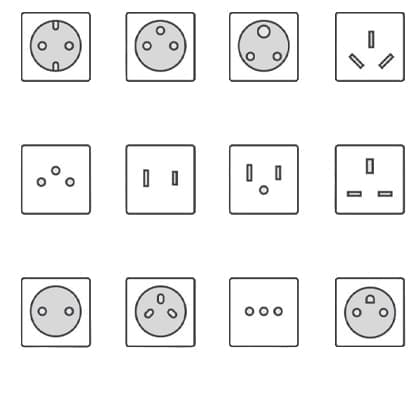
Electrical | Parameters | 1. Standard Australian standard wires; 6² incoming wires, 4² air conditioning sockets, 2.5² ordinary | ||
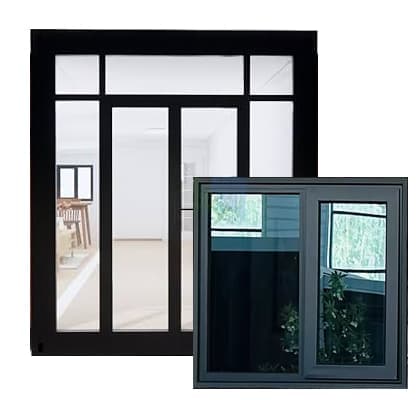
Door and | Entrance door | Standard thermally-insulated aluminum doors and windows (double-glazed tempered glass with blue | ||
Window | Standard aluminum alloy (double glass, tempered, blue film) sliding window with diamond mesh (window | |||
Interior Layout, Furnishing, and Fully Loaded Options
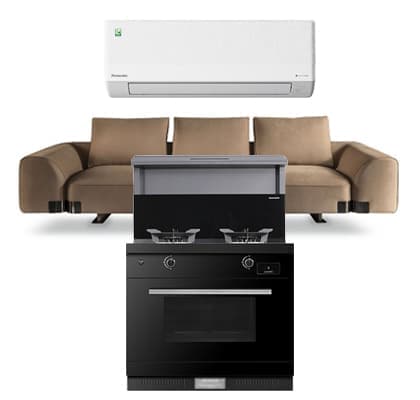
The expandable container house fully furnished option includes pre-installed flooring, wall finishes, electrical systems, plumbing, bathrooms, and kitchens. These units are often delivered as prebuilt expandable container houses, container expandable houses fully furnished, or expandable container capsule houses.
Interior layouts can be customized for 1 bedroom expandable container house, 3 bedroom expandable container house 40ft, 4 bedroom expandable container house, or granny flat house 2 bedroom configurations. Additional options include expandable container house with pool, expandable container house terraza, and expandable container house high ceiling designs for luxury living.
Solar, Mobile, and Portable Expandable Container Houses
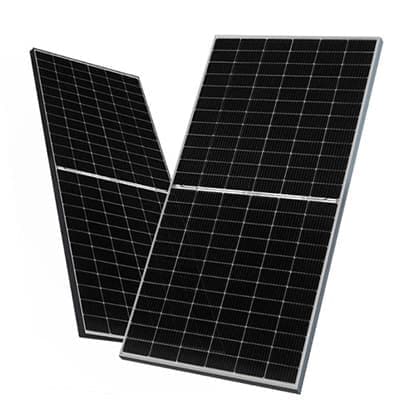
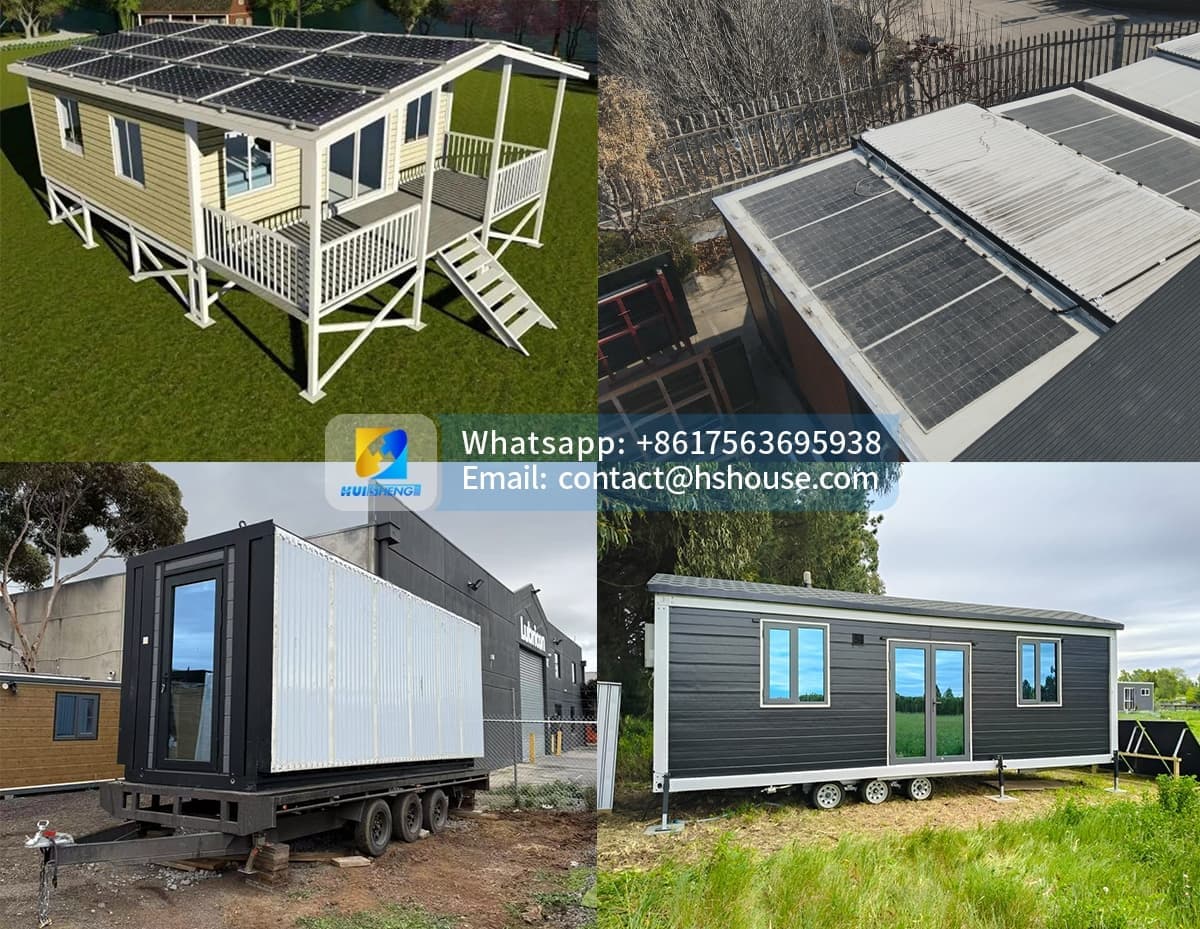
For off-grid or remote applications, we offer expandable solar container houses, solar powered prefab container expandable houses, and expandable container house solar systems. These are ideal for farms, mining sites, emergency response units, and remote worker camps.
Portable versions include expandable container house on wheels, expandable folding container house on trailer, and expandable container house portable models, making relocation easy. These solutions are widely used as transportable homes, relocatable homes, and portable prefabricated expandable container houses.
Granny Flat, Secondary Dwelling, and Backyard Housing Solutions

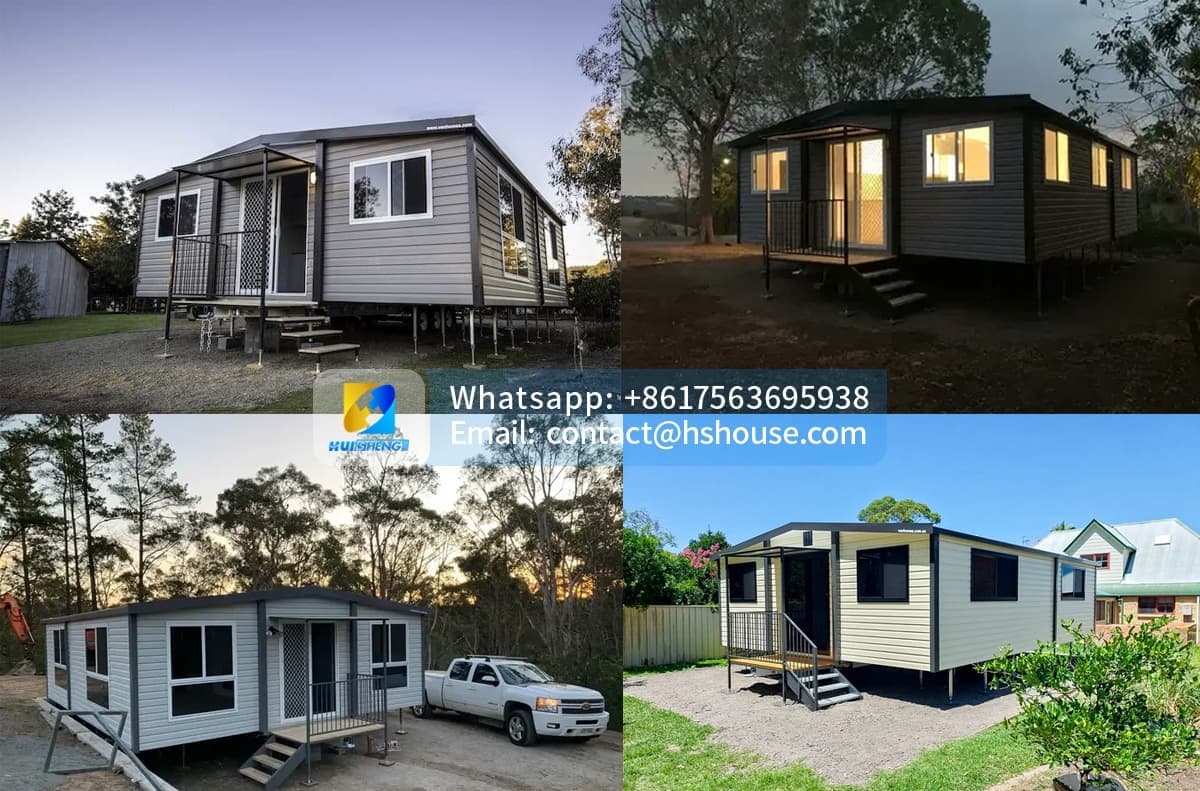
The expandable container house is increasingly adopted as a granny flat, prefab granny flat, modular granny flat, folding granny flat, or expandable granny flat. It is suitable for secondary dwelling, ancillary dwelling, backyard house, and backyard home applications.
In Australia, it meets common use cases such as class 1a granny flat Australia, 60m2 granny flat Australia, 36m2 granny flat, cheap granny flat, and luxury granny flats. It can also function as a detached studio, sleepout, tiny home, or rental unit.
Applications Across Industries and Markets
Expandable container houses are widely used as worker accommodation, site accommodation, studio units, modular homes, prefab homes, investment units, and affordable housing solutions. They provide a fast-build alternative to traditional housing and are suitable for temporary housing, fast build housing, and alternative housing solutions.
They are supplied globally as china expandable container houses, wholesale expandable container houses, expandable container houses for sale, and prefabricated container houses expandable for markets including Australia, the USA, Europe, and Asia.
Manufacturing, Wholesale, and Customization
As a China expandable container house manufacturer, we provide OEM and ODM expandable container houses, wholesale Australia expandable container houses, and fully customized solutions. From expandable container house plans and base design to complete production and export, we support bulk orders and project-based housing solutions.
Our products include 20ft expandable container houses, 30ft foldable expandable container houses, 40ft expandable folding container houses, and large-scale modular expandable container house systems designed for residential, commercial, and government projects.
At Huisheng, we believe that professional focus creates trusted quality.
 +86 17563695938
 contact@hshouse.com
 No. 1099, Gongye 1st Street, Weicheng District, Weifang City, Shandong Province, China



View on Mobile
Copyright © 2026 Huisheng International Trade All rights reserved
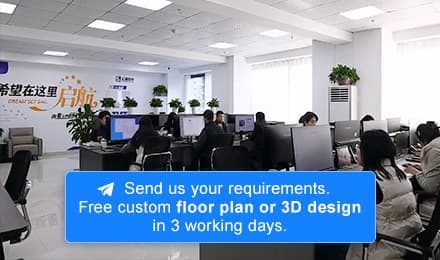
Send us your requirements. Free custom floor plan or 3D design in 3 working days
Submit form