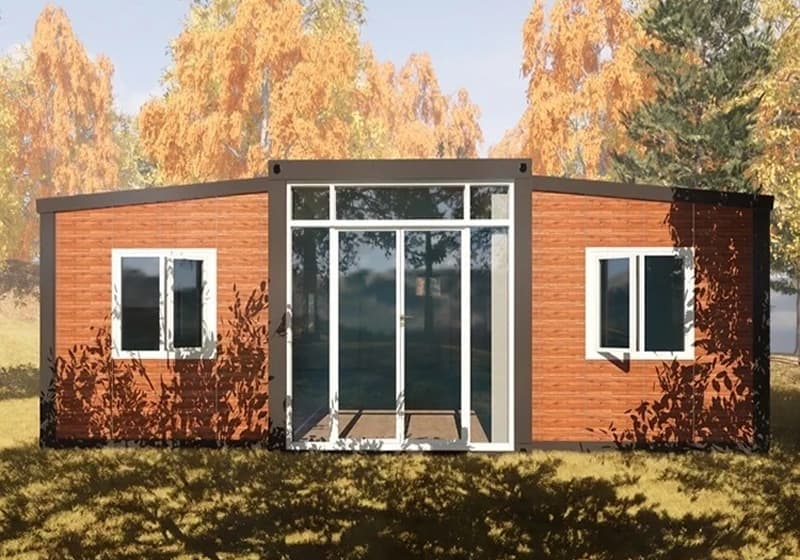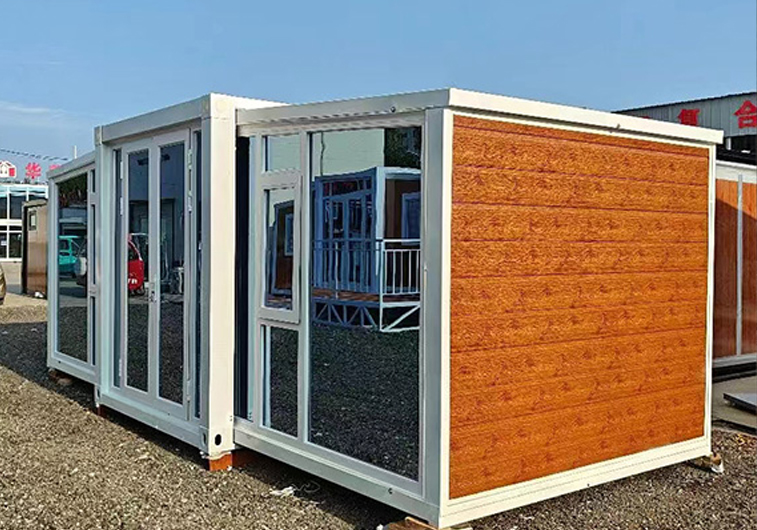

Leading the domestic modular building sector, we boast strong comprehensive brand strength and high recognition
Our product system covers various types of buildings, flexibly adapting to diverse usage scenarios
Our products are widely used in multiple fields, with outstanding practicality and adaptability
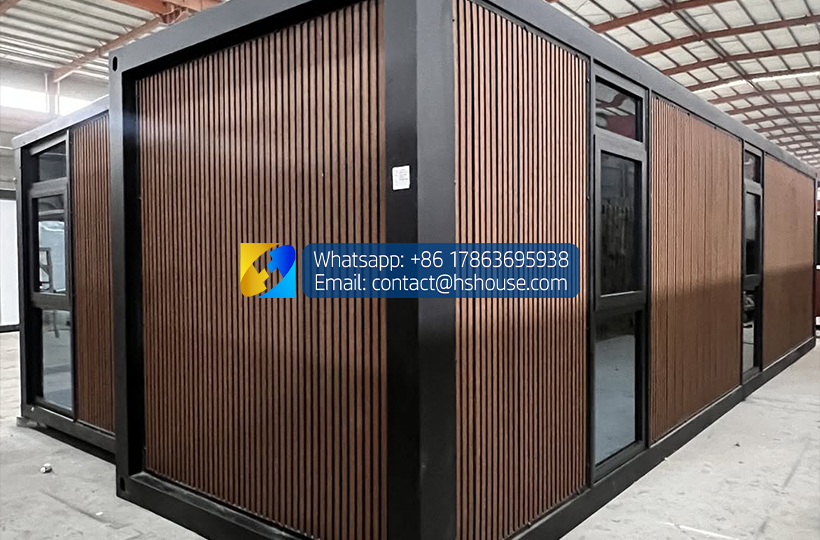
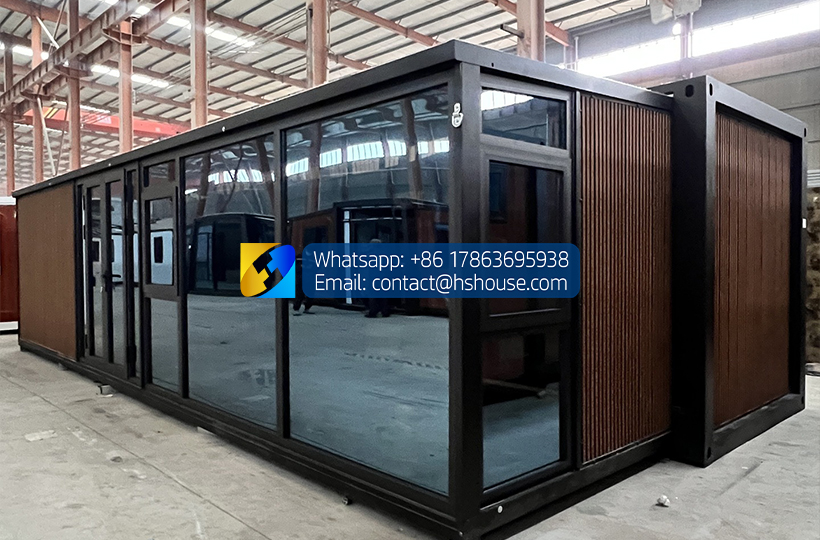
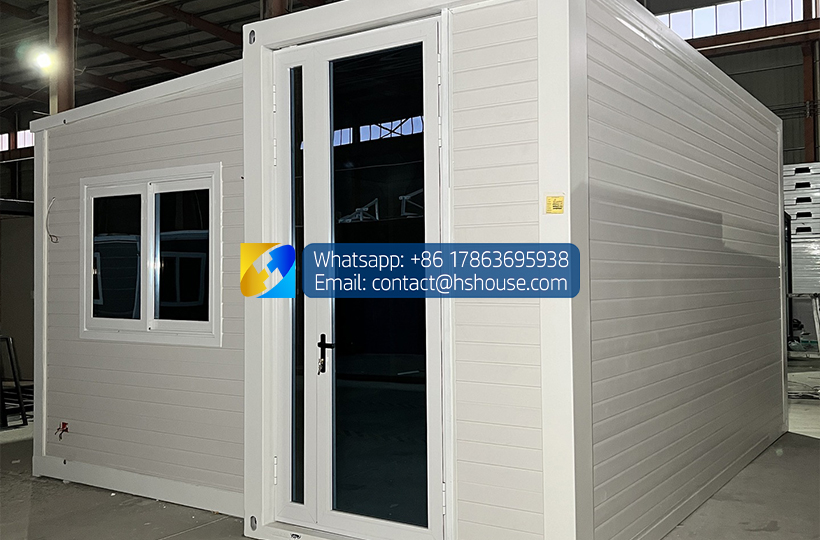
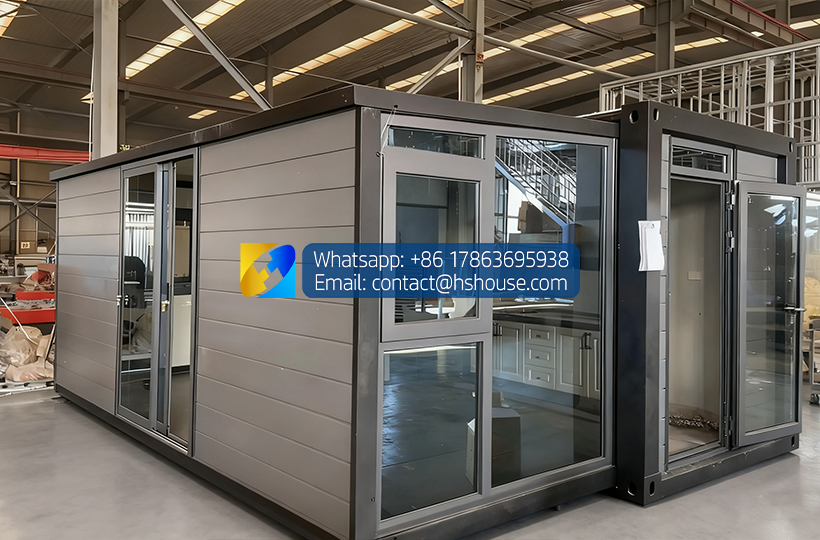
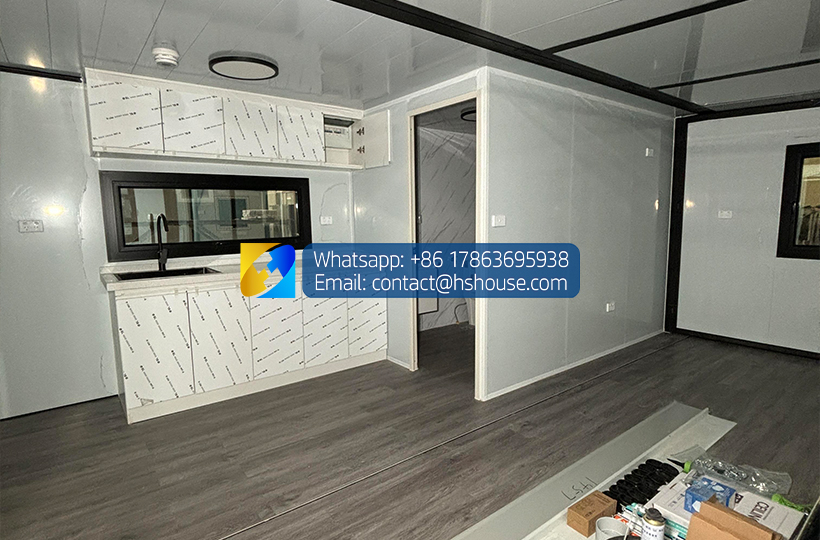
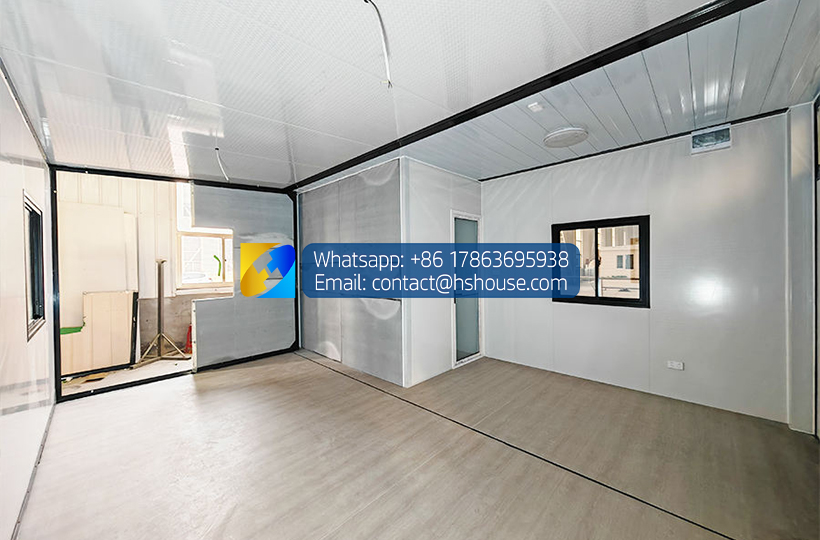
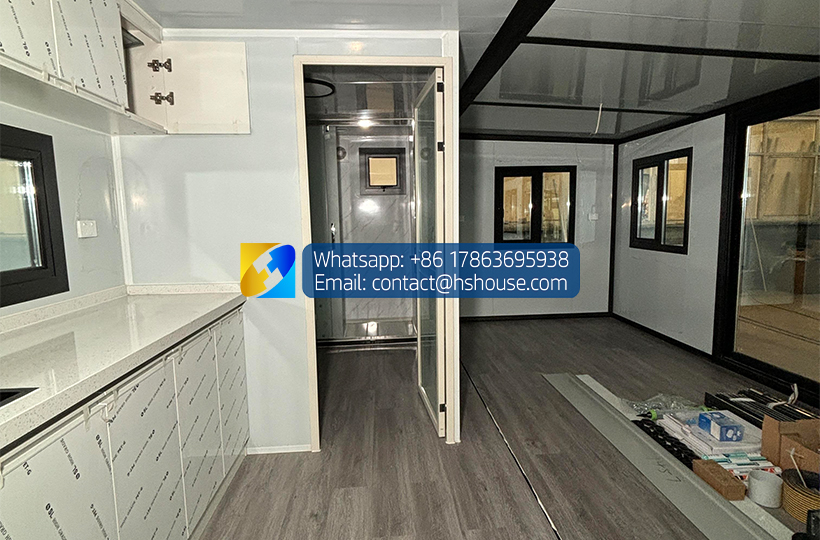
Single-Wing Expandable Container House for Limited-Space Projects
 Expandable Container House-Product Configuration List-Huisheng.pdf
Product Configuration List (Click to download)
The Single-Wing Expandable Container House is a practical modular building designed to expand from one side only.
Unlike a double-wing expandable house, which opens on both sides of the central structure, the single-wing model keeps one side fixed while the other side unfolds to create additional indoor space. This asymmetrical expansion method is particularly useful when the available land is narrow, one side of the building must remain close to a road or service area, or the project does not have enough clearance to open two wings.
Available in 20ft, 30ft and 40ft configurations, the house can be customized for residential accommodation, offices, staff housing, camps, rental projects, backyard rooms and temporary commercial facilities.
Its compact folded form simplifies international transportation, while the one-side expansion structure can reduce the space and coordination required during on-site installation.
| Product Type | Single-wing expandable container house |
| Expansion Direction | One side only |
| Available Models | 20ft, 30ft and 40ft |
| 20ft Folded Size | Approx. 5900 × 2200 × 2480 mm |
| 20ft Expanded Size | Approx. 5900 × 6300 × 2480 mm |
| 20ft Reference Weight | Approx. 2.5 tonnes |
| 40ft Folded Size | Approx. 11800 × 2200 × 2480 mm |
| 40ft Expanded Size | Approx. 11800 × 6220 × 2480 mm |
| 40ft Reference Weight | Approx. 4.6 tonnes |
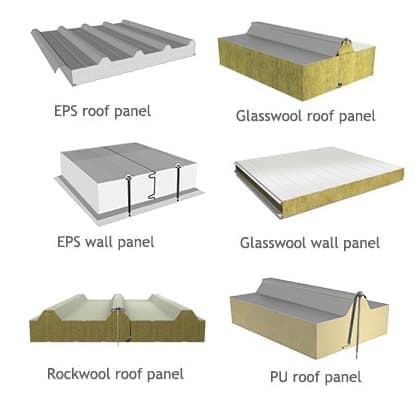
| Wall Options | EPS, rock wool or PU sandwich panels |
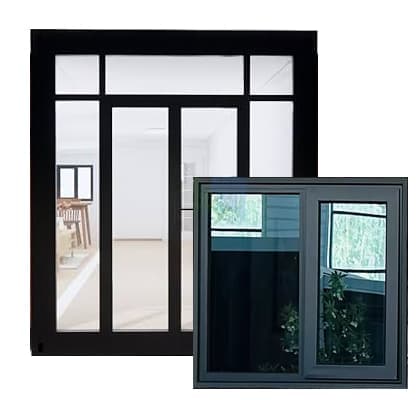
| Door and Window Options | Steel, aluminum, thermal-break and double-glazed options |
| Standard Floor | MGO floor system |
| Electrical System | Distribution box, lights, switches and sockets |
| Bathroom and Kitchen | Optional |
| Interior Layout | Customizable |
| Published Starting Price | From USD 5,500 |
Final dimensions, weight and pricing depend on the selected size, structure, insulation, floor plan, optional facilities and approved production drawing. The current website lists the above 20ft and 40ft reference dimensions, weights and configuration options.
A single-wing expandable house consists of a fixed central section and one fold-out side section.
During transportation, the expandable wing is folded against or into the main structure to maintain a compact shipping profile. After the house is unloaded and positioned on its foundation, the single side wing is opened, supported and secured to form a wider interior.
The fixed side can be used for structural walls, utility equipment, storage, bathrooms or furniture placement, while the expanded side creates additional space for living, working or sleeping functions.
This design is also commonly described as:
● Single-side expandable container house
● One-wing expandable house
● One-side fold-out container home
● Single-sided expandable modular house
● Mono-wing expandable house
● Asymmetrical expandable container house
The different terms describe the same main principle: only one side of the house expands.
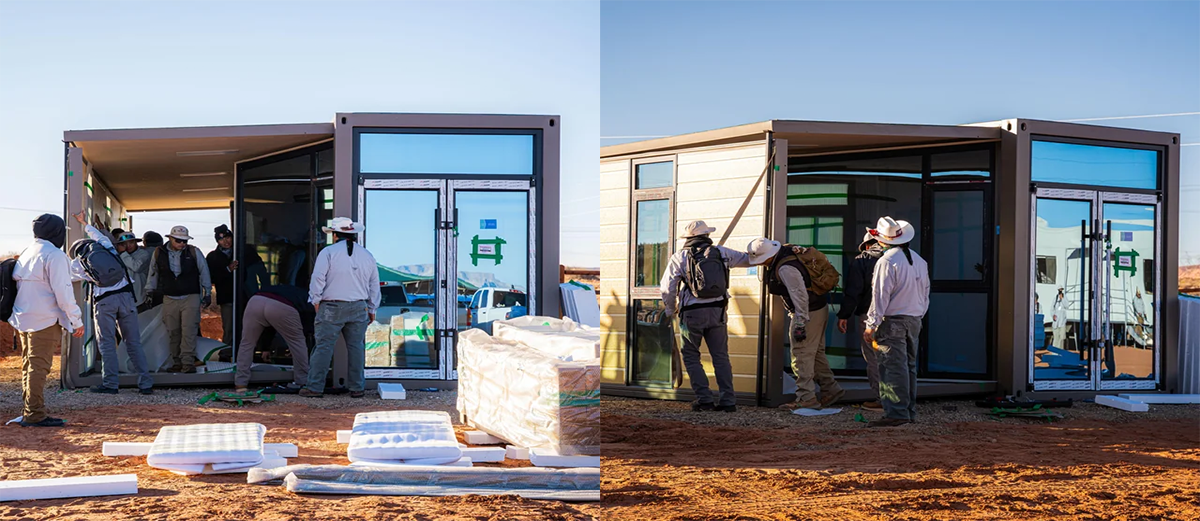
Choosing between a single-wing and double-wing structure should depend on the site, required floor area, layout and installation conditions rather than price alone.
| Expansion Direction | Opens on one side | Opens on both sides |
| Side Clearance | Required mainly on one side | Required on both sides |
| Site Shape | Suitable for narrow or asymmetrical plots | Better for wider, open plots |
| Interior Form | Asymmetrical floor plan | More symmetrical floor plan |
| Installation Coordination | One expandable wing to position and secure | Two wings to position and secure |
| Exterior Access | One fixed side can face a road, fence or service zone | Both sides require installation access |
| Layout Priority | Offices, compact homes, service buildings and restricted sites | Larger residential layouts and wider central living areas |
| Project Flexibility | Easier to align with one-sided access | More balanced room distribution |
| Potential Floor Area | Depends on the selected model | Often selected when maximum expansion is the priority |
| Best Choice | Limited-width land and one-sided expansion | Open sites with sufficient clearance on both sides |
A single-wing house is not automatically better or cheaper than a double-wing house. Its main advantage is that it can solve site-planning problems that a two-sided expandable structure cannot solve efficiently.
A double-wing model is usually more appropriate when the buyer wants a centred, symmetrical interior and has enough land to open both sides.
Many modular projects have sufficient total land area but do not have enough usable width for a double-wing house.
Common restrictions include:
● A fence or site boundary on one side
● A road or vehicle route beside the building
● Existing buildings close to the installation area
● A narrow backyard
● Limited crane-access space
● Utility lines or drainage channels
● Landscape areas that must remain undisturbed
● A long and narrow commercial plot
● Multiple units arranged in parallel rows
Because only one side expands, the fixed side can be positioned toward the restricted edge while the open side faces the available working area.
This arrangement can help preserve:
● Vehicle access
● Pedestrian walkways
● Fire or maintenance routes
● Service corridors
● Landscaping
● Separation between multiple modular units
● Space for future project expansionThe final position must still comply with local setbacks, access, fire separation and building regulations. A single-wing structure reduces expansion-space requirements; it does not remove local planning requirements.
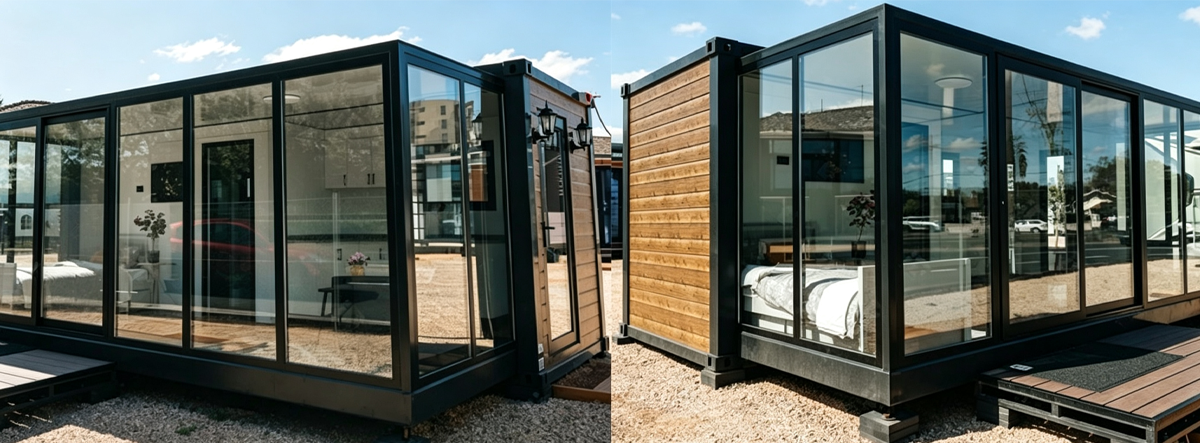
The asymmetrical structure provides a clear fixed side and an expanded side, which can be used to create functional zoning.
The fixed section can accommodate functions that benefit from stable wall positions and shorter utility routes, such as:
● Bathroom
● Kitchenette
● Electrical distribution box
● Plumbing connections
● Storage cabinets
● Air-conditioning equipment
● Office filing cabinetsGrouping service functions can simplify water, drainage and electrical planning.
The fold-out side can create a larger open area for:
Living-room furniture
● Office workstations
● Beds
● Meeting tables
● Reception seating
● Dining furniture
● Retail displays
● Training or consultation space
Doors and furniture can be arranged so occupants move through the main open area without passing through bedrooms, bathrooms or private working spaces.
The final layout should be designed around actual furniture dimensions, door-opening directions and expected occupancy.
A single-wing expandable house can be configured with a bedroom, living area, bathroom and kitchenette.
It is suitable for:
● One-person or couple accommodation
● Backyard guest room
● Compact granny flat
● Farm residence
● Holiday cabin
● Rental studio
● Temporary family accommodation
The open expanded section can accommodate workstations, a meeting table, file storage and optional sanitation facilities.
Typical applications include:
● Construction-site office
● Project management room
● Farm office
● Mining-site administration room
● Security office
● Sales office
● Reception building
The layout can include beds, wardrobes, bathroom facilities and a compact rest area.
Multiple units can be arranged in rows while maintaining vehicle or pedestrian access along the fixed sides.
The house can be customized as:
● Mobile showroom
● Ticket office
● Consultation room
● Reception centre
● Training room
● Temporary classroom
● First-aid room
● Rental service office
Your current product page already positions the unit for residential, office, site accommodation, worker camps, backyard living and secondary-dwelling applications.
The house is shipped in its compact folded condition rather than at its fully expanded width.
The current 20ft and 40ft specifications both list an approximate folded width of 2200 mm, while the expanded widths increase to approximately 6300 mm and 6220 mm respectively.
This compact transport form can provide several project advantages:
● Reduced transport width compared with the expanded building
● Easier factory packing
● Protection of the folding components during shipment
● Fewer large loose wall sections
● Faster transition from transport form to usable building
● Lower on-site construction requirements than a fully site-built structure
● Repeatable delivery for multi-unit projectsThe final shipping method depends on the model, packing dimensions, optional bathroom, furniture, roof components and destination logistics.
A confirmed packing list and loading plan should be prepared before the order is shipped.
A single-wing structure requires one expandable section to be opened, aligned and secured.
Compared with a double-wing model, this may reduce the number of unfolding operations, floor sections and side connections that must be coordinated during installation.
The main practical benefits can include:
● One principal expansion direction
● Less working clearance required around one side
● Simpler positioning on narrow sites
● Easier coordination beside roads or existing structures
● Fewer expanded-side joints to inspect
● More predictable furniture and utility planning on the fixed side
Installation time still depends on the model, foundation, crane, workers, optional bathroom, exterior roof and utility connections.
The house should not be described as completely installed immediately after unfolding. Structural securing, sealing, utilities and final inspection require additional work.
Before delivery, confirm:
● Building orientation
● Expansion direction
● Main entrance direction
● Fixed-side position
● Available side clearance
● Delivery-truck access
● Crane position
● Utility connection points
The expandable side must face the area with sufficient working and opening space.
The foundation must provide stable, level support for both the fixed structure and the expanded wing.
Possible options include:
● Concrete slab
● Concrete footings
● Engineered piers
● Steel support frame
● Raised modular foundationThe correct system depends on the soil, building use, climate and local engineering requirements.
The unit is lifted using the designated lifting points and positioned on the prepared foundation.
The current website lists reference weights of approximately 2.5 tonnes for the 20ft model and 4.6 tonnes for the 40ft model, so suitable lifting equipment is normally required.
Before opening the wing, confirm that:
● The main frame is level
● Support points are stable
● The house is correctly oriented
● The expansion area is clear
● No overhead obstacles are present
The side structure is unfolded according to the installation sequence.
The floor, wall and roof sections are carefully lowered or raised into their final positions.
Structural connections, hinges, bolts and support members are fixed according to the approved installation drawing.
The expanded floor must remain level with the central section.
Waterproof tape, sealing strips and weather-resistant sealant are applied to the required joints.
Particular attention should be given to:
● Roof joints
● Floor connections
● Wall corners
● Door and window edges
● Folding connection lines
Electrical, water and drainage systems are connected according to the selected configuration.
The final inspection should cover:
● Structural alignment
● Floor level
● Door operation
● Window operation
● Electrical circuits
● Lighting and sockets
● Water supply
● Drainage
● Roof and joint sealing
● Interior and exterior finish
The 20ft model is suitable for compact accommodation, offices and small commercial projects.
Its current published dimensions are approximately:
● Folded: 5900 × 2200 × 2480 mm
● Expanded: 5900 × 6300 × 2480 mm
● Reference weight: approximately 2.5 tonnesIt can be configured as a small home, studio, office, reception building or staff room.
The 30ft model provides an intermediate option for buyers who need more room than a 20ft unit but do not require the full length of a 40ft house.
The final folded dimensions, expanded dimensions and weight should be confirmed in the approved production drawing.
The 40ft model is suitable for larger offices, family accommodation, multi-room layouts and project facilities.
Its current published dimensions are approximately:
Folded: 11800 × 2200 × 2480 mm
● Expanded: 11800 × 6220 × 2480 mm
● Reference weight: approximately 4.6 tonnesThe greater length allows more internal zoning, larger working areas and additional rooms.
The insulation system can be selected according to the destination climate, intended use and budget.
EPS panels provide a cost-effective balance of insulation, weight and price.
They are suitable for:
● Mild and moderate climates
● Offices
● Temporary accommodation
● Rental projects
● Budget-sensitive developments
Rock wool is commonly selected when fire performance and sound absorption are important.
It may be suitable for:
● Worker accommodation
● Commercial buildings
● Long-term offices
● Industrial projects
● Noisy sitesPU panels can provide stronger thermal performance within a relatively compact panel thickness.
They may be considered for:
● Hot climates
● Cold climates
● Long-term residential use
● Projects using continuous heating or air conditioning
● Higher-specification rental and resort buildingsChanging the panel type can affect the final weight, price, lifting requirements and shipping arrangement.
The current product page lists EPS, rock wool and PU among its available wall options.
Available door and window options may include:
Steel entrance doors
● Aluminum entrance doors
● Thermal-break aluminum frames
● Double-glazed doors
● PVC sliding windows
● Double-glazed windows
● Customized window sizes
● Customized window positions
The standard electrical system can include:
● Distribution box
● Circuit breakers
● Internal wiring
● LED lighting
● Switches
● General sockets
● Air-conditioner circuit
● Destination-specific plug type
Window and electrical positions should be confirmed together with the floor plan so they do not conflict with beds, desks, cabinets or internal partition walls.
The single-wing house can be supplied as an open modular space or customized with additional facilities.
Available options may include:
Bathroom
● Toilet
● Washbasin
● Shower
● Kitchen cabinets
● Sink and faucet
● Wardrobes
● Office furniture
● Beds
● Air conditioner
● Water heater
● Electrical appliances
● Decorative interior panels
● Exterior cladding
● Furniture packageThe current page identifies air conditioning, cabinets, bathrooms, showers, steel roofs, appliances, decorative materials and furniture as optional components.
Before packing, each unit can undergo a complete factory inspection covering:
Steel-frame dimensions
● Welding and connection quality
● Folding hinges
● Full opening and closing test
● Expanded-floor alignment
● Door and window operation
● Roof and joint waterproofing
● Electrical circuits
● Lighting and sockets
● Bathroom and drainage systems
● Interior finish
● Exterior finish
● Screws, locks and sealants
● Folding and packing
● Pre-loading confirmationThe house should be fully opened and inspected before it is returned to its folded transport condition.
Production photos, inspection videos, waterproof-test records, packing photos and container-loading records can be provided for project documentation.
A single-wing expandable container house is generally the better choice when:
● The site is narrow
● Only one side has sufficient expansion space
● One side must remain beside a road or walkway
● The house will be installed close to an existing building
● Multiple units will be arranged in parallel
● A fixed service wall is useful for bathrooms or utilities
● The project requires a compact office or accommodation layout
● Simpler one-direction installation is preferred
A double-wing expandable house may be more suitable when:
● The site is wide and open
● Maximum expanded width is the priority
● A symmetrical floor plan is required
● Bedrooms or living areas need to be distributed on both side
● The project requires a larger central living area
The right structure should be selected according to the site drawing and intended layout rather than product price alone.
A single-wing expandable house does not remove the need for local site planning or engineering review.
The project should still consider:
1) Property-boundary setbacks
2)Fire separation
3) Emergency access
4) Drainage
5) Wind and snow loads
6) Seismic conditions
7) Foundation design
8) Electrical requirements
9) Plumbing requirements
10) Intended occupancy
11) Local building classificationAvailable drawings, specifications and product documents can be supplied for project evaluation.
Final foundation design, structural approval, electrical inspection and occupancy permission remain subject to qualified local professionals and the relevant authority.
A single-wing house expands on one side only, while a double-wing house expands on both sides. The single-wing model is more suitable for narrow or restricted sites, while the double-wing structure is often selected for wider, more symmetrical floor plans.
It normally requires expansion clearance mainly on one side. Working space is still required for unloading, lifting, sealing and utility connections.
The fixed side can help make better use of a restricted plot, but the final position must still meet local setbacks, maintenance access and fire-separation requirements.
Because only one wing expands, the installation sequence may involve fewer fold-out sections than a double-wing model. The total installation time still depends on the size, foundation, utilities and optional configuration.
Suitable lifting equipment is normally required to unload and position the folded unit. Crane selection should be based on the final gross weight, lifting radius and site conditions.
Yes. Bathrooms, kitchens, cabinets, water systems and electrical equipment can be included according to the approved layout.
It can be configured for backyard or secondary-dwelling use, but local planning and residential approval requirements vary by location.
It may require fewer expanding components or suit a simpler project layout, but the final price depends on size, materials, bathroom, kitchen, insulation, finishes and shipping. The correct comparison should be based on complete specifications.
Yes. Internal partitions, doors, windows, electrical outlets, bathrooms, kitchens, furniture and exterior finishes can be customized before production.
No standard modular configuration is automatically approved everywhere. Final compliance depends on the destination, project use, site and local authority.
At Huisheng, we believe that professional focus creates trusted quality.
 +86 17563695938
 contact@hshouse.com
 No. 1099, Gongye 1st Street, Weicheng District, Weifang City, Shandong Province, China



View on Mobile
Copyright © 2026 Huisheng International Trade All rights reserved
Send us your requirements. Free custom floor plan or 3D design in 3 working days
Submit form