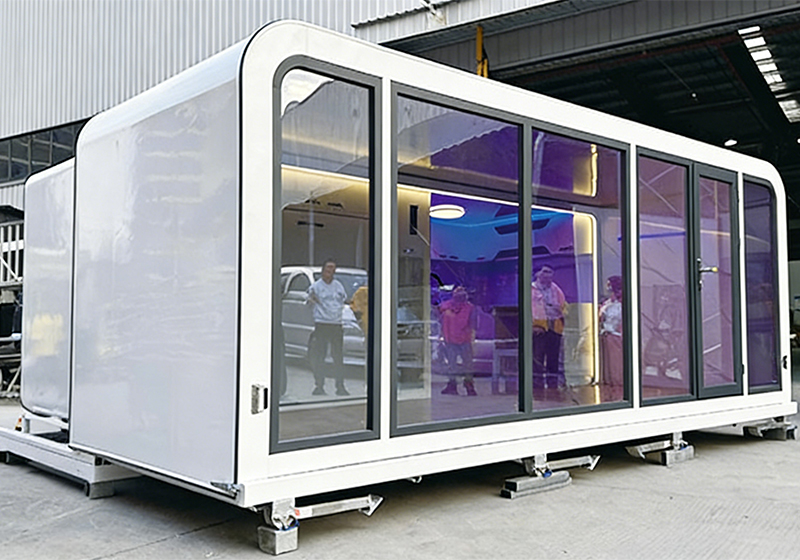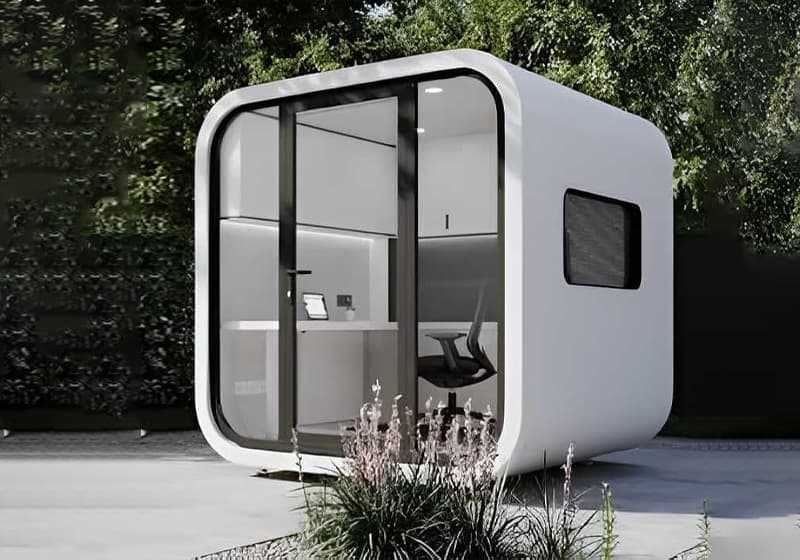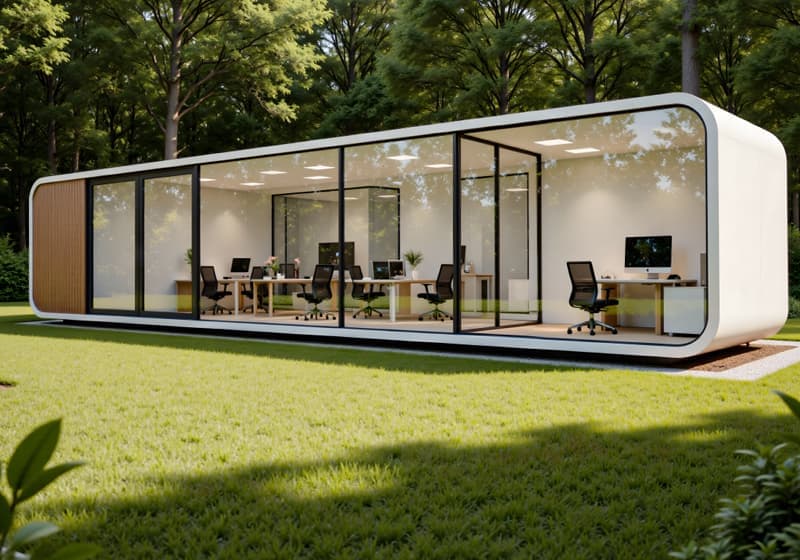

Leading the domestic modular building sector, we boast strong comprehensive brand strength and high recognition
Our product system covers various types of buildings, flexibly adapting to diverse usage scenarios
Our products are widely used in multiple fields, with outstanding practicality and adaptability
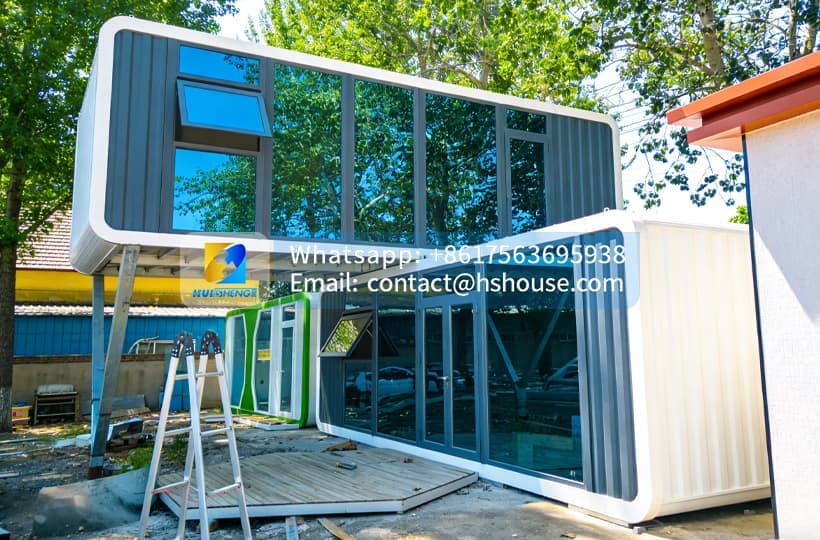
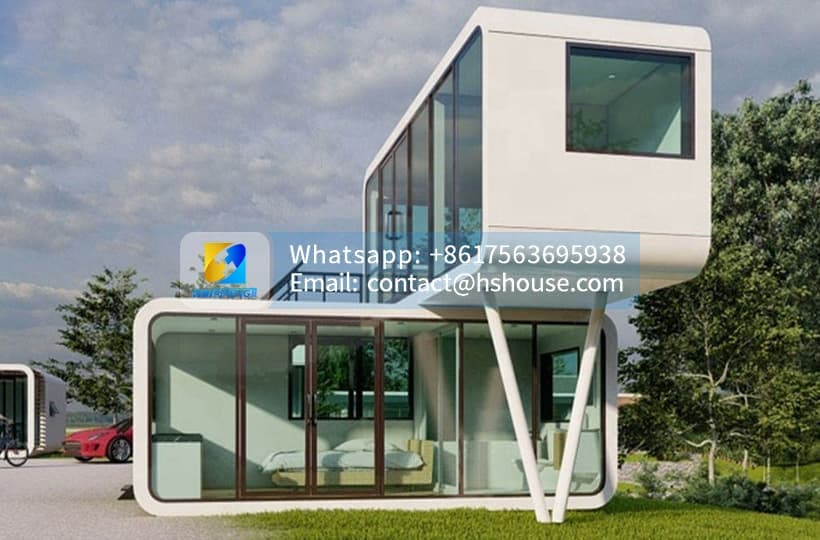
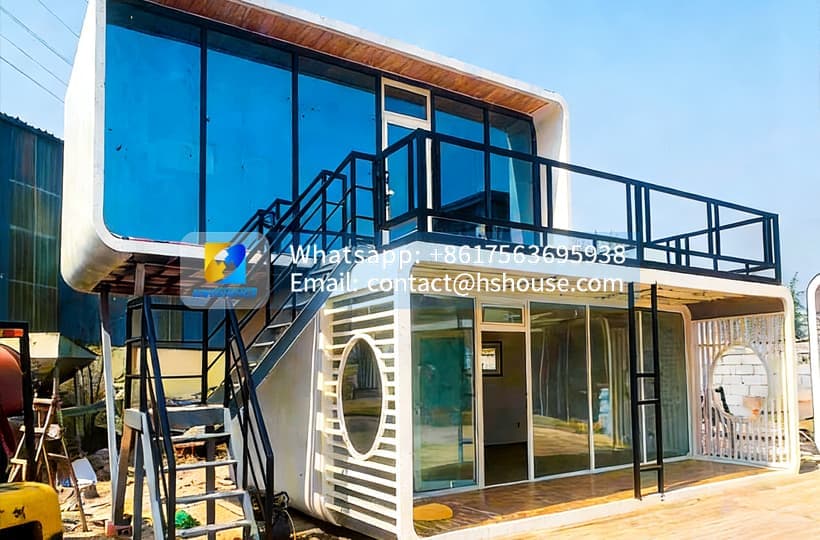
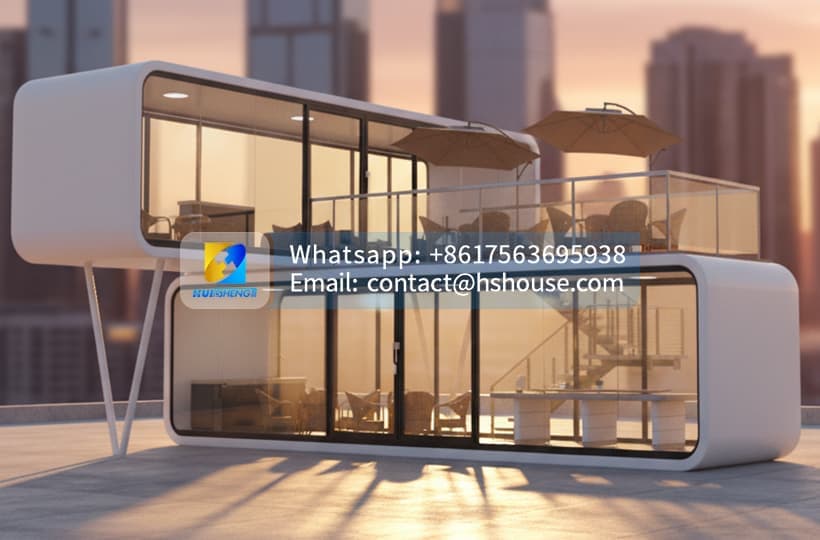
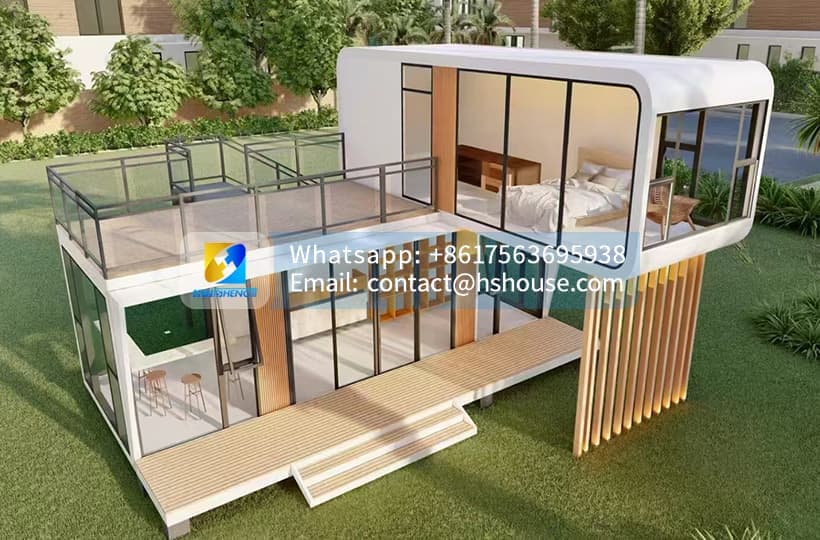
Double-Storey Apple Cabin House for Space-Saving Projects
 Apple Cabin House-Product Configuration List-Huisheng.pdf
Product Configuration List (Click to download)
The Double-Storey Apple Cabin House is a two-level modular building solution designed for projects that need more usable space without occupying a significantly larger area of land.
Instead of expanding the building outward, the two-storey structure develops the project vertically. Two factory-built Apple Cabin modules are engineered as an integrated upper and lower level, creating separate spaces for accommodation, living, working, hospitality or commercial use.
The Double-Storey Apple Cabin is available in 20ft, 30ft and 40ft configurations. Each size can be customized with bedrooms, bathrooms, kitchens, living rooms, offices, stairs, balconies, terraces, panoramic glazing, furniture and smart systems.
It is particularly suitable for resorts, glamping developments, boutique hotels, holiday rentals, family suites, scenic-area projects, commercial cafés, reception buildings and private properties where the available plot is limited or valuable.
| Product Type | Two-level prefabricated Apple Cabin House |
| Available Sizes | 20ft, 30ft and 40ft |
| Building Form | Two independently manufactured cabin levels |
| Main Advantage | More gross floor area within a compact land footprint |
| Layout Options | Open plan, one to three bedrooms, offices or mixed-use layouts |
| Bathroom | One or two bathrooms available |
| Kitchen | Compact or full kitchen available |
| Staircase | Internal or external staircase options |
| Upper-Level Balcony | Optional |
| Ground-Floor Terrace | Optional |
| Panoramic Glass | Available on one or both levels |
| Smart Systems | Optional locks, lighting, curtains and climate control |
| Furniture | Optional complete furniture package |
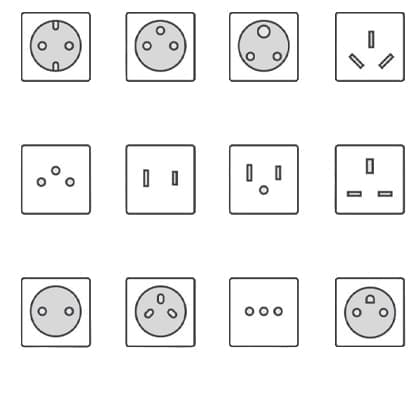
| Electrical System | Customized for the destination market |
| Main Applications | Resorts, hotels, rentals, family use and commercial projects |
| Structural Design | Project-specific reinforced steel frame and module connections |
| Installation | Foundation preparation, crane lifting, structural connection and commissioning |
Final dimensions, gross area, usable area, weight and loading method depend on the selected 20ft, 30ft or 40ft module and the approved two-storey engineering design.
The main commercial advantage of the Double-Storey Apple Cabin is its efficient use of land.
Two levels can provide approximately twice the gross modular floor area of one single-level cabin while using nearly the same principal building footprint. The final usable area will be slightly lower because stairs, structural connections, service shafts and circulation areas occupy part of the space.
This vertical design can be particularly valuable when:
● Land prices are high
● The available plot is narrow
● A resort needs more rooms on a limited site
● Scenic views are more valuable from an upper level
● Existing roads and landscaping limit horizontal expansion
● More rental capacity is required without purchasing additional land
● The project needs separate public and private functions
● A business needs commercial space below and private space above
Compared with placing two independent cabins side by side, the double-storey arrangement can preserve more outdoor space for gardens, pedestrian routes, vehicle access, terraces or future project expansion.
The final building position must still comply with local setbacks, fire separation, height limits and planning regulations.
The 20ft model is the most compact two-level option.
It is suitable for buyers who need a distinctive duplex building without requiring a large family layout.
Recommended configurations include:
● Ground-floor living area
● Compact bathroom
● Small refreshment counter
● Upper-floor bedroom
● Optional balcony
● Panoramic front glazing
● One guest room on each floor
● Independent entrance arrangement
● One bathroom per floor
● Independent electrical control
● External staircase
● Optional shared terrace
● Ground-floor reception or office
● Upper-floor meeting room or private lounge
● Compact toilet
● External balcony
● Company branding
● Retail or service area below
● Storage or office above
● External staircase
● Customized service window
● Exterior LED signage
The 20ft version is best suited to one-bedroom duplex accommodation, two compact independent rooms or commercial projects with limited occupancy.
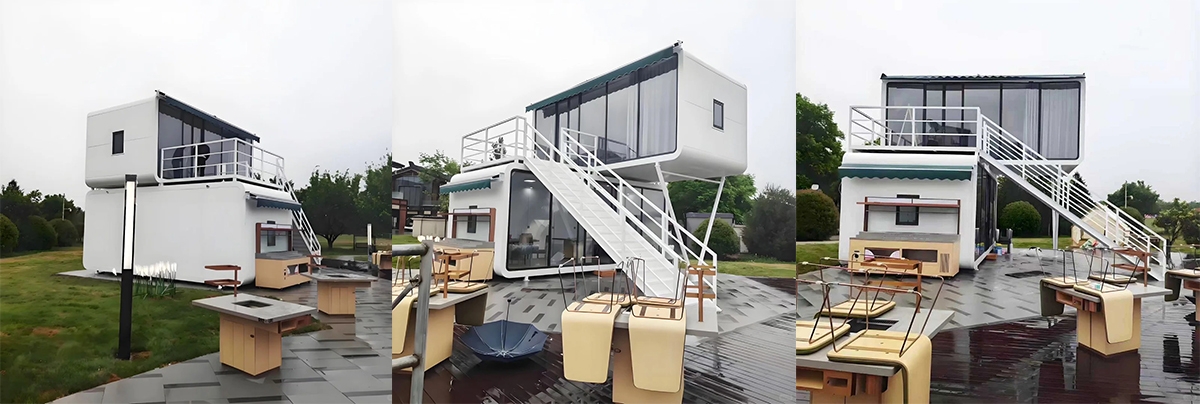
The 30ft model provides a stronger balance between living comfort, project capacity and transport requirements.
Its greater length allows the two floors to be divided into clearer functional zones.
Recommended configurations include:
Ground floor:
● Living room
● Dining area
● Kitchenette
● Bathroom
● Storage
Upper floor:
● Private master bedroom
● Wardrobe
● Study area
● Balcony
Ground floor:
● Living room
● Kitchen
● Bathroom
● One bedroom
Upper floor:
● Second bedroom
● Lounge
● Optional toilet
● Panoramic balcony
Ground floor:
● Commercial reception
● Café or retail area
● Customer toilet
Upper floor:
● Private office
● Staff room
● Storage
● Balcony
Each floor can be configured with:
● Sleeping area
● Private bathroom
● Storage
● Independent electrical system
● Separate access
The 30ft model is suitable for family accommodation, medium-size resort suites, dual-room rental projects and commercial buildings that need a clear separation between customer and private functions.
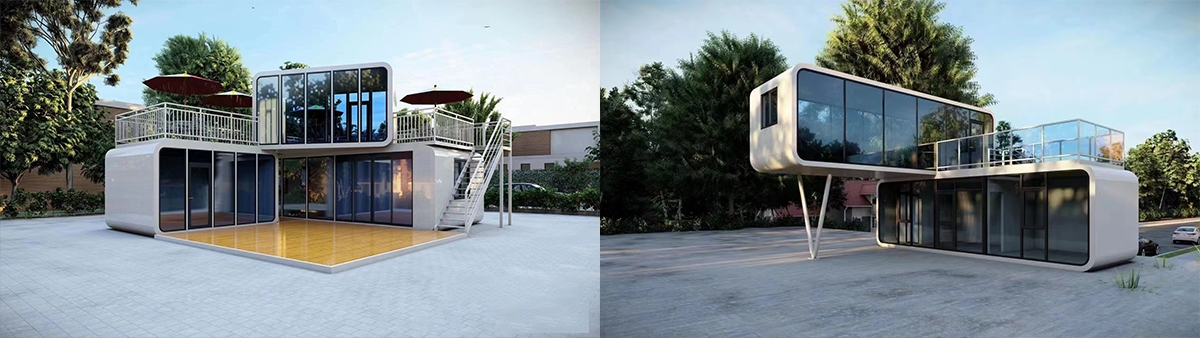
The 40ft model provides the greatest planning flexibility and is intended for larger hotel, family and commercial projects.
Recommended configurations include:
Ground floor:
● Living room
● Dining area
● Full kitchen
● One bedroom
● Bathroom
● Storage or laundry area
Upper floor:
● Master bedroom
● Secondary bedroom
● Bathroom
● Family lounge
● Balcony
Ground floor:
● Reception and living area
● Kitchen or minibar
● Guest bedroom
● Bathroom
Upper floor:
● Premium bedroom
● Lounge or study
● Second bathroom
● Panoramic terrace
Depending on the final internal width and approved layout, the two levels may be divided into several compact hotel rooms with:
● Separate sleeping spaces
● Private or shared bathrooms
● Independent access
● Individual air conditioning
● Smart locks
● Hotel furniture
Ground floor:
● Reception
● Café
● Restaurant seating
● Product display
● Public restroom
Upper floor:
● VIP lounge
● Private dining room
● Observation area
● Management office
● Balcony
The 40ft model is the preferred option when the project requires larger bedrooms, multiple bathrooms, complete kitchens, wider circulation and higher guest capacity.
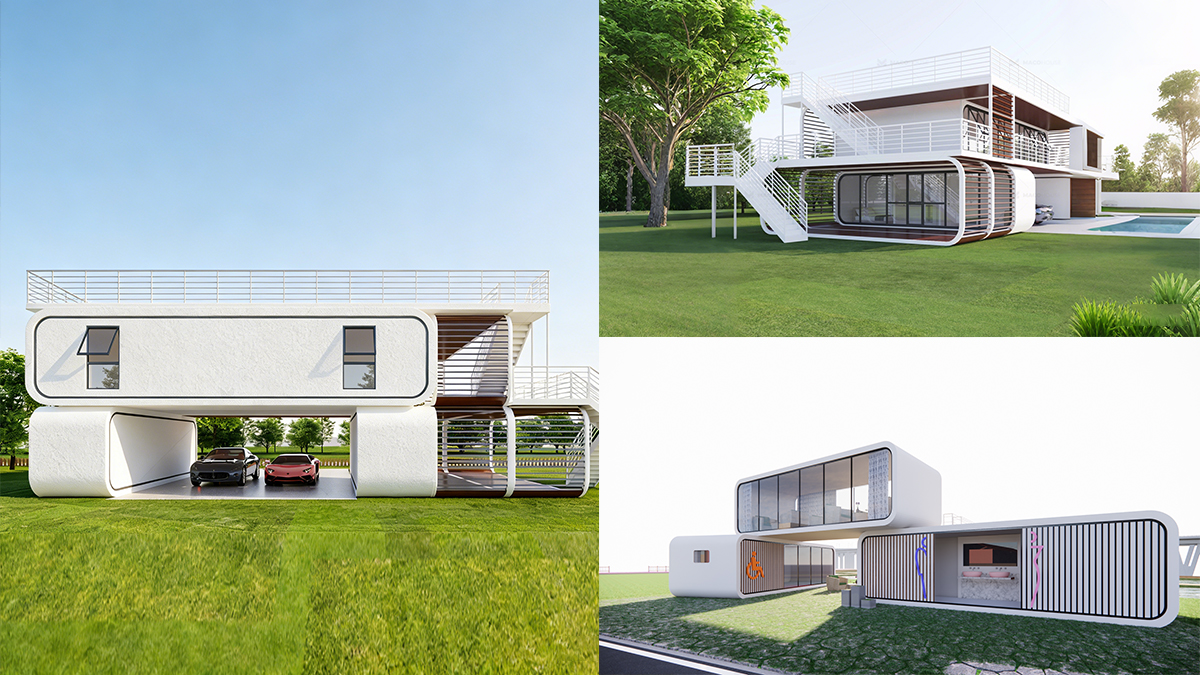
The Double-Storey Apple Cabin can be designed as one integrated duplex or as two operationally independent levels.
The upper and lower floors function as one complete property.
This configuration may include:
● One shared entrance
● Internal staircase
● Shared kitchen and living room
● Bedrooms on the upper level
● One coordinated smart system
● Shared water and electrical supply
It is suitable for:
● Family homes
● Resort villas
● Long-stay rentals
● Private holiday houses
● VIP hotel suites
Each floor can function as a separate room or commercial unit.
This may include:
● Separate entrances
● External staircase
● Independent bathroom on each floor
● Separate electrical distribution
● Independent air conditioning
● Individual smart locks
● Separate rental management
It is suitable for:
● Hotel rooms
● Airbnb rentals
● Staff accommodation
● Office buildings
● Retail and office combinations
● Two-tenant projects
Independent floors can help project operators generate revenue from two separate spaces within one compact building footprint.
A two-storey layout should divide functions according to privacy, accessibility, noise and daily use.
The ground floor is normally more accessible and may contain:
● Living room
● Reception
● Kitchen
● Dining area
● Accessible bedroom
● Public bathroom
● Retail or café space
● Project office
Placing frequently used and customer-facing areas on the ground floor reduces unnecessary movement through private spaces.
The upper level is suitable for:
● Bedrooms
● Private lounge
● Study room
● Management office
● Observation area
● Premium guest suite
● Balcony access
The elevation can provide better privacy and more valuable landscape views.
Bathrooms, kitchens and laundry areas should be vertically coordinated where possible.
Positioning upper- and lower-floor plumbing close together can:
● Shorten pipe routes
● Simplify drainage
● Reduce installation complexity
● Improve inspection access
● Make maintenance easier
● Reduce the number of wall penetrations
The staircase should be positioned so that it does not occupy the most valuable bedroom, living-room or panoramic-glass area.
The stair layout must also provide safe headroom, appropriate landings and clear access between both floors.
An internal staircase allows both floors to function as one private duplex.
Advantages include:
Protected from weather
● Greater security
● Better family use
● Direct access between living and sleeping areas
● Suitable for integrated hotel villas
An internal staircase occupies part of the usable floor area and must be coordinated with furniture, doors and headroom.
An external staircase allows the upper level to operate independently.
Advantages include:
● Preserves more interior floor area
● Supports separate rental rooms
● Allows independent access
● Suitable for commercial and hotel projects
● Simplifies separation between public and private functions
The exterior staircase may require:
● Steel structure
● Anti-slip treads
● Handrails
● Intermediate landing
● Weather protection
● Foundation or support points
● Lighting
● Drainage
The final staircase must follow the safety requirements of the project location.
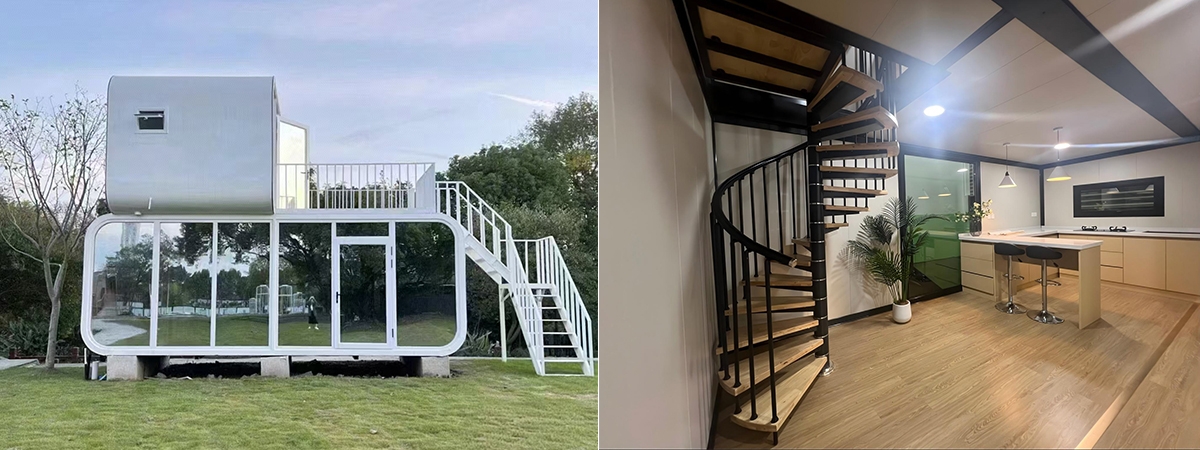
A balcony can improve the commercial and visual value of a double-storey Apple Cabin, especially in resorts and scenic locations.
The upper balcony may be used for:
● Private guest seating
● Landscape viewing
● Outdoor breakfast
● Photography
● Resort relaxation
● Connection to an upper lounge
● Exterior access to an independent room
A ground-floor terrace can provide:
● Outdoor dining
● Entrance transition
● Reception seating
● Resort furniture
● Café tables
● Garden connection
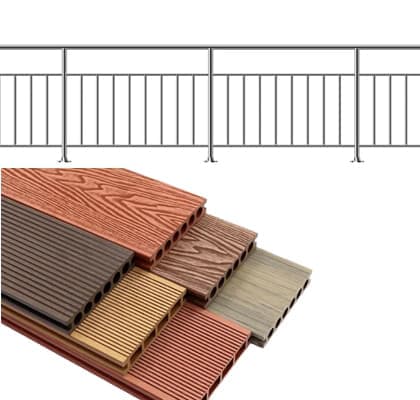
Available guardrail options may include:
● Steel railings
● Aluminum railings
● Glass guardrails
● Customized decorative systems
Balcony size, guardrail height, drainage, load capacity and waterproofing must be confirmed through the approved design.
The two-level exterior gives the Apple Cabin a stronger architectural presence than a standard single-level guest pod.
It can be used as:
● Premium resort villa
● Family glamping suite
● Honeymoon duplex cabin
● Scenic observation cabin
● Boutique hotel room
● Lakeside holiday villa
● Mountain resort accommodation
● Vineyard or farm-stay suite
● Beach and coastal rental cabin
● Forest retreat
The upper level can face the best landscape view, while the lower level provides reception, living, dining and service functions.
For resort developers, the building can become both accommodation and a visual attraction that helps differentiate the project from conventional modular rooms.
The Double-Storey Apple Cabin can help rental operators offer more privacy and stronger functional separation.
A typical rental configuration may include:
● Ground-floor living room
● Kitchen
● Bathroom
● Sofa bed
● Upper-floor bedroom
● Smart lock
● Wi-Fi preparation
● Motorized curtains
● Independent air conditioning
● Balcony
A larger version can accommodate small families or groups with multiple bedrooms.
For independent-floor operation, each level can be rented separately. This provides greater flexibility during lower-demand periods because operators do not always need to rent the entire building to one customer.
For private family use, the building can separate daily activities from sleeping and rest areas.
A family-oriented configuration can include:
● Ground-floor living and dining area
● Full kitchen
● Accessible bedroom
● Shared bathroom
● Laundry or storage
● Upper-floor master bedroom
● Children’s room
● Second bathroom
● Family lounge
● Balcony
Bedrooms on the upper level provide greater privacy, while the ground floor remains accessible to visitors and family members with limited mobility.
Long-term residential use requires appropriate insulation, ventilation, storage, fire safety, utility capacity and local approval.
The Double-Storey Apple Cabin can also combine business and private functions.
Possible configurations include:
● Ground-floor café and service counter
● Upper-floor seating or observation deck
● Customer restroom
● Exterior terrace
● Branding and lighting
● Ground-floor reception and product display
● Upper-floor meeting room and management office
● Company logo
● Panoramic glazing
● Smart access
● Ground-floor retail space
● Upper-floor stock room or office
● External staircase
● Security system
● Ground-floor guest reception
● Upper-floor management office
● Storage and staff facilities
● Public toilet
● Ticketing below
● Tourist lounge above
● Observation balcony
● Information and retail area
This mixed-use potential allows the building to generate commercial value on both levels rather than using the upper floor only as additional accommodation.
The following are recommended project scenarios, not claims of completed Huisheng cases unless they are supported by your real project photos and documents.
A compact 20ft double-storey cabin can be positioned on a small hillside plot.
Suggested arrangement:
Ground-floor living room and bathroom
● Upper-floor bedroom
● Exterior balcony facing the landscape
● Internal staircase
● Panoramic glazing
● Smart lock and electric curtains
This configuration is suitable for premium couples’ accommodation.
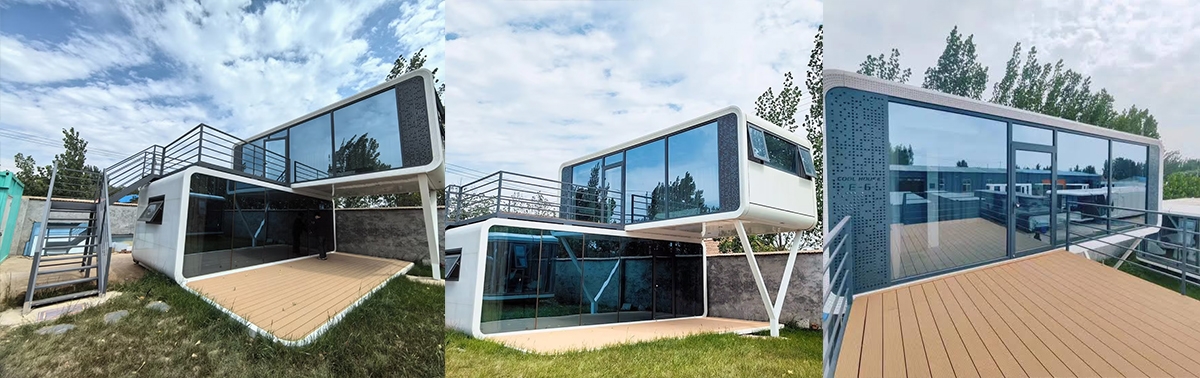
A 30ft model can provide:
● Ground-floor bedroom, living room, kitchen and bathroom
● Upper-floor master bedroom and lounge
● Exterior balcony
● Sofa bed for a child
● Independent temperature control
This allows a glamping operator to serve families instead of only couples.
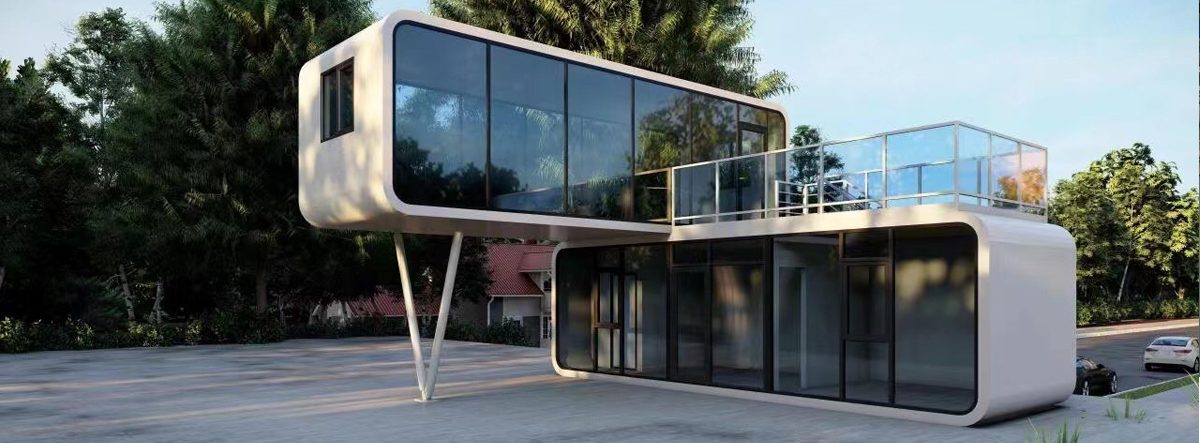
A 40ft configuration can include:
● Three bedrooms
● Two bathrooms
● Full kitchen
● Living and dining area
● Upper lounge
● Large balcony
● Hotel furniture and smart controls
This type of villa can be positioned as a higher-value room category within a resort.
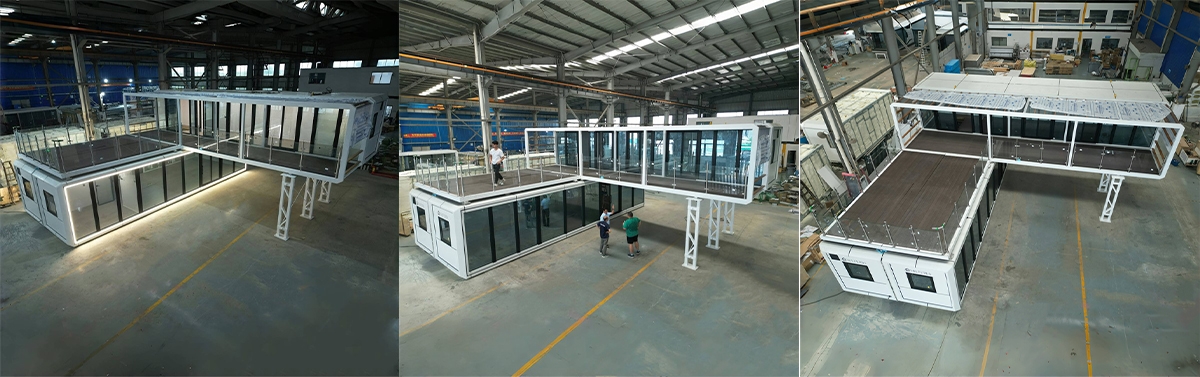
A double-storey cabin can combine:
● Ground-floor order counter and kitchen
● Upper-floor customer seating
● Outdoor balcony
● Exterior signage
● Separate staff and customer routes
The upper level can provide better views and increase the customer seating capacity without requiring a much larger plot.
A safe Double-Storey Apple Cabin must be designed as a complete two-level structural system.
It should not be created by placing one ordinary single-storey cabin on another without engineering verification.
The project-specific design may require:
● Reinforced lower-level frame
● Verified upper-level support points
● Vertical load-transfer columns
● Horizontal module connections
● Inter-floor steel beams
● Wind bracing
● Seismic connections
● Anti-overturning anchors
● Engineered staircase
● Balcony support structure
● Foundation load calculations
● Waterproofing between levels
● Fire and escape planning
The lower cabin must support the upper module, furniture, occupants, balcony, stairs and environmental loads.
Final structural members and connections depend on the selected size, project location, wind, snow, seismic conditions and intended use.
The two levels can use shared or independent utility systems.
Suitable for one integrated duplex:
● One main electrical distribution
● Shared hot-water system
● Common water supply
● Common drainage
● Central smart controls
Suitable for separate hotel rooms or rental units:
● Separate distribution boxes
● Independent air conditioners
● Independent water heaters
● Separate electrical metering
● Independent smart locks
● Separate lighting controls
● Individual water and drainage branches
Upper-floor drainage requires careful routing and anti-leakage treatment.
The plumbing design should include:
● Suitable pipe slopes
● Access points
● Sound control
● Anti-backflow measures where required
● Waterproof pipe penetrations
● Testing before interior closure
Available options may include:
● Double-glazed tempered glass
● Low-E insulated glass
● Two-level panoramic curtain wall
● Thermal-break aluminum frames
● Privacy glass
● Opening ventilation windows
● Smart entrance locks
● Keycard access
● Electric curtains
● Smart lighting
● Independent floor controls
● Temperature monitoring
● Occupancy sensors
● Wi-Fi preparation
● Security-camera preparation
● Energy monitoring
● Solar-power preparation
Each floor can have independent lighting and temperature control, allowing separate operation and better management of unoccupied areas.
Large panoramic glazing should be coordinated with insulation, shading, privacy and HVAC requirements.
The insulation system can be customized according to the project climate.
Available options may include:
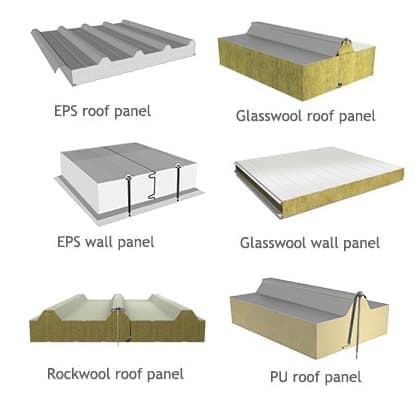
● EPS insulation
● Rock-wool insulation
● Polyurethane insulation
● Additional roof insulation
● Additional floor insulation
● Double- or triple-glazed windows
● Low-E glass
● Thermal-break frames
● Improved door seals
● Independent air conditioning on each floor
● Electric floor heating
● Fresh-air or ventilation systems
For hot climates, the design should consider solar heat gain, roof insulation, shading and air-conditioning capacity.
For cold climates, the complete system should consider walls, roof, floor, windows, doors, thermal bridges and heating.
For coastal locations, corrosion resistance, sealing and moisture control should also be reviewed.
The two-storey building is normally transported as separate upper and lower modular units rather than as one completed full-height building.
This approach can provide:
● Easier export transportation
● Lower transport height
● Better protection of completed interiors
● Independent factory inspection
● More manageable crane lifting
● Flexible site assembly
Depending on the configuration, the shipment may include:
● Lower cabin module
● Upper cabin module
● Staircase
● Balcony structure
● Guardrails
● Terrace components
● Connection plates
● Waterproof materials
● Utility accessories
● Furniture and appliances
The exact container quantity and shipping method depend on the 20ft, 30ft or 40ft model, width, weight, glass configuration and loose accessories.
A final packing and loading plan should be prepared after the production drawings are approved.
A Double-Storey Apple Cabin creates greater foundation loads than a single-level unit.
The foundation design must consider:
● Total weight of both modules
● Occupant and furniture loads
● Staircase and balcony loads
● Wind forces
● Seismic forces
● Snow loads
● Soil-bearing capacity
● Drainage
● Frost depth
● Anchor positions
Possible foundation systems include:
● Reinforced concrete slab
● Reinforced concrete footings
● Engineered piers
● Steel foundation frame
● Ground screws or piles where suitable
● Project-specific raised platform
All primary support points must be level and correspond with the approved structural drawing.
The site must also provide:
● Delivery-truck access
● Sufficient turning radius
● Crane-operating space
● Outrigger space
● Suitable ground-bearing capacity
● Overhead clearance
● Water supply
● Drainage
● Electrical supply
● Safe installation area
The lower and upper modules are normally lifted separately.
Crane selection must consider:
● Confirmed module weights
● Lifting radius
● Required lifting height
● Crane position
● Ground conditions
● Outrigger space
● Centre of gravity
● Rigging method
● Nearby buildings
● Overhead cables
● Local lifting regulations
The lower module is positioned and secured first. The upper module is then lifted and aligned with the engineered support and connection points.
The units must only be lifted from designated structural lifting points.
They must not be lifted from:
● Glass frames
● Decorative panels
● Balcony rails
● Roof edges
● Windows
● Internal partitions
● Non-structural components
A qualified local lifting contractor should review the confirmed weight and site conditions before delivery.
The foundation, anchors and utility connection points are completed according to the approved drawings.
Truck access, crane location, lifting radius and overhead clearance are checked.
The lower cabin is lifted onto the foundation, leveled and temporarily secured.
Base anchors and lower-level support connections are completed.
The upper cabin is lifted using the designated lifting points and aligned above the lower structure.
Vertical and horizontal structural connectors are installed according to the engineering drawing.
The internal or external staircase, landing and handrails are assembled.
Balcony beams, floor finish, guardrails and waterproof details are completed.
Electrical, water, drainage, smart-control and HVAC systems are connected between the modules and to the site supply.
The inter-floor connection, roof joints, balcony connections and external penetrations are sealed.
The installation team tests:
Structural connections
● Doors and windows
● Electrical circuits
● Water supply
● Upper-floor drainage
● Bathrooms
● Air conditioning
● Smart systems
● Balcony and stairs
● Waterproofing
The building is inspected before it is opened for residential, hotel or commercial use.
The Double-Storey Apple Cabin should not be priced as one simple standard product.
The total cost depends on:
| Module Size | 20ft, 30ft or 40ft |
| Structural System | Reinforcement, connectors, bracing and anchors |
| Interior Layout | Open plan, bedrooms, offices and partitions |
| Bathrooms | One or two complete bathrooms |
| Kitchen | Compact or full kitchen |
| Staircase | Internal or external design |
| Balcony | Size, steel structure, flooring and guardrails |
| Glass Package | Standard, panoramic or Low-E insulated glass |
| Insulation | EPS, rock wool, PU and climate upgrades |
| Furniture | Beds, sofas, wardrobes, desks and cabinets |
| Smart Systems | Locks, curtains, lighting and controls |
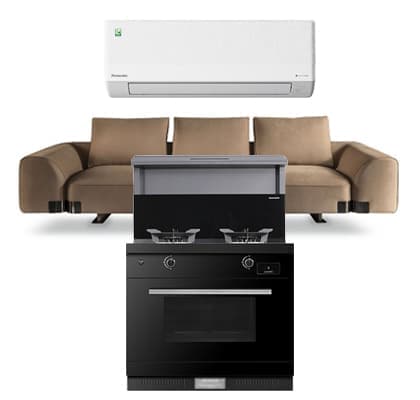
| Appliances | Air conditioners, water heaters and refrigerators |
| Packing | Protection for two modules and loose components |
| Shipping | Container quantity, route and trade term |
| Site Installation | Crane, foundation, workers and utility connections |
A transparent quotation should separate:
● Lower cabin module
● Upper cabin module
● Structural connection package
● Staircase
● Balcony
● Interior configuration
● Furniture and appliances
● Export packing
● Shipping
● Destination installation
If the website retains From USD 5,000, it should clearly state whether that price refers to a basic single module, structural shell or partial configuration—not a complete finished two-storey project.
Before shipment, the inspection process can include:
● Lower-frame dimensions
● Upper-frame dimensions
● Welding quality
● Vertical support points
● Inter-floor connection plates
● Lifting points
● Staircase dimensions
● Balcony structure
● Guardrail stability
● Exterior panel finish
● Panoramic-glass condition
● Door and window operation
● Electrical circuits
● Water supply
● Upper-floor drainage
● Bathroom testing
● Smart systems
● Air-conditioning circuits
● Furniture installation
● Packing-list confirmation
Where practical, the structural connection points should be trial-fitted or checked against templates before shipment.
Customers may receive:
● Production-progress photos
● Frame-inspection photos
● Interior photos
● Bathroom-test videos
● Electrical-test videos
● Smart-system videos
● Packing photo
● Module-loading photos
● Installation drawings
A Double-Storey Apple Cabin should not be described as automatically approved for every location.
Requirements may vary according to:
● Building height
● Country
● State or province
● Local authority
● Intended use
● Number of occupants
● Hotel or residential classification
● Fire separation
● Emergency exits
● Stair dimensions
● Guardrail requirements
● Accessibility
● Wind region
● Snow load
● Seismic conditions
● Soil conditions
Two-storey buildings normally require more detailed structural, foundation, stair, fire and escape review than single-level cabins.
Available drawings, specifications and product documents can be supplied for local evaluation, while final approval remains subject to the relevant authority and qualified project professionals.
It is a two-level modular building created from engineered upper and lower Apple Cabin modules connected on site.
No. The lower frame, upper supports, module connections, foundation, stairs and balcony must be designed as one complete two-storey structural system.
The product can be customized in 20ft, 30ft and 40ft configurations.
It can provide substantially more gross floor area while using nearly the same principal footprint as one single-level module. Stairs and structural zones reduce part of the net usable area.
Yes. Each level can have a separate entrance, bathroom, electrical control, air conditioning and smart lock.
Yes. An internal staircase can connect the living and kitchen areas below with bedrooms and private spaces above.
Depending on the selected size and room dimensions, layouts may range from one premium bedroom to several compact bedrooms.
Yes. One bathroom on each level is possible, subject to the approved plumbing and drainage design.
Yes. Steel, aluminum or glass-railed balcony systems can be customized according to the structural design and local safety rules.
Yes. External stairs are useful when the two floors need independent access. Internal stairs are more suitable for an integrated family duplex.
The upper and lower cabin modules are normally transported separately, together with stairs, balconies, guardrails and installation accessories.
A crane lifts the upper cabin onto the reinforced lower structure, after which the modules are aligned, structurally connected, sealed and connected to utilities.
An engineered foundation is required to support both levels and resist vertical, wind and seismic loads. The design depends on the final cabin weight, soil and local requirements.
Yes. Suitable lifting equipment is normally required to position both the lower and upper modules.
Yes. It can be configured as a premium duplex villa, family suite, two independent hotel rooms or mixed hospitality facility.
Yes. The lower floor can contain a café, shop, reception or office, while the upper floor is used for seating, meetings, storage or private accommodation.
Furniture and appliances are optional unless they are clearly included in the formal quotation.
No. Building height, structural, fire, stair, guardrail, electrical and occupancy requirements must be evaluated for the project location.
At Huisheng, we believe that professional focus creates trusted quality.
 +86 17563695938
 contact@hshouse.com
 No. 1099, Gongye 1st Street, Weicheng District, Weifang City, Shandong Province, China



View on Mobile
Copyright © 2026 Huisheng International Trade All rights reserved
Send us your requirements. Free custom floor plan or 3D design in 3 working days
Submit form