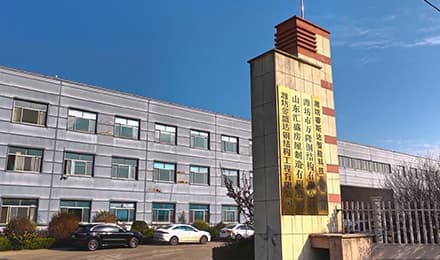

Leading the domestic modular building sector, we boast strong comprehensive brand strength and high recognition
Our product system covers various types of buildings, flexibly adapting to diverse usage scenarios
Our products are widely used in multiple fields, with outstanding practicality and adaptability
 Apple Cabin House-Product Configuration List-Huisheng.pdf
Product Configuration List (Click to download)
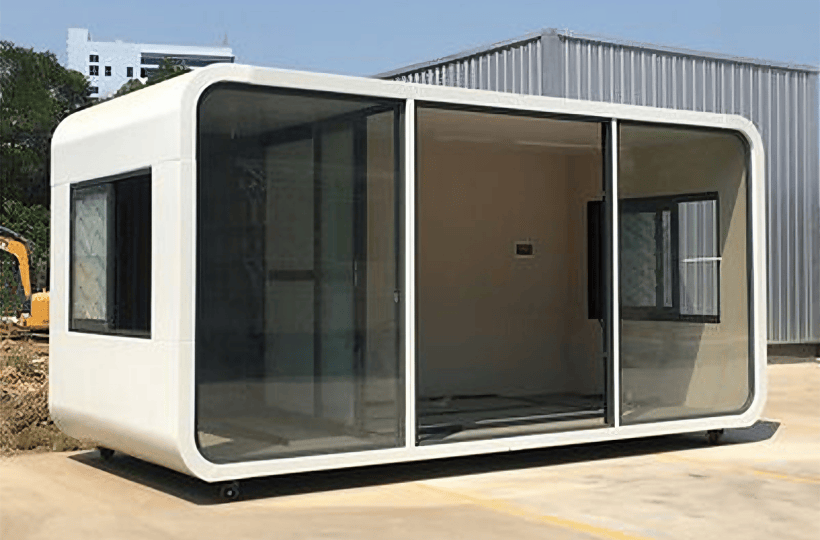
20ft Apple Cabin House | Best-Selling Model for Hotel & Resort Projects
Easy Transportation · Fast Installation · Cost-Effective · Fully Customizable
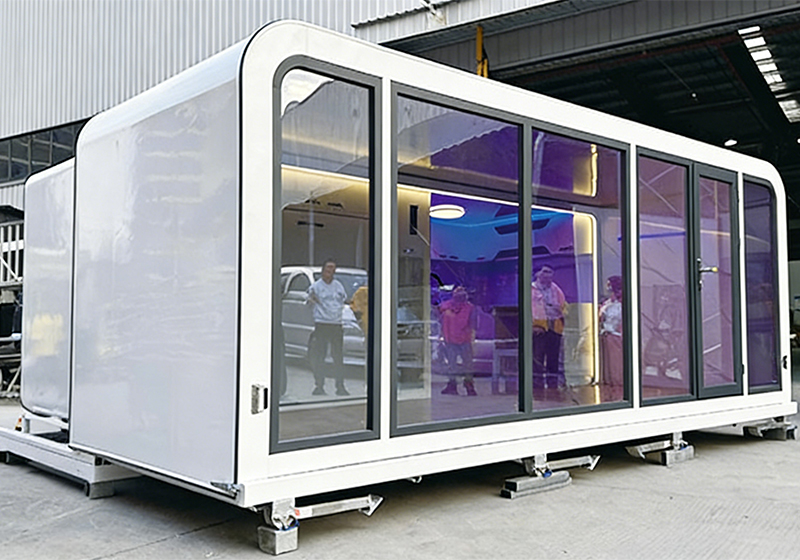
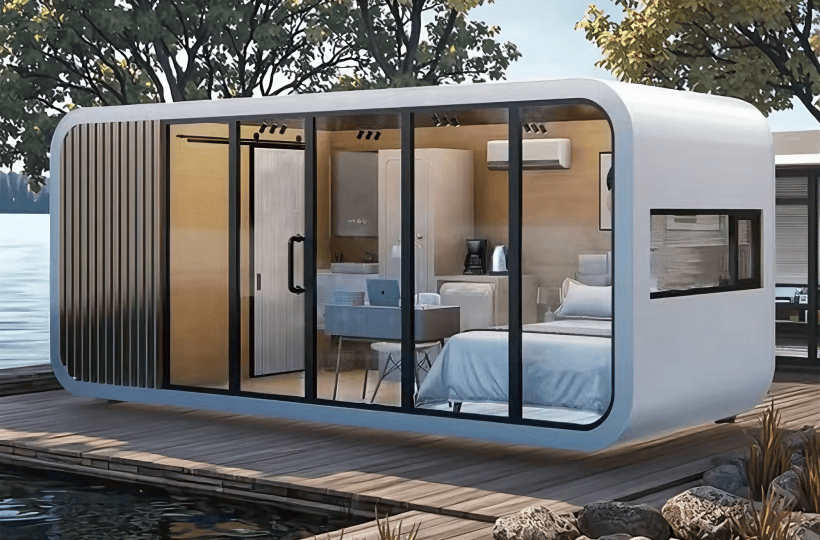
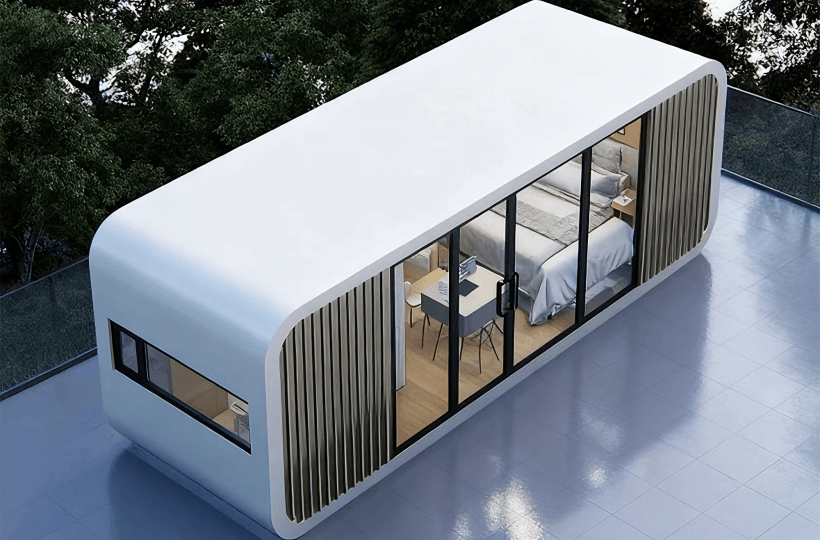
The Apple Cabin House is a modern prefabricated cabin house designed for hotels, resorts, glamping projects, and commercial accommodation. As a modular prefab container cabin house, it combines the advantages of a container cabin house, portable cabin house, and space capsule house, offering a compact yet fully functional living solution.

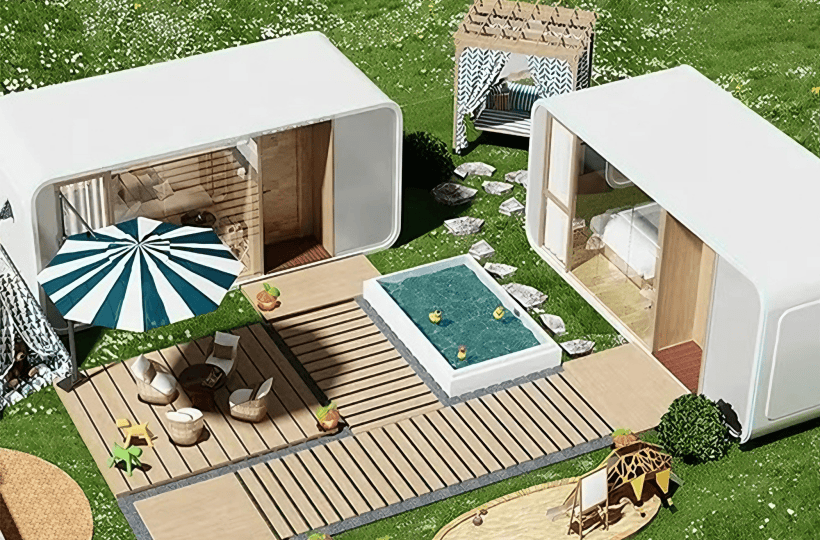
Our models include 20ft Apple Cabin House, 40ft prefab cabin, expandable cabin container house, and foldable cabin house, making them suitable for projects such as hotel capsule houses, tourism prefab cabins, glamping cabin houses, and eco hotel prefab houses. Whether used as a cabin house for hotel projects, garden cabin house, or tiny house prefab, the Apple Cabin delivers strong visual appeal, fast installation, and long-term durability.
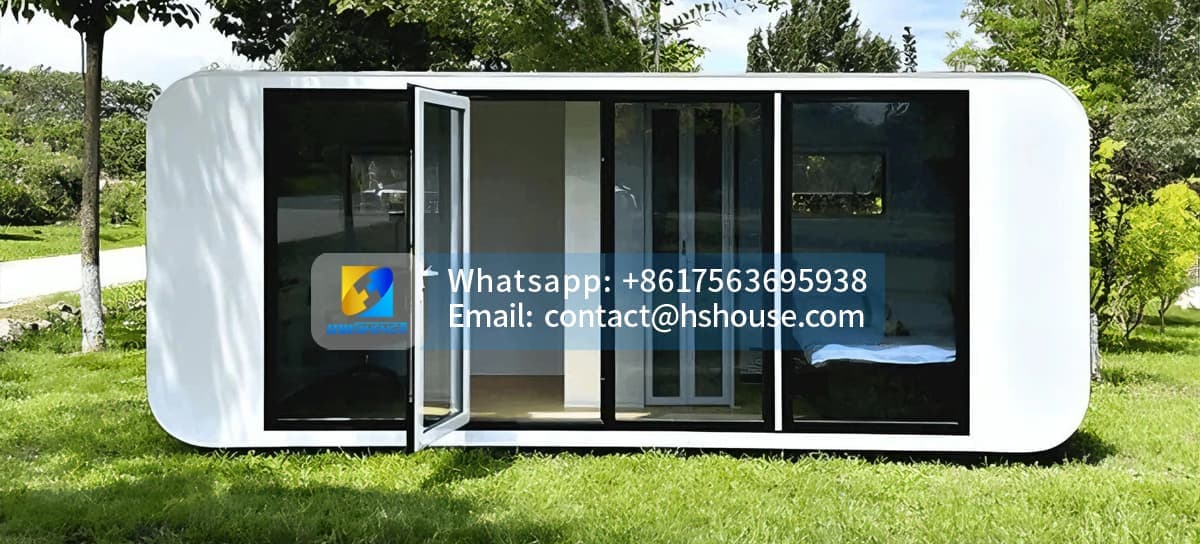
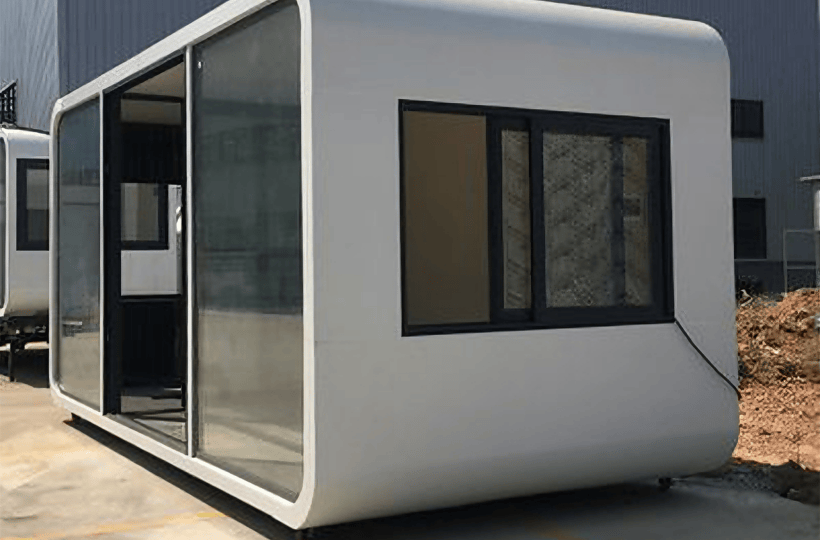
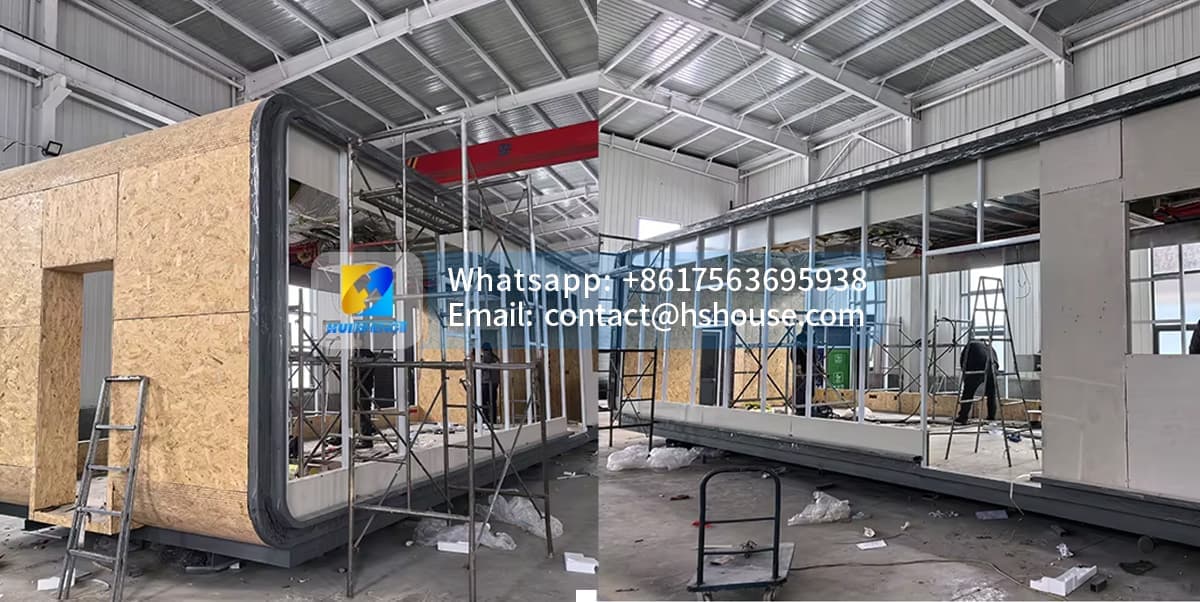
Huisheng Apple Cabin Container House is built with a high-strength galvanized steel frame, ensuring excellent wind resistance, corrosion resistance, and long-term structural stability. As a steel frame prefabricated cabin house, it is designed for long-term outdoor use of 20+ years, even in coastal, tropical, cold-weather, or high-humidity environments.
This makes it ideal for waterproof prefab cabins, fire-resistant cabin houses, steel structure cabin houses, and modular cabin houses for winter or seaside projects. Compared with traditional log cabin houses or wooden structures, the steel-frame Apple Cabin offers better durability, lower maintenance costs, and higher safety standards, especially for hotel capsule houses, resort prefab cabins, and commercial rental cabins.
20ft Apple Cabin House Technical Specifications
20-foot Malus pumila cabin parameters (2025) | ||
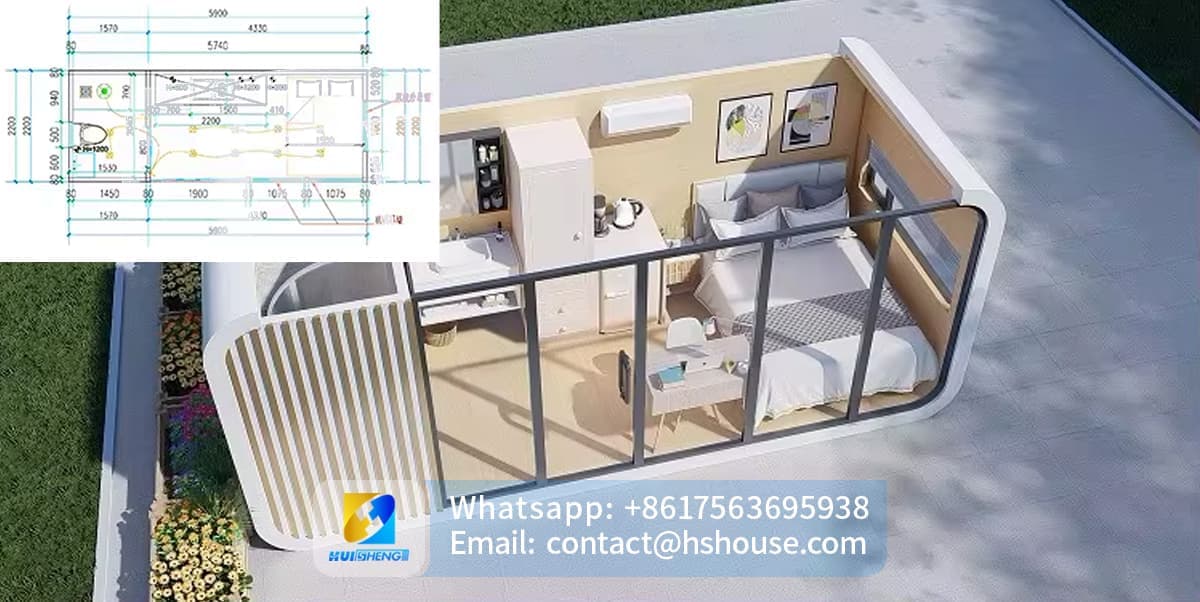
Basic Information | Extended size (mm) L*W*H | L5900*W2200*H2550 |
Internal space (mm)L*W*H | L5700*W2040*H2370 | |
Weight (KG) | 2300KG | |
Framework structure | Main beam | Galvanized Square Tube 80*80*2.0MM Q235 |
Column | Galvanized Square Tube 80*80*2.0MM Q235 | |
Purlin | Galvanized Square Tube 40*60*1.2MM Q235 | |
Light steel keel | Galvanized Square Tube 40*40*1.2MM Q235 | |
Frame color | Electrostatic Powder Coating/Black | |
Floor | Floor | 18mm Magnesium Oxide Board Floor |
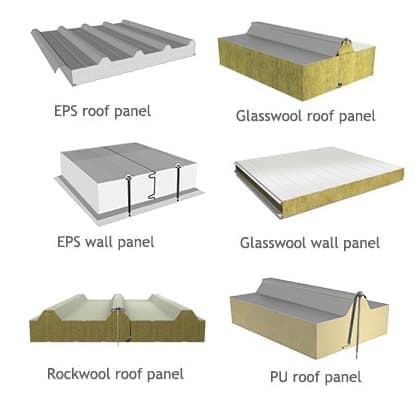
Insulated Wall | Exterior Wall | 16mm Metal Carved Panel |
Middle | 40mm Polyurethane Spray | |
Interior Wall | 8mm OSB Board + 8mm Carbon Crystal Board or Integrated Board | |
Electrical System | Parameters | 1. Standard Chinese national - standard wires; Incoming wire 6², Air - conditioner socket 4², Common socket 2.5², Lighting 1.5². |
2. Circuit breaker system; One 2P63A main switch, one 2P43A/2P32A/1P20 branch leakage protector each. | ||
3. Lighting: Three-proof LED light Recessed Lights. | ||
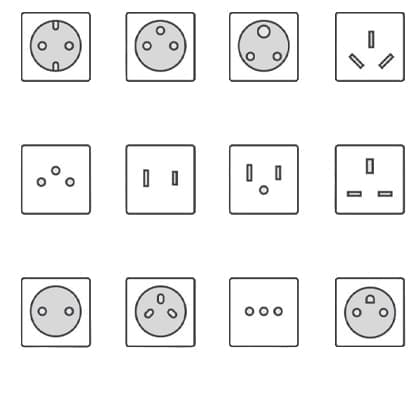
4. Sockets: Standard international three - pin sockets (Socket standards can be configured according to customer requirements) | ||
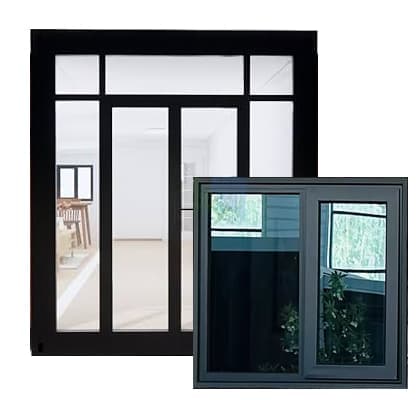
Door and Window System | Entrance Door | Broken - bridge Aluminum Sliding Door, Double - glazed, Tempered, Blue - coated (Customizable) 1900*2380 |
Window | Broken - bridge Aluminum Single - sash Casement Window, Double - glazed, Tempered, Blue - coated (Customizable) Size: 1000*1000 | |
Glass Curtain | Broken - bridge Aluminum Glass Curtain, Double - glazed, Tempered, Blue - coated Size: 1070*2380 | |
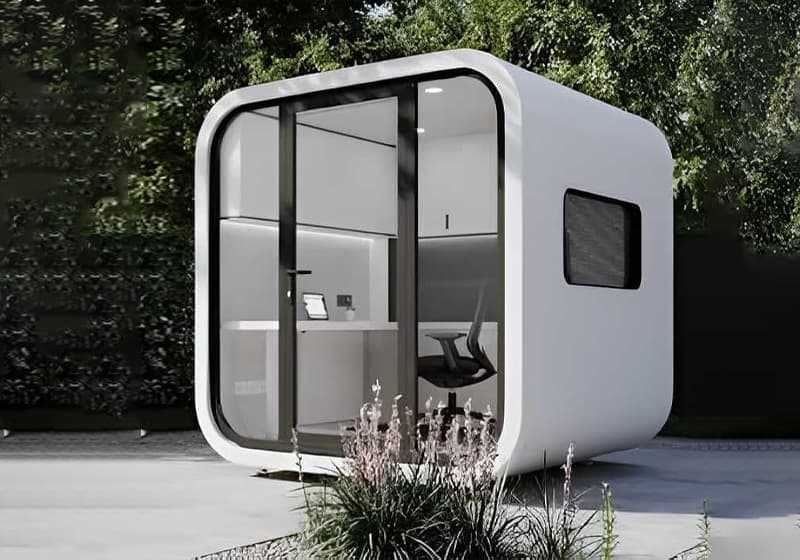
Despite its compact footprint, the 20ft Apple Cabin House offers a highly efficient interior layout. It can be configured as an apple cabin sleeping container house for hotel use, a modern apple cabin prefab house office with toilet, or a modular cabin office for unused land.
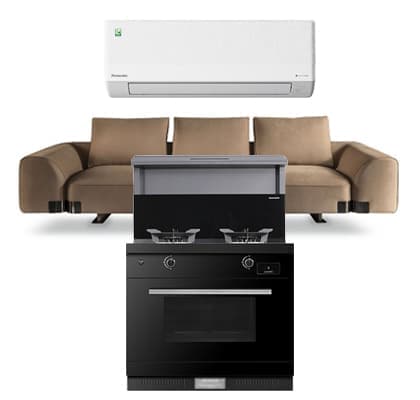
Common applications include prefab hotel rooms, cabin office houses, security guard cabins, garden rooms and cabin houses, and portable cabin houses with steel base. The cabin can be delivered as a cabin house full furnished, including bathroom, kitchen, lighting, insulation, and electrical systems, helping investors quickly launch cabin houses for sale, rental cabins, or tourism accommodation units with minimal on-site work.
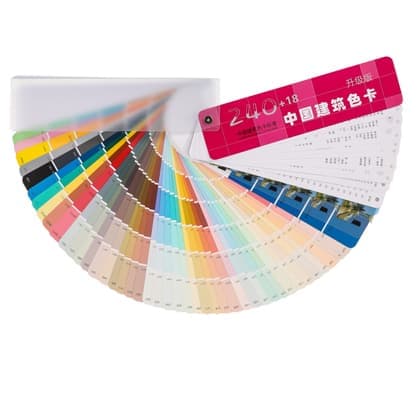
As a professional Apple Cabin House manufacturer in China, we offer flexible customization for size, layout, appearance, and internal configuration. Options include expandable cabin houses, modular expandable cabins, fold-out house 20ft / 40ft prefab portable cabins, and detachable apple cabin houses for parks or tourist attractions.
Clients can choose from luxury apple cabin houses, tiny cabin houses, mini cabin houses, or capsule cabin houses, depending on project positioning and budget. These cabins are widely used as villa cabin houses, eco cabins tiny houses, glamping capsule cabins, and portable house cabins for both short-term and long-term accommodation projects.
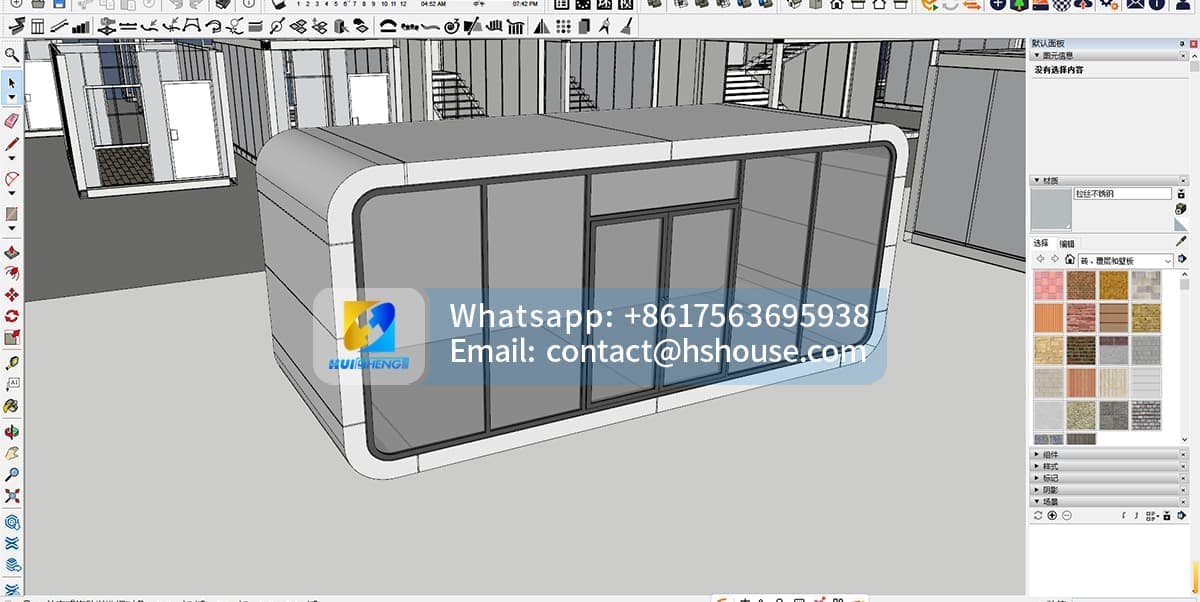
We are a factory-direct Apple Cabin House supplier, not a trading company. This allows us to control quality, cost, and delivery time throughout production. We can provide CE certificates, structural calculation reports, and inspection documents, and support clients with local building code compliance for international projects.
From design confirmation and production to shipment, installation guidance, and long-term after-sales support, we provide a complete one-stop solution for prefab cabin house buyers, capsule house developers, and hotel project investors. Whether you are sourcing a cabin house ready to ship, a custom cabin house, or a modular prefab container cabin house, our factory ensures stable quality, competitive pricing, and reliable delivery.
At Huisheng, we believe that professional focus creates trusted quality.
 +86 17563695938
 contact@hshouse.com
 No. 1099, Gongye 1st Street, Weicheng District, Weifang City, Shandong Province, China



View on Mobile
Copyright © 2026 Huisheng International Trade All rights reserved
powered by WDL
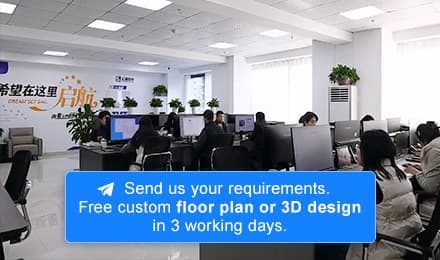
Send us your requirements. Free custom floor plan or 3D design in 3 working days
Submit form