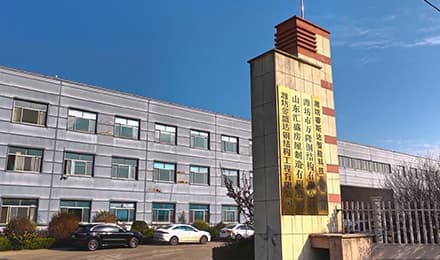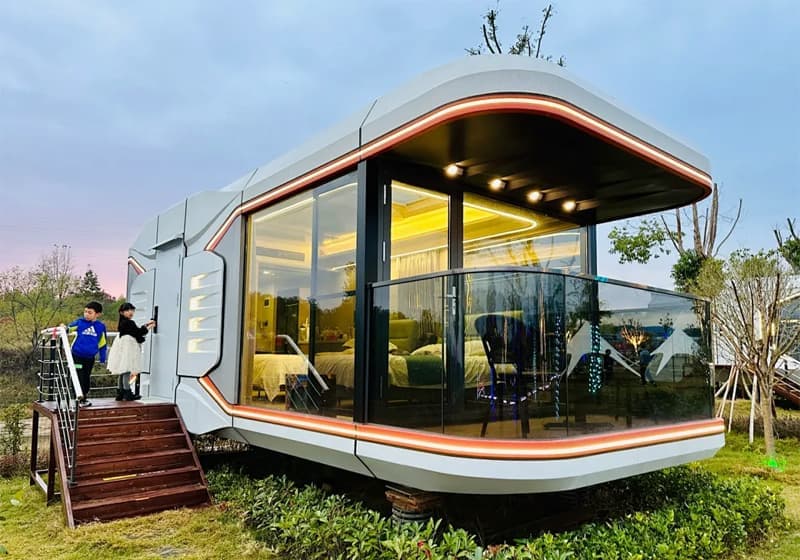

Leading the domestic modular building sector, we boast strong comprehensive brand strength and high recognition
Our product system covers various types of buildings, flexibly adapting to diverse usage scenarios
Our products are widely used in multiple fields, with outstanding practicality and adaptability
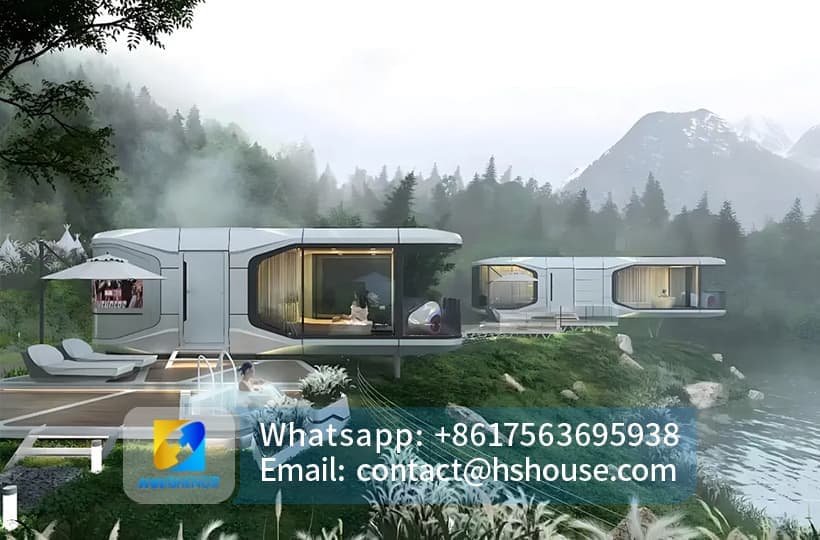
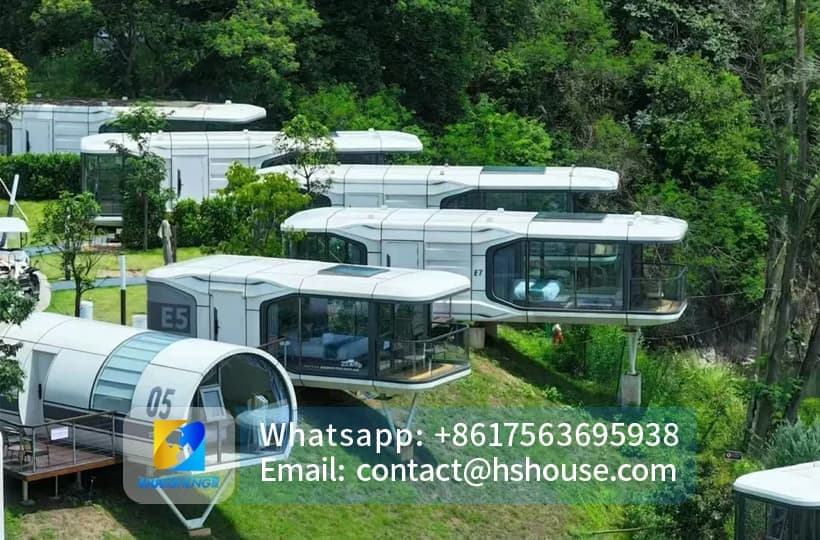
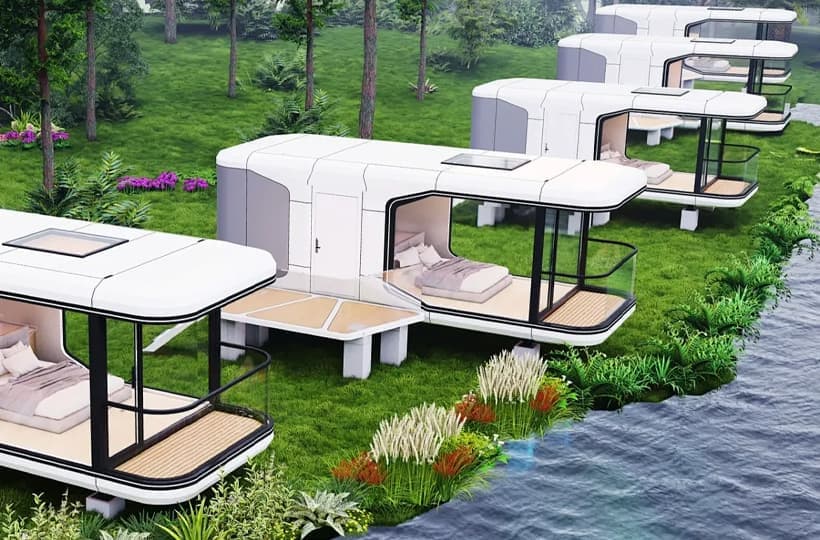
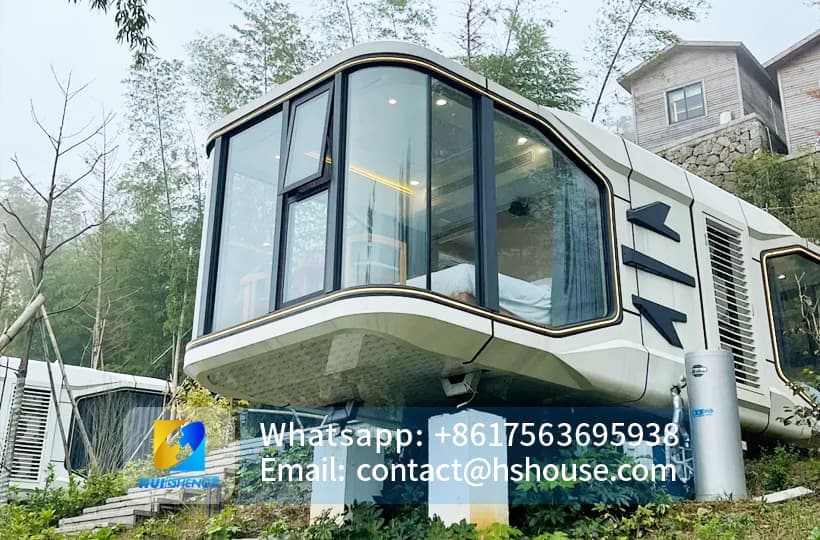
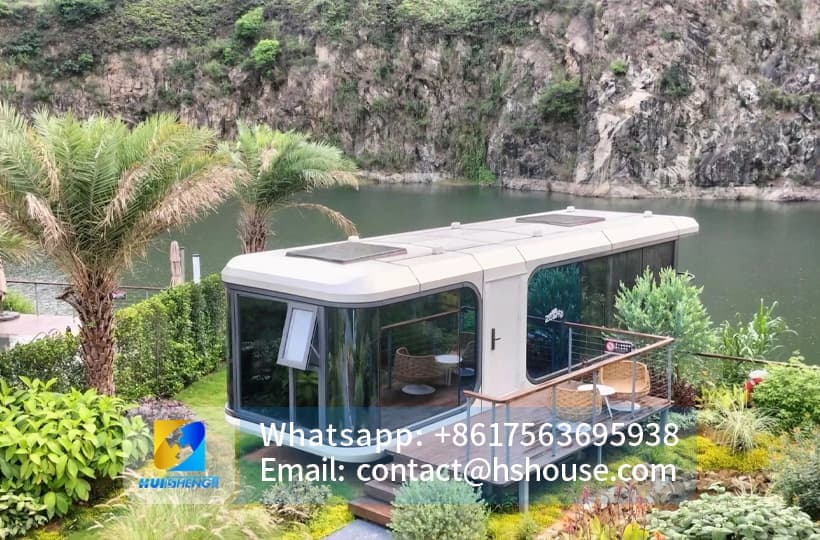
Futuristic Space Capsule House: The Ultimate Luxury Prefabricated Modular Home
Discover the Future: Modern Capsule House & Luxury Space Capsule Design
Experience the pinnacle of modern living with our Space Capsule House collection. Whether you are looking for a luxury capsule house, a mobile space capsule for glamping, or a prefabricated capsule home for your backyard, our designs blend aerospace-grade technology with minimalist aesthetics.
Discover Your Perfect Space: Capsule House Models & Layouts
Versatile Living Solutions: From Compact Pods to Grand Estates
Our modular house capsule series redefines modern architecture, offering versatile living solutions tailored to every need—from minimalist mini capsule house units to expansive 3 bedroom capsule house family homes. For those seeking compact living, the 1 bedroom capsule house or the versatile house capsule 10ft/20ft serves as an ideal prefab garden pod or a private backyard guest house capsule, blending seamlessly into any landscape.
For those requiring more space, our family suites offer a premium upgrade. You can choose a capsule house 2 bedroom or a two bedroom capsule house layout, typically spanning approximately 50m2 (50 sq meters), to create a complete and cohesive home capsule house experience. These units provide the perfect balance of functional design and futuristic aesthetics for modern suburban or rural living.
If you are looking for true scale, our grand estates represent the pinnacle of fully furnished capsule homes luxury. With models including the capsule house 3 bedroom, house capsule 3 bedroom, and even the massive home capsule 4 bedroom, we provide up to 1300sqft of premium living space. For those who want to reach new heights, our multi-story marvels—such as the capsule house 2 floors, capsule house 2 story, or the capsule house double story—deliver an majestic capsule castle house feel that stands out in any environment.

Note:If you require more detailed configuration and other product appearance information, please contact us to request a catalog.
Key Features of Our Space Capsule Mobile Home
Every smart house space capsule is engineered for durability, comfort, and "wow" factor.
1. Advanced Architecture & Durability
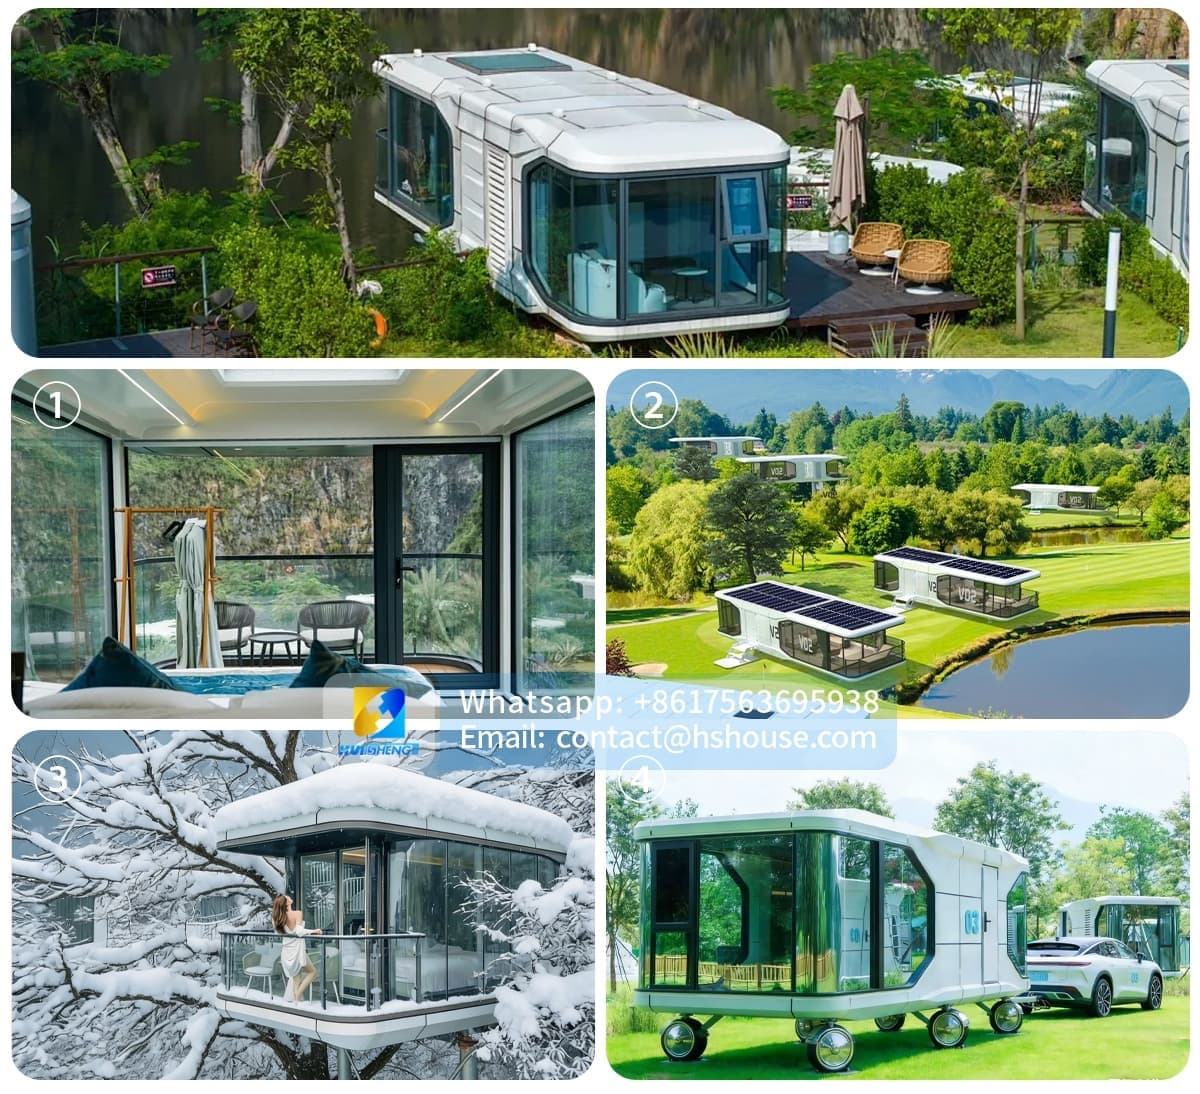
Constructed with an aluminum alloy capsule house frame and insulated space pod technology, our houses are hurricane proof prefab houses and winter capsule house ready. Whether it’s a triangle house space capsule, a round capsule house, or a pyramid capsule house, our ready-made capsule house structures are built to last.
2. Smart Home Integration
Each smart capsule home features a smart home capsule connect system. Control lighting, temperature, and your capsule home camera via your smartphone. The space capsule house glass roof and space view glass offer an immersive connection with nature.
3. Eco-Friendly & Off-Grid Ready
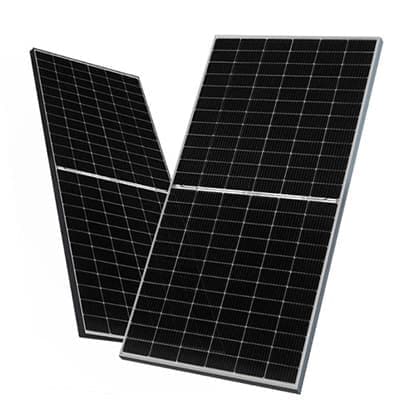
Go green with a capsule house with solar panel or an eco capsule house. Our modular eco space capsule house is designed for sustainable eco-friendly resort housing.
4. Mobility & Versatility
Available as a mobile capsule house, capsule house on wheels, or capsule house trailer, these units are the perfect mobile prefab capsule homes. We offer space capsule flat pack house options for easy capsule house trade and global shipping.
Why Choose Our Capsule House Manufacturer?
As a leading space capsule house factory and capsule house supplier China, we provide OEM/ODM capsule house producer services.
1. Advanced Architecture & Durability
Constructed with an aluminum alloy capsule house frame and insulated space pod technology, our houses are hurricane proof prefab houses and winter capsule house ready. Whether it’s a triangle house space capsule, a round capsule house, or a pyramid capsule house, our ready-made capsule house structures are built to last.
2. Smart Home Integration
Each smart capsule home features a smart home capsule connect system. Control lighting, temperature, and your capsule home camera via your smartphone. The space capsule house glass roof and space view glass offer an immersive connection with nature.
3. Eco-Friendly & Off-Grid Ready
Go green with a capsule house with solar panel or an eco capsule house. Our modular eco space capsule house is designed for sustainable eco-friendly resort housing.
4. Mobility & Versatility
Available as a mobile capsule house, capsule house on wheels, or capsule house trailer, these units are the perfect mobile prefab capsule homes. We offer space capsule flat pack house options for easy capsule house trade and global shipping.
Specifications Table
Product Name | Space Capsule | |
product superiority | The whole can be customized, you can contact us for any needs | |
Main structure | ||
Steel structure frame | Aluminum exterior trim panel | Polyurethane insulation layer |
Intelligent access control | Panoramic wall curtain glass (6 + 12 + 6) insulating glass | |
size(L*W*H) | ||
11.5m*3.3m*3.2m | 8.5m*3.3m*3.2m | 5.85m*3.3m*3.2m |
6.5m*3.3m*3.2m | D*H 4.5m*3.1m | 7m*3.3m*3.2m |
5.6m*3.3m*3.2m | 11.5m*3.3m*3.2m | 6.5m*3m*3.1m |
8.5m*3.3m*3.3m | 6.5m*3m*3.1m | 9m*3.3m*3.2m |
custom size | ||
Internal configuration | Indoor and outdoor multi color bright light | |
Premium Stone Plastic Flooring | ||
oversized skylight | ||
bathroom | Smart toilet | Water heater |
Shower head | Branded counter basin | |
Brand leader | Smart mirror | |
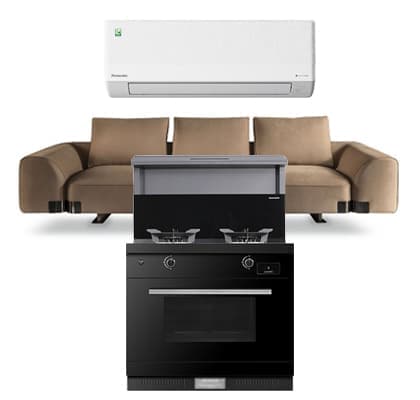
major equipment | Brand air conditioning | Brand water heater |
Wind warm type multi fit integrated yucha | ||
Optional | electric floor heating | Indoor shading curtains |
kitchen | Brand bed/Mattress | |
Entrance welcome landing | niche | |
Whole house intelligent control system | ||
projection equipment system/television | ||
Why Choose Our Capsule House Manufacturer?
Infinite Possibilities: From Tourism to Commercial Innovation
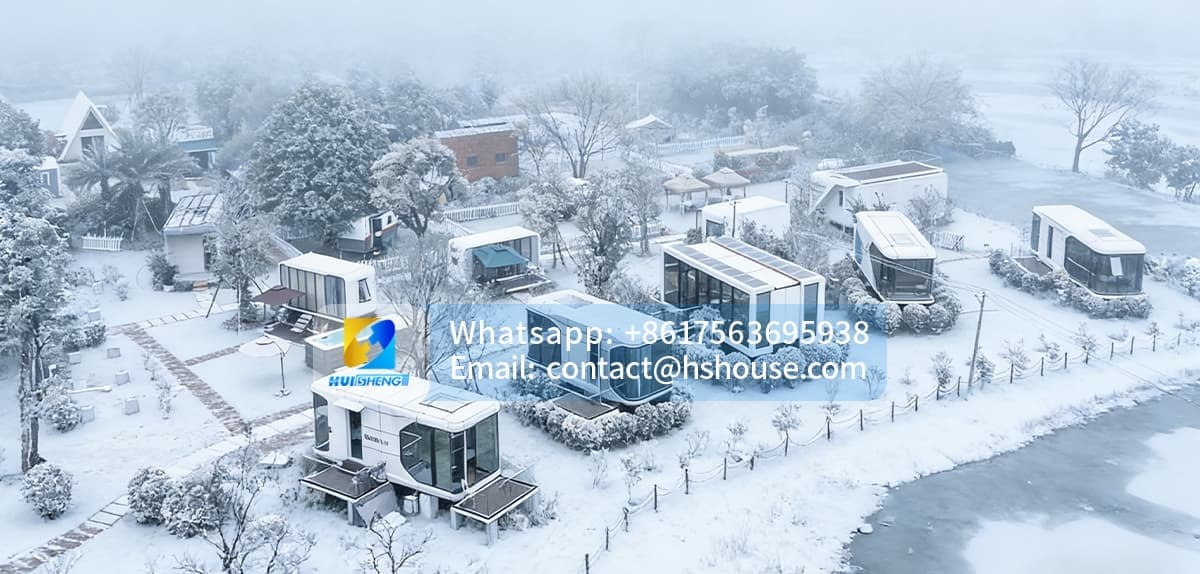
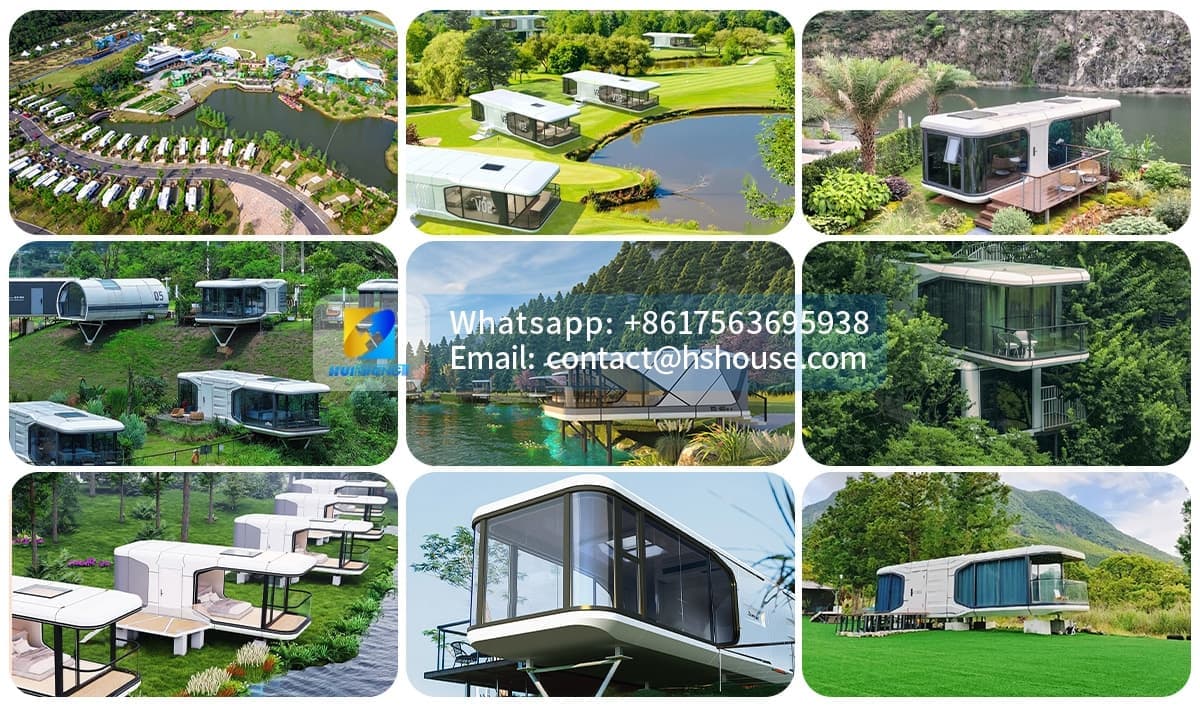
In the realm of hospitality, our structures empower developers to build a hotel modular capsule home village or a specialized camping capsule house park that stands out in the competitive travel market. By integrating our exclusive capsule house for resort designs, you can offer a futuristic lodging experience that is guaranteed to attract tourists seeking unique, Instagram-worthy accommodations.
For residential applications, versatility is at the core of our design. Homeowners can utilize a capsule tiny house as a modern soundproof capsule home office, providing a quiet and productive sanctuary away from the main living area. Additionally, these units are perfect as a capsule house kids playroom, offering a safe, imaginative, and futuristic space for children to explore.
Our innovation extends into the commercial sector, where high-impact visuals and unique structures drive business growth. Utilize high-visibility capsule house posters to capture consumer attention, or deploy our specialized space capsule ice cream house units to create a one-of-a-kind retail environment. These perfect for retail solutions ensure your brand stands out, whether located in a bustling city center or a scenic tourist destination.
At Huisheng, we believe that professional focus creates trusted quality.
 +86 17563695938
 contact@hshouse.com
 No. 1099, Gongye 1st Street, Weicheng District, Weifang City, Shandong Province, China



View on Mobile
Copyright © 2026 Huisheng International Trade All rights reserved
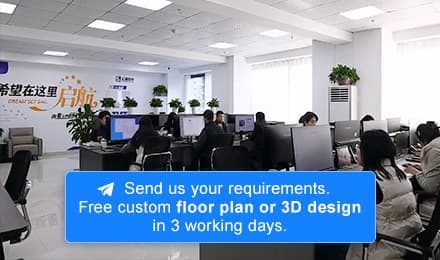
Send us your requirements. Free custom floor plan or 3D design in 3 working days
Submit form