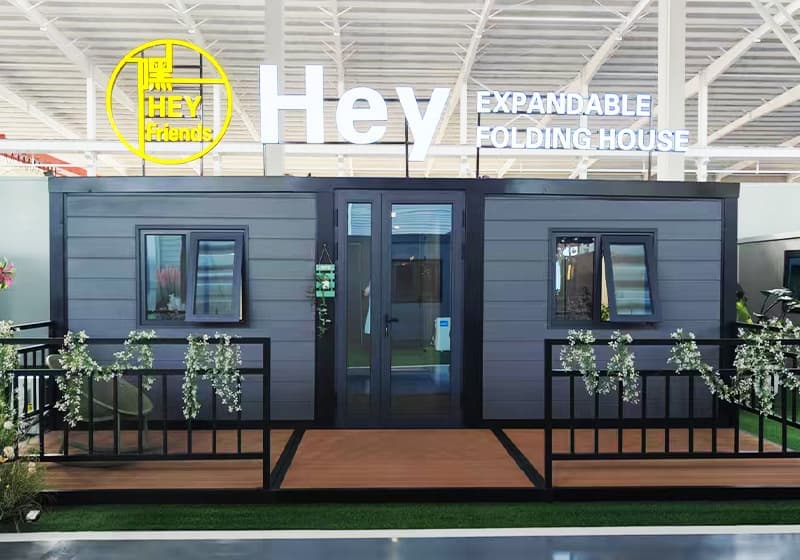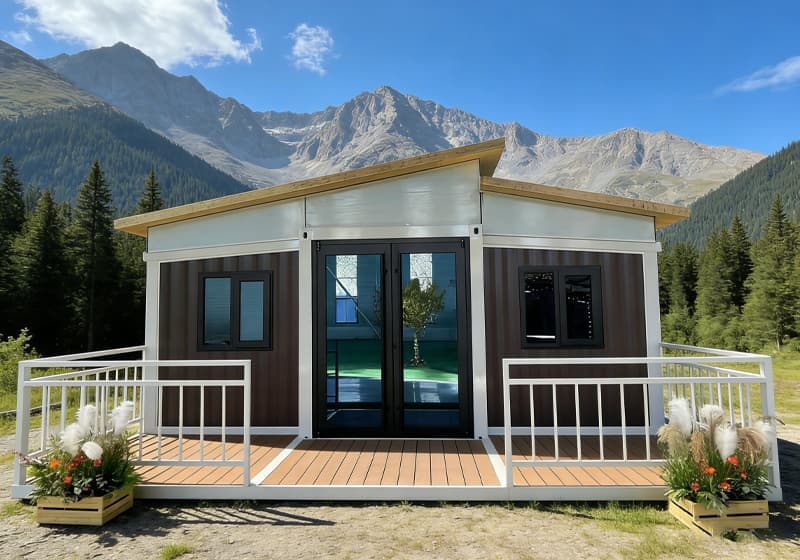

Leading the domestic modular building sector, we boast strong comprehensive brand strength and high recognition
Our product system covers various types of buildings, flexibly adapting to diverse usage scenarios
Our products are widely used in multiple fields, with outstanding practicality and adaptability
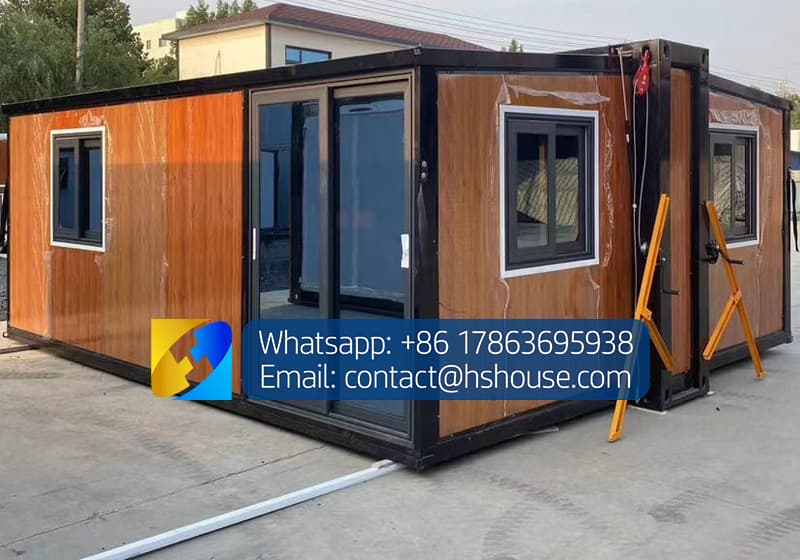
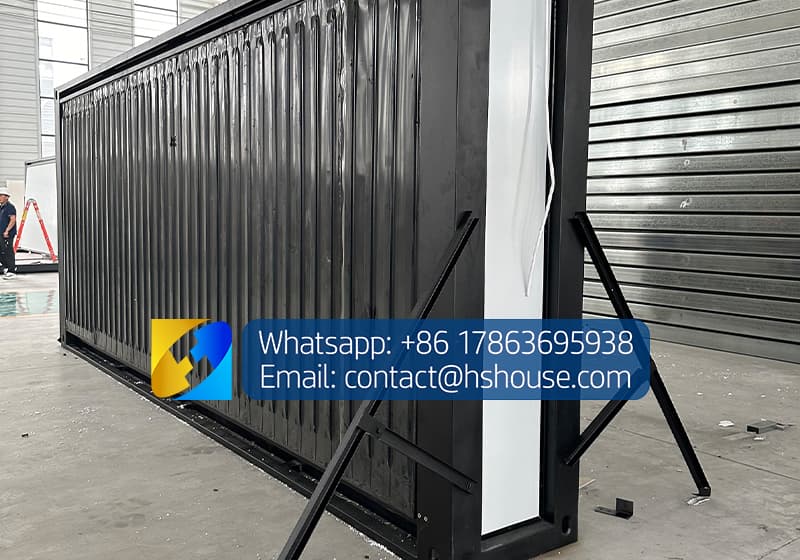
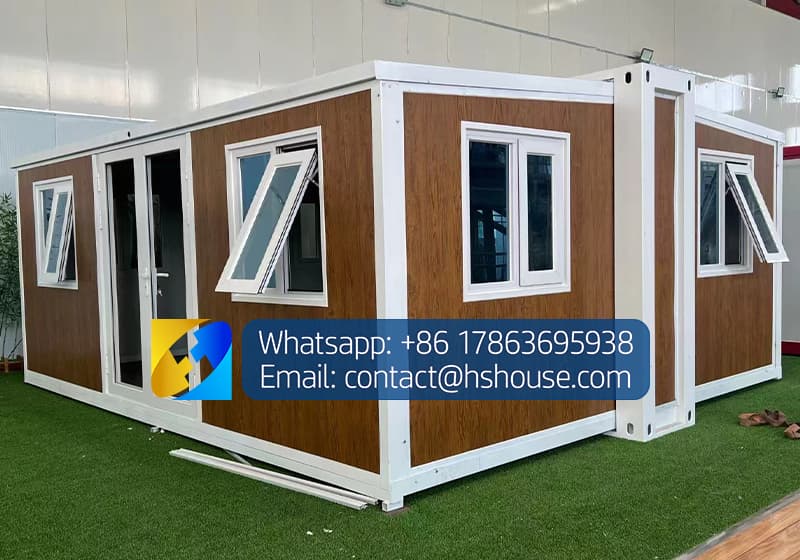
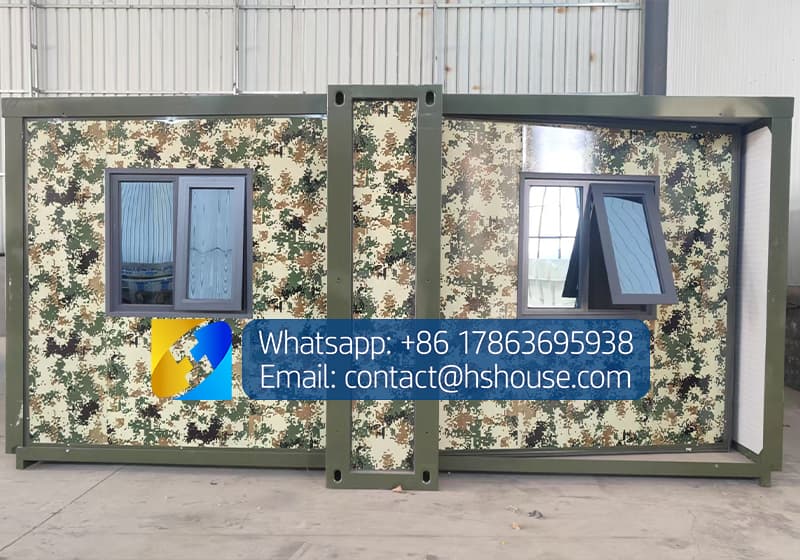
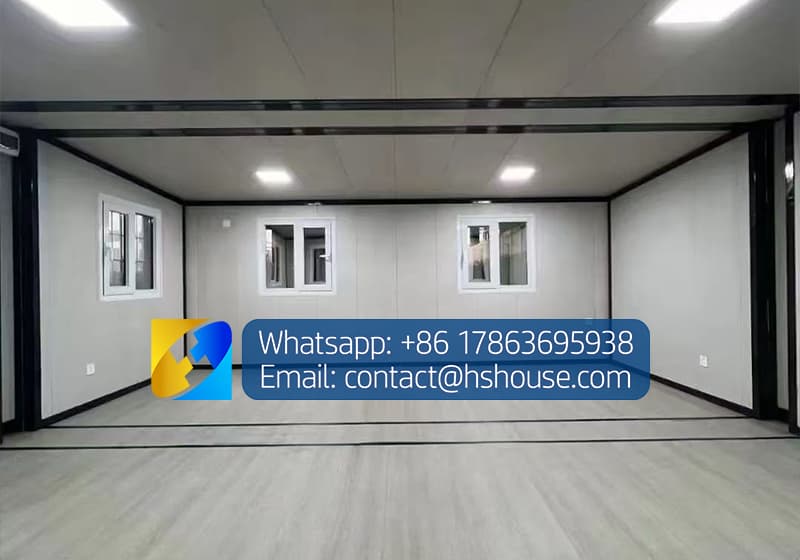
700mm Compact-Packed Expandable Container House for Multi-Unit Projects
Expandable Container House-Product Configuration List-Huisheng.pdf
Product Configuration List (Click to download)
The 700mm Expandable Container House is a space-efficient modular building developed for projects where transportation capacity, repeatable layouts and fast site deployment are especially important.
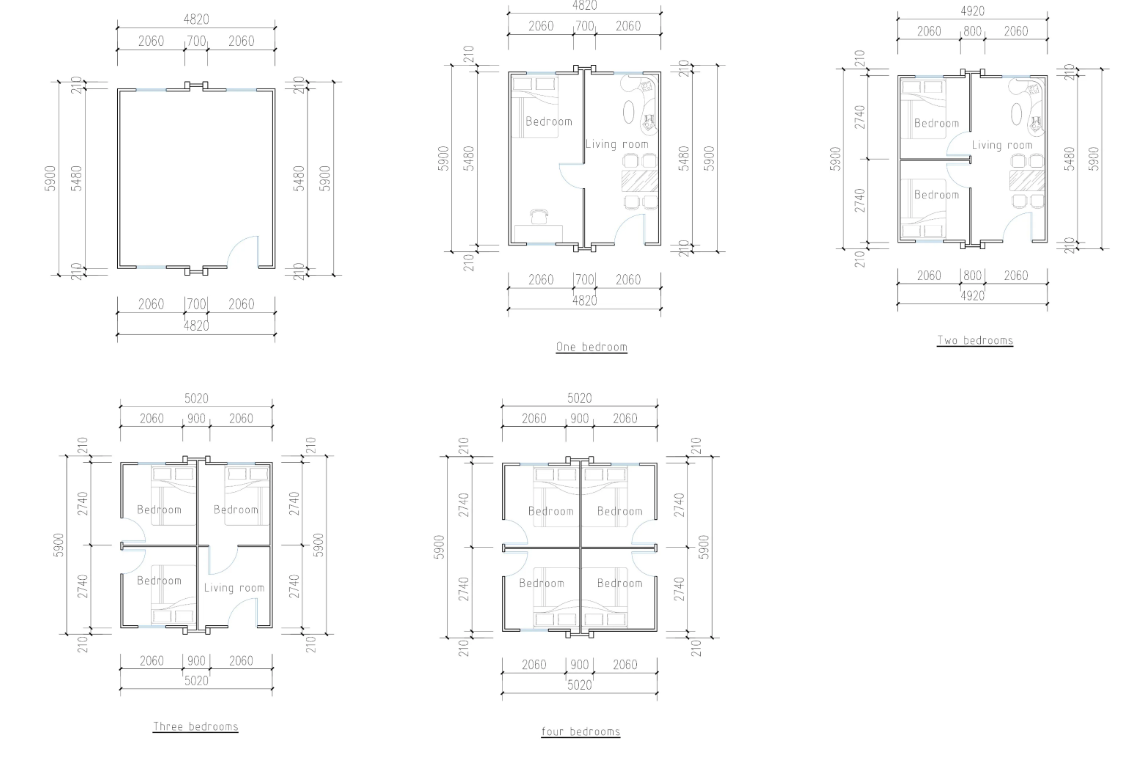
The “700mm” designation refers to the approximate folded transport width of each unit. During shipping, the house is compressed into a slim structure measuring approximately 5900 × 700 × 2480 mm. After arriving at the project site, it unfolds to approximately 5900 × 4800 × 2480 mm, creating around 28 m² of external floor area.
The reduced folded width allows up to three standard houses to be planned in one 40HQ shipping container, subject to the final configuration, packaging method and loading confirmation. This makes the model particularly suitable for buyers who need multiple buildings but want to control international freight cost per unit.
Instead of shipping one large house in each container, project developers can transport three separate expandable units in the same container and distribute them across different locations or combine them within one site.
| Product Type | 700mm compact-packed expandable container house | Designed for multi-unit and project-based purchasing |
| Folded Dimensions | Approx. 5900 × 700 × 2480 mm | Slim transport width improves container space utilization |
| Expanded Dimensions | Approx. 5900 × 4800 × 2480 mm | Creates a practical office, accommodation or service space |
| Expanded External Area | Approx. 28 m² per unit | Suitable for independent or repeatable project layouts |
| 40HQ Loading Capacity | Up to 3 standard units per 40HQ | Helps reduce the average international freight cost per house |
| Three-Unit Project Area | Approx. 84 m² combined external area | Three independent buildings can serve different project functions |
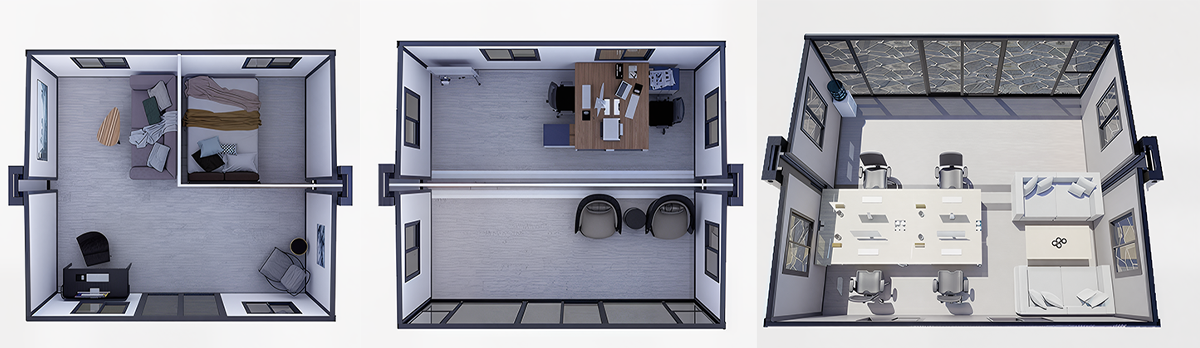
| Standard Interior | Open-plan space | Easy to customize as an office, bedroom, reception or consultation room |
| Standard Wall System | 75 mm EPS sandwich panels | Balances insulation, weight and project cost |
| Door and Window System | Thermal-break aluminum options | Suitable for accommodation, office and commercial applications |
| Bathroom and Kitchen | Optional | Buyers only pay for the facilities required by the project |
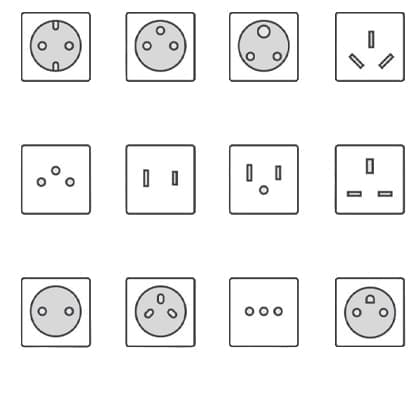
| Electrical System | Customizable by destination | Voltage, sockets, lighting and equipment circuits can be confirmed before production |
| Typical Applications | Offices, staff housing, farms, camps, resorts and temporary facilities | One structural platform can support several project functions |
| Layout Customization | Available | Three units can use the same layout or three different layouts |
| Project Expansion | Additional units can be added in later shipments | Suitable for phased construction and growing operations |
Shipping Note: Up to three standard units may be loaded in one 40HQ container. The final loading quantity depends on bathrooms, furniture, appliances, loose accessories, protective packaging and the approved loading plan.
One 40HQ shipment can deliver up to three independent expandable houses. The units can be configured with the same layout for accommodation or rental projects, or designed for different functions such as an office, staff room and reception facility. This gives project buyers more usable buildings from one shipment while maintaining flexibility for site planning and future expansion.
The 700mm compact-packed expandable house is intended primarily for repeatable commercial, accommodation and infrastructure projects.
It is suitable for:
The same structural platform can be configured for different functions within one project.
For example, a three-unit shipment may include:
Alternatively, all three houses can use the same layout for a worker camp, resort, rental project or multi-location commercial deployment.
International transportation is often one of the largest cost components in a modular building project.
The approximately 700mm folded width is designed to use the internal space of a 20HQ container more efficiently. Up to three standard units can be arranged in one container loading plan, helping reduce the average ocean freight cost allocated to each house.
This transport advantage is particularly valuable for:
Shipping three independent houses also provides greater project flexibility than shipping one large building. After arrival, each unit can be installed separately, positioned in different parts of the site or arranged as part of a modular building group.
The final loading quantity must be confirmed after reviewing:
Bathroom modules, furniture, appliances and other optional components may affect the loading arrangement. A final packing and container-loading plan should therefore be approved before shipment.
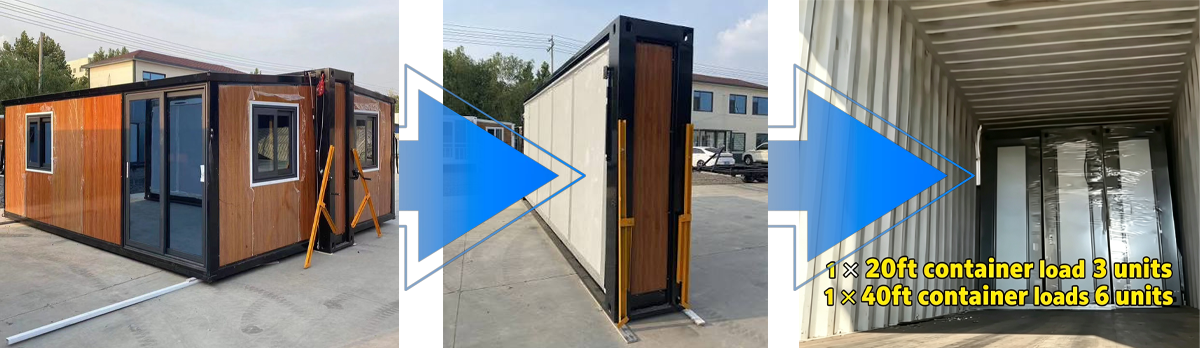
Although the unit occupies only about 700mm of width during transportation, it expands to approximately 4800mm wide after installation.
The unfolded dimensions provide enough space for a practical office, accommodation room, consultation room, reception area or other project facility.
The interior can be designed as:
● One large open room
● Open office with several workstations
● Private office with meeting area
● Sleeping room with storage
● Compact studio accommodation
● Reception and waiting area
● Consultation and examination room
● Classroom or training room
● Equipment or project control room
The final usable interior area will be slightly smaller than the external footprint because of the steel structure, wall thickness and any internal partitions.
The standard 700mm configuration does not include fixed internal partition walls, a bathroom or kitchen cabinets. This creates an open interior that can be adapted to different project requirements.
For an office project, the open space can accommodate desks, file cabinets, a meeting table, electrical equipment and air conditioning.
For accommodation, internal walls can be added to create a sleeping area, compact bathroom, storage and a small living zone.
For commercial or public use, the unit can be configured as a reception office, consultation room, sales center, classroom or temporary service building.
The internal layout can be customized before production, including:
● Partition-wall positions
● Door positions
● Window quantity and location
● Electrical socket locations
● Lighting arrangement
● Air-conditioner circuits
● Bathroom position
● Cabinet and storage layout
● Furniture arrangement
● Water-supply and drainage routes
Using one standard structural platform with different interior plans can simplify purchasing, installation and future maintenance across a larger project.
The house uses a galvanized steel expandable structure with reinforced roof, bottom and folding frames.
The standard structural system can include:
● Galvanized steel roof frame
● Galvanized steel bottom frame
● Folding side frames
● Reinforced steel corner columns
● Heavy-duty steel hinges
● Four upper lifting points
● Four lower lifting points
● Sealing tape and waterproof accessories
● Structural screws and connection components
The frame specification should be selected according to the intended use, project duration, local climate and required structural performance.
Projects located in high-wind, seismic, coastal or other demanding environments may require additional engineering review and upgraded structural specifications.
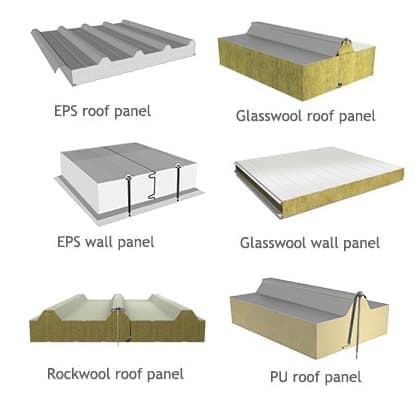
The standard exterior wall uses 75mm EPS sandwich panels with color-coated steel sheets on both sides.
EPS provides a practical balance between:
Alternative panel materials may be considered according to project requirements.
Suitable for general offices, temporary accommodation, rental units and cost-sensitive projects in mild or moderate climates.
Suitable for projects placing greater emphasis on fire performance and sound absorption.
Suitable for projects requiring improved thermal performance in hot or cold climates.
Changing the wall-panel material may affect the final product weight, price and three-unit loading plan. The selected insulation should therefore be confirmed before the shipping arrangement is finalized.
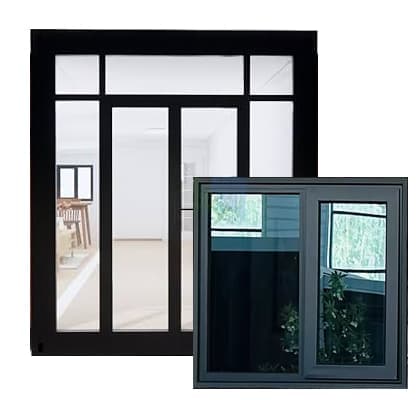
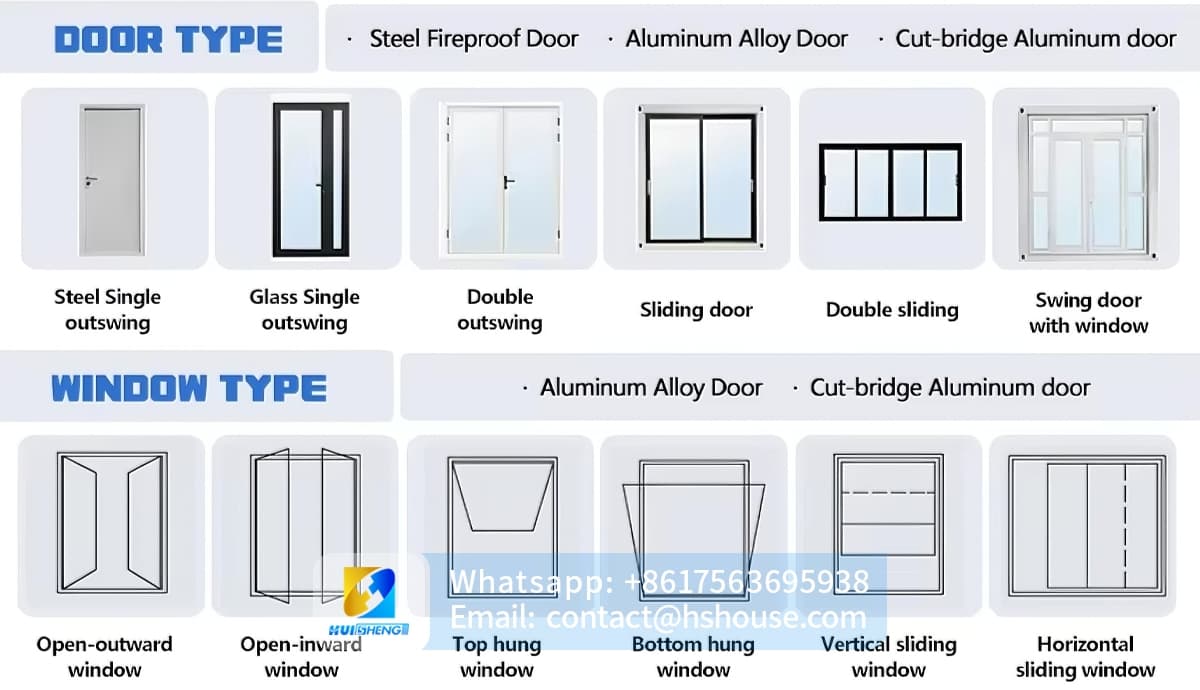
The standard configuration uses a thermal-break aluminum glass sliding entrance door and thermal-break aluminum sliding windows.
These components help create a more suitable finish for office, accommodation and commercial project applications.
Door and window options may include:
● Sliding glass entrance door
● Standard entrance door
● Larger commercial glass door
● Aluminum sliding windows
● Casement windows
● Double-glazed windows
● Privacy glass
● Customized window sizes
● Customized window positions
Window placement should be coordinated with desks, beds, cabinets, internal walls and air-conditioning equipment before production.
The standard electrical configuration can include:
● Distribution box
● Circuit breakers
● Residual-current protection
● Waterproof industrial power connection
● Dedicated electrical sockets
● Recessed LED ceiling lights
● Internal electrical wiring
The electrical system can be adjusted according to the destination country, including:
● Voltage
● Frequency
● Plug and socket type
● Lighting quantity
● Air-conditioner circuits
● Equipment circuits
● Internet cable positions
● Emergency lighting
● Project-specific electrical loads
Electrical requirements should be confirmed before production, especially when the units will contain air conditioners, water heaters, office equipment or commercial machinery.
The standard configuration does not include a bathroom or cabinetry, allowing buyers to control cost and select only the facilities required for the project.
Optional bathroom equipment may include:
● Toilet
● Washbasin
● Shower
● Shower enclosure
● Floor drain
● Exhaust fan
● Waterproof wall finish
● Water-supply pipes
● Drainage pipes
● Bathroom door
Optional interior facilities may include:
● Office desks
● Beds
● Wardrobes
● Storage cabinets
● Kitchenette
● Sink and faucet
● Air conditioning
● Water heater
● Curtains
● Interior decorative panels
● Company branding
For projects requiring three units per container, the size and packing position of optional components must be considered in the final loading plan.
After unloading, the three houses can be used independently or arranged together on the same site.
Each unit can be installed in a different location, making the product suitable for farms, construction zones, security points and remote operating sites.
Several units can be positioned in a row to create a worker camp, office area, classroom group or rental accommodation project.
Three or more units can be positioned around a central shared space, creating a practical layout for resorts, camps and community projects.
Units can serve different purposes while remaining part of the same project. For example:
1) Accommodation plus office plus kitchen
2) Reception plus consultation plus storage
3) Classroom plus office plus sanitation unit
4)Staff room plus management room plus equipment room
Where units are physically connected, the joint design, waterproofing, fire separation, foundation and local approval requirements should be reviewed separately.
The three-unit shipping advantage is especially useful for projects developed in stages.
A buyer can begin with three units, operate the first phase and later order additional containers as the project expands.
This approach is suitable for:
● Growing resorts
● Rental accommodation businesses
● Construction projects with changing workforce numbers
● Agricultural developments
● Remote industrial projects
● Local modular-building distributors
● Temporary public facilities
Using repeatable units can also simplify future expansion because additional houses can follow the same dimensions, material standards and installation procedures.
Before delivery, the project site should provide:
● Stable and level foundations
● Suitable vehicle access
● Sufficient space for unfolding
● Crane or lifting equipment
● Water and drainage points where required
● Electrical connection points
● Safe working clearance
● Any required local approvals
Each unit should be positioned on a level support system before expansion.
Possible foundation options include:
● Concrete footings
● Concrete slab
● Engineered piers
● Steel support frame
● Raised modular foundation
The correct foundation depends on soil conditions, project duration, local weather and intended use.
The expandable unit should only be lifted from its designated lifting points. Windows, wall panels and folding components must not be used as lifting locations.
Before packing, each unit can undergo a complete inspection covering:
The houses should be fully opened and inspected before they are folded into the 700mm transport position.
Packing should protect the steel frame, wall panels, doors, windows and exposed corners during container loading and international transportation.
The 700mm expandable container house can be customized according to project use, climate, budget and destination requirements.
Available customization may include:
● Office layout
● Accommodation layout
● Bathroom
● Kitchenette
● Internal partitions
● Door and window arrangement
● EPS, rock wool or PU insulation
● Interior wall finish
● Exterior color
● Decorative cladding
● Electrical system
● Plumbing system
● Furniture
● Air conditioning
● Solar power
● Company logo
● Project identification labels
For multi-unit projects, all three houses can use the same specification or each unit can be designed for a different function.
The three-unit container capacity applies to standard compact-packed units and must be reconfirmed for every order.
The following upgrades may reduce available loading space or require separate packing:
● Complete bathrooms
● Large furniture
● Kitchen cabinets
● Water heaters
● Air conditioners
● Exterior canopies
● Additional roof systems
● Loose structural components
● Thick protective packaging
Planning and building requirements also vary according to the destination country, project site and intended use.
A standard factory configuration should not be considered automatically approved for residential, commercial or public use in every location.
Final foundation design, structural requirements, electrical approval, fire requirements and occupancy permission remain subject to the relevant local authority and qualified project professionals.
At Huisheng, we believe that professional focus creates trusted quality.
 +86 17563695938
 contact@hshouse.com
 No. 1099, Gongye 1st Street, Weicheng District, Weifang City, Shandong Province, China



View on Mobile
Copyright © 2026 Huisheng International Trade All rights reserved
Send us your requirements. Free custom floor plan or 3D design in 3 working days
Submit form