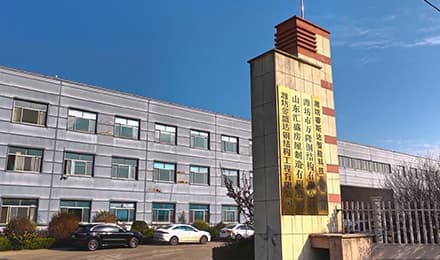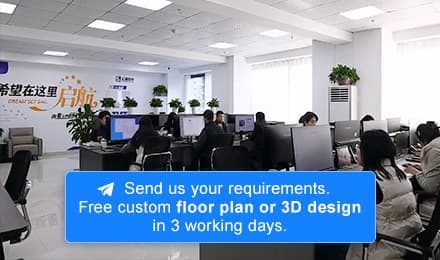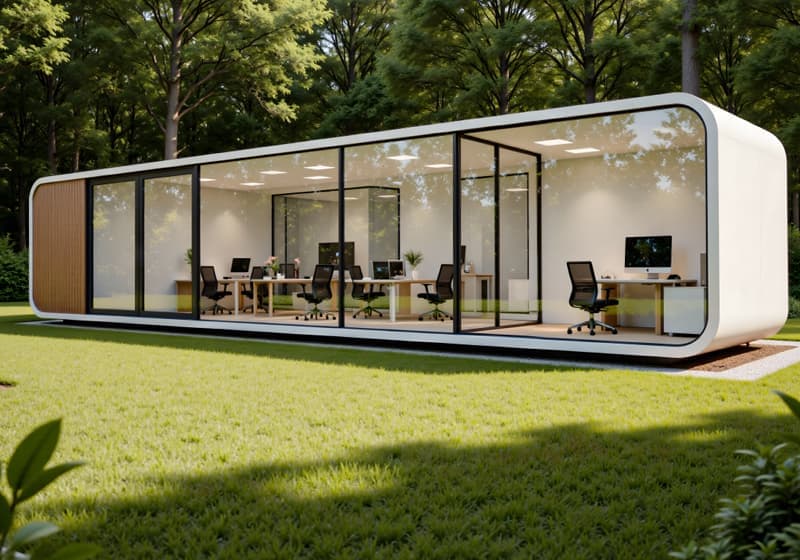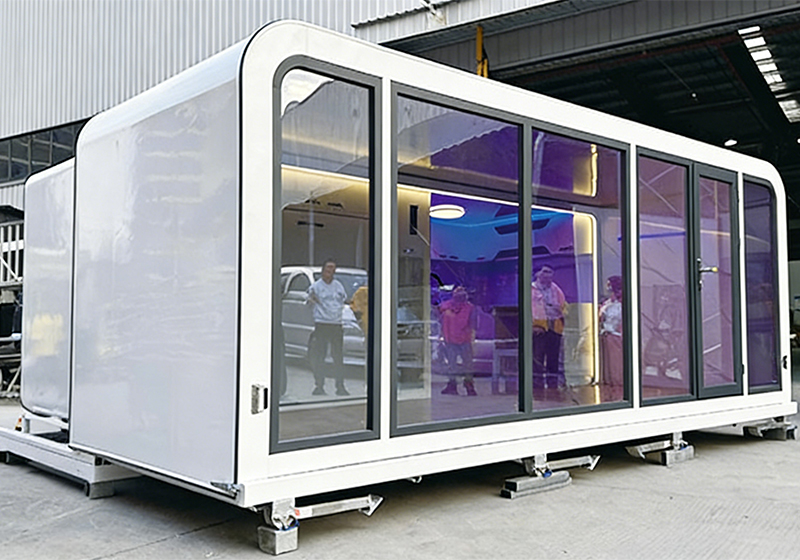

Leading the domestic modular building sector, we boast strong comprehensive brand strength and high recognition
Our product system covers various types of buildings, flexibly adapting to diverse usage scenarios
Our products are widely used in multiple fields, with outstanding practicality and adaptability
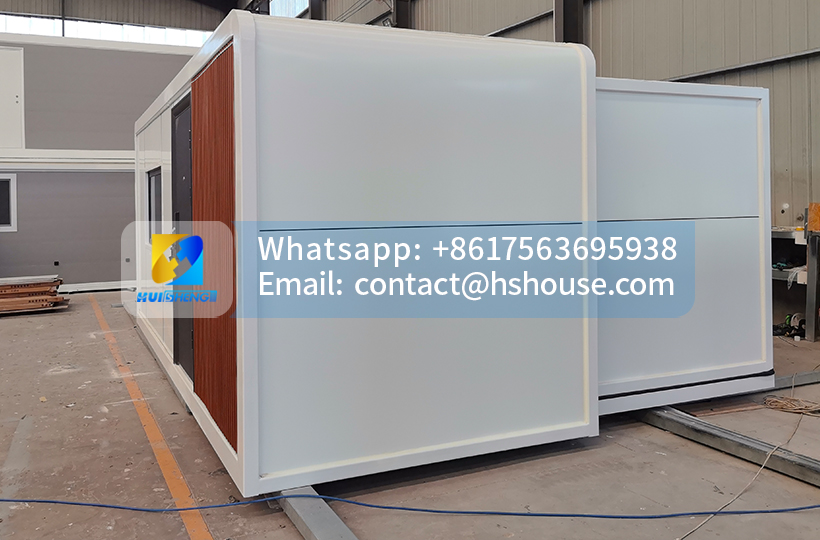
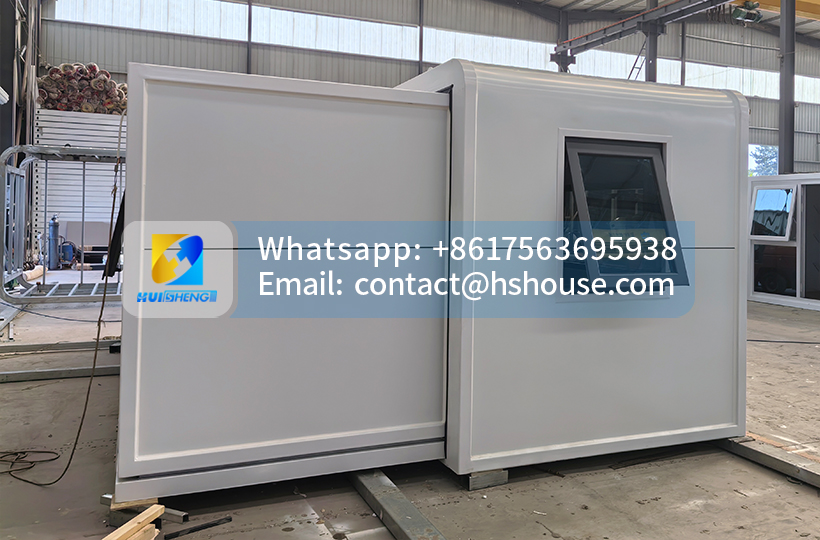
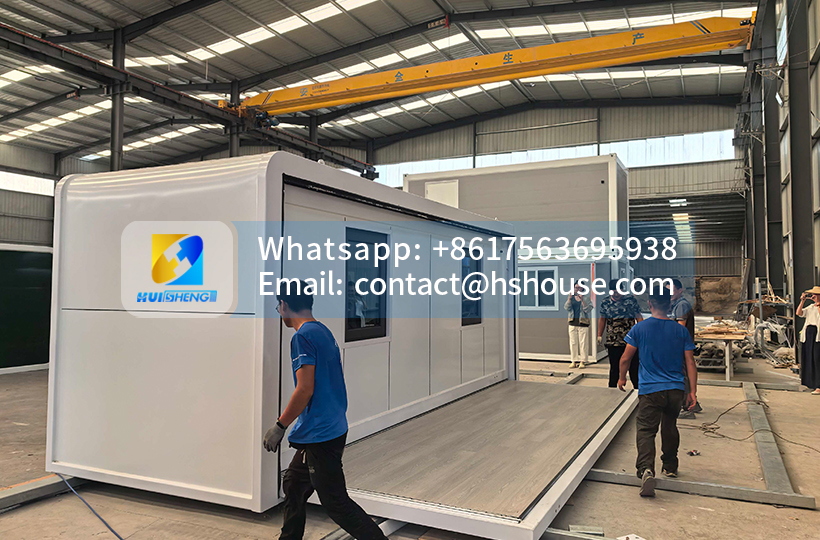
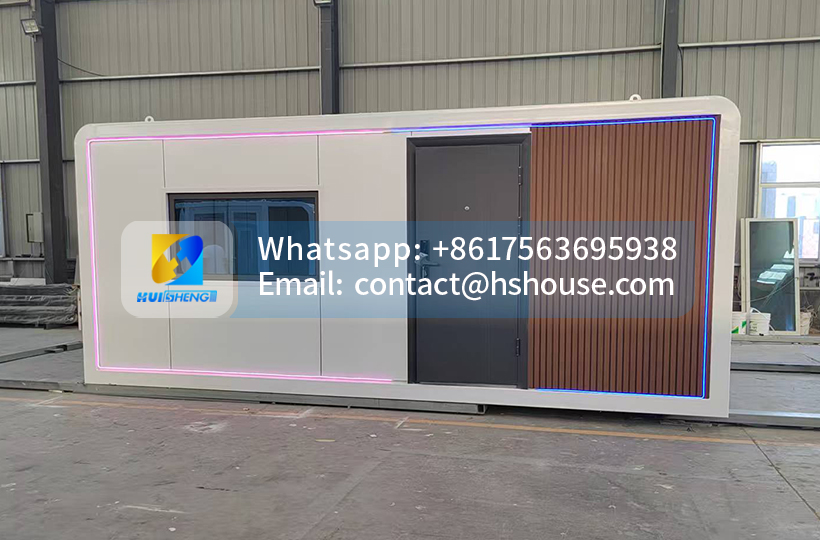
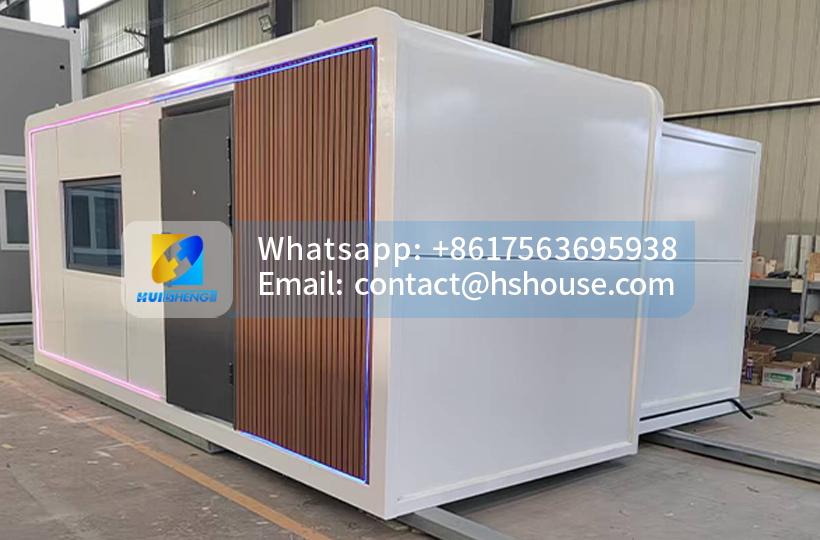
 Apple Cabin House-Product Configuration List-Huisheng.pdf
Product Configuration List (Click to download)
Category
Material Name
Material Specification
Unit
Frame | Square Tube | 120×80×2.5 | Set |
60*40*1.5 | Set | ||
40×80×1.5 | Set | ||
50×50×1.0 | Set | ||
40×40×1.2 | Set | ||
Vinyl Flooring | 2.0mm PVC Flooring | Set | |
Fiber Cement Board | 18mm | Set | |
Wall System | Galvanized Steel Sheet | 1.2mm | Set |
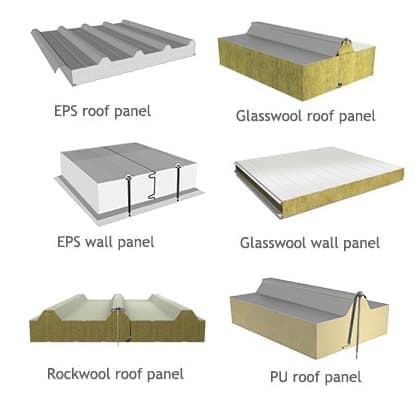
EPS Insulation | 75mm | Set | |
Oriented Strand Board | 2×3 | Set | |
Interior Bamboo Fiber Wall Panel | 0.7cm | Set | |
Top | EPS Insulation | Thickness 75mm | Set |
Galvanized Steel Sheet | 1.2mm | Set | |
Oriented Strand Board | 1220 × 2440 mm | Set | |
Ceiling | Bamboo Wood Fiber Panel | Set | |
Base Structure | PVC Vinyl Flooring (Wood Flooring Optional) | 2.0 mm PVC Flooring | Set |
Fiber Cement Board | 18 mm, Asbestos-Free | Set | |
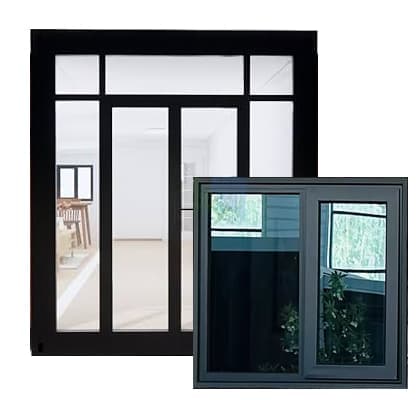
Doors & Windows | Door | Thermal Break Aluminum, 980 × 2400 mm | Set |
Window | Thermal Break Aluminum Door/Window, 1200 × 1500 mm | Set | |
Glass Curtain Wall | Integrated Curtain Wall | Set | |
Door & Window Trim | Aluminum Trim Cover | Set | |
Paint Finish | Special Paint for Galvanized Steel & Stainless Steel | Alloy Coating Finish | Set |
Electrical System | Main Power Cable | 6 mm² Sheathed Cable | Set |
Switches & Sockets | 4 mm² Sheathed Cable | Set | |
Lighting Wire | 1.5 mm² Sheathed Cable | Set | |
Residual Current Circuit Breaker (RCCB) | 1-Way Light Switch | Set | |
1-Way Socket / Outlet | Set | ||
1-Way Air Conditioner Socket / Outlet | Set | ||
Main Circuit Breaker | Set | ||
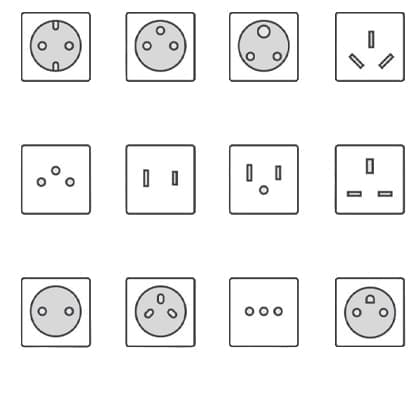
10A Five-Hole Power Socket (CN Standard) | China National Standard (GB) | Set | |
16A Air Conditioner Power Socket( | China National Standard (GB) | Set | |
10A Light Switch | China National Standard (GB) | Set |
This setup reflects Huisheng’s typical standard, crafted to assure pleasant habitation in settings with warmth spanning from –20°C up to 40°C.
Structurally, it is built to withstand Category 8 tremors and Category 10 wind forces, fulfilling the security norms for most housing and construction uses.
Should the present arrangement not entirely suit your necessities, or if certain metrics surpass your spending limit, alterations are possible.
Based on your undertaking’s site, planned purpose, and financial plan, you may confer straight with our technical specialists, who will devise a bespoke, economical remedy aligned with your desires.
Huisheng holds dozens of patents and certifications. Click here for details.

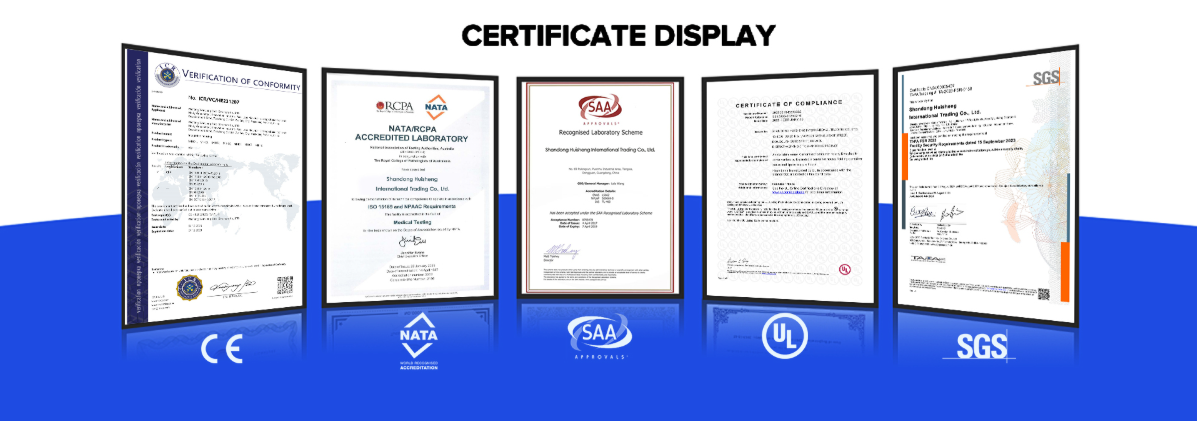
As a professional container house manufacturer with extensive international project experience, we strictly follow international standards in product design, manufacturing, and delivery.
We have obtained a wide range of globally recognized certifications, covering structural safety, electrical systems, material testing, and building compliance, ensuring smooth market entry worldwide.
CE Certification (EU)
Confirms compliance with EU directives on safety, health, and environmental protection, and is essential for entering the European market.
SAA Certification (Australia)
Ensures that electrical systems meet Australian safety standards, guaranteeing safe and reliable operation for residential and commercial use.
NATA Accreditation (Australia)
Verifies that testing data is accurate, traceable, and officially recognized, widely accepted by authorities and engineering parties.
UL Certification (North America)
A highly trusted safety certification for electrical and fire protection systems, widely recognized in the US and Canadian markets.
Intertek Certification
A globally recognized third-party testing and certification body that independently verifies product quality, performance, and compliance.
SGS Certification
Internationally respected inspection and certification organization that evaluates product quality, materials, and manufacturing processes.
OC (Occupancy Certificate)
Confirms that the building complies with local regulations and is approved for legal occupancy or use.
Class 1A / Class 1B (Australia)
Compliance with Australian standards for residential and small public buildings, suitable for houses, accommodation units, and hospitality projects.
TÜV Certification (Germany)
Focuses on structural safety, reliability, and long-term durability, highly valued in engineering and high-standard projects.
With these certifications, our container houses deliver verified safety, proven compliance, and long-term reliability, helping clients reduce approval risks, accelerate project execution, and invest with confidence.
We offer extensive customization options for our apple cabin houses, allowing you to truly DIY your own home.
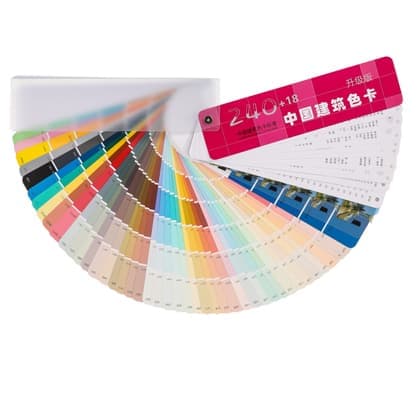
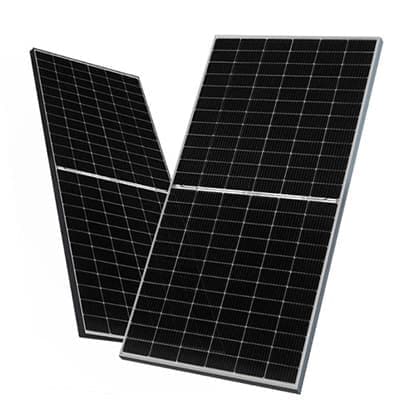
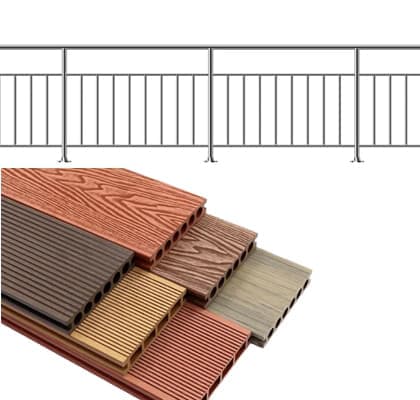
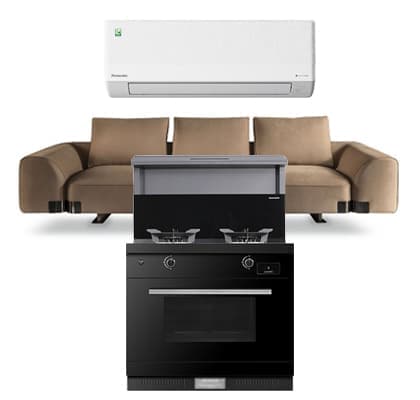
You can customize frame thickness and frame materials, choose different doors and windows, adjust wall panel thickness, select wall panel colors and materials, and configure various flooring materials and tile colors. In addition, we support optional solar energy systems, a wide range of furniture and home appliances, and outdoor upgrades such as balconies and guardrails.
With this high level of flexibility, your container house can be fully tailored to your lifestyle, functional needs, and budget—creating a home that is uniquely yours.
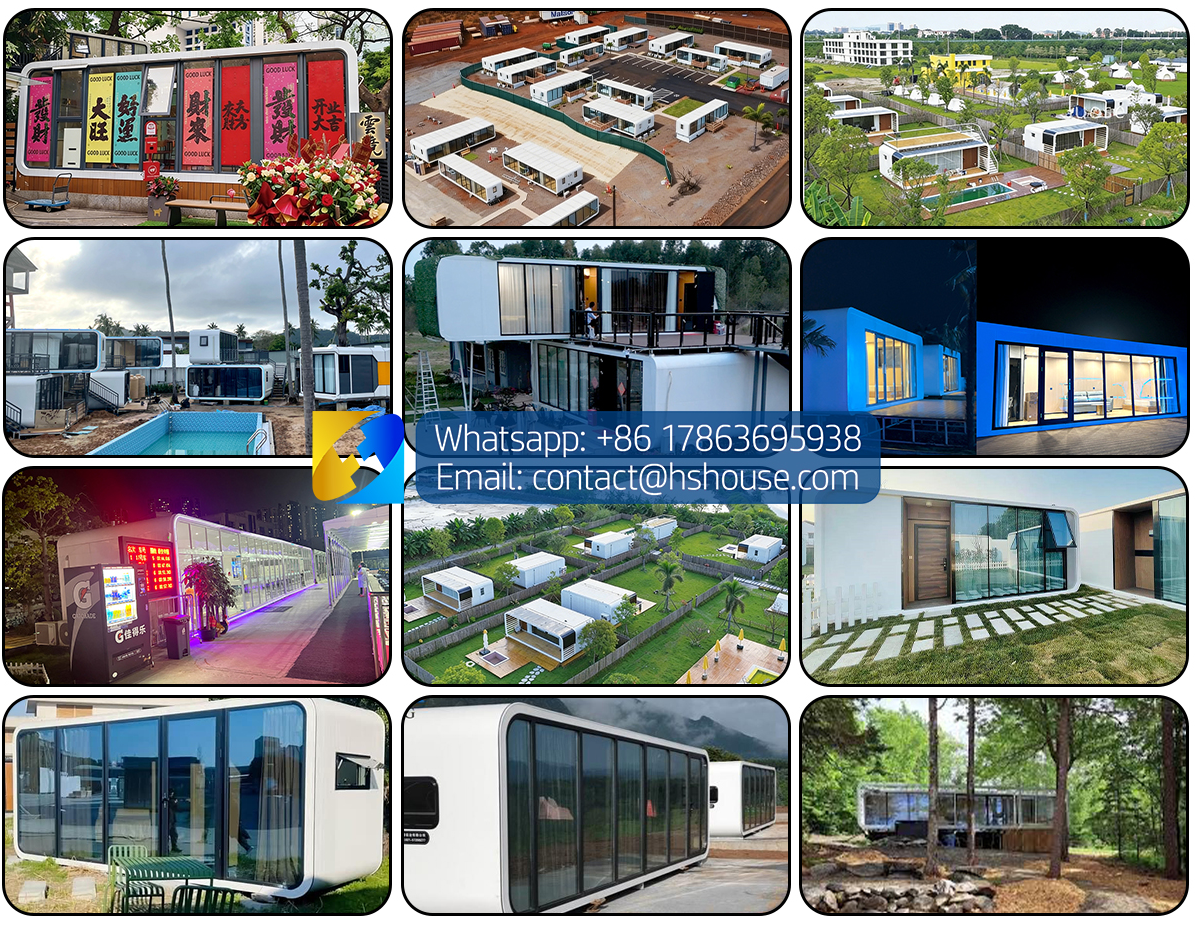
Over the past 13 years, Huisheng has successfully exported modular and container housing solutions to nearly 30 countries worldwide, serving clients across residential, commercial, tourism, and emergency accommodation projects. Through long-term cooperation with international partners, we have gained in-depth understanding of local building regulations, certification requirements, and market preferences in different regions.
Our success is built on three core strengths: consistent high quality, fast production and delivery cycles, and permanent after-sales service.
Each unit is manufactured in a controlled factory environment using high-standard materials and strict quality inspection processes, ensuring reliable performance in various climates and environments.
Thanks to our efficient production system and experienced export team, we are able to shorten lead times while maintaining stable quality—helping customers deploy projects faster and reduce overall costs.
Beyond delivery, Huisheng provides long-term technical support and lifetime service, ensuring that our customers receive continuous assistance throughout the entire service life of their modular buildings.
Today, Huisheng products are widely recognized by clients in more than 30 international markets, with many customers choosing to cooperate with us repeatedly.
Their trust and positive feedback are the strongest proof of our commitment to quality, reliability, and long-term partnership.
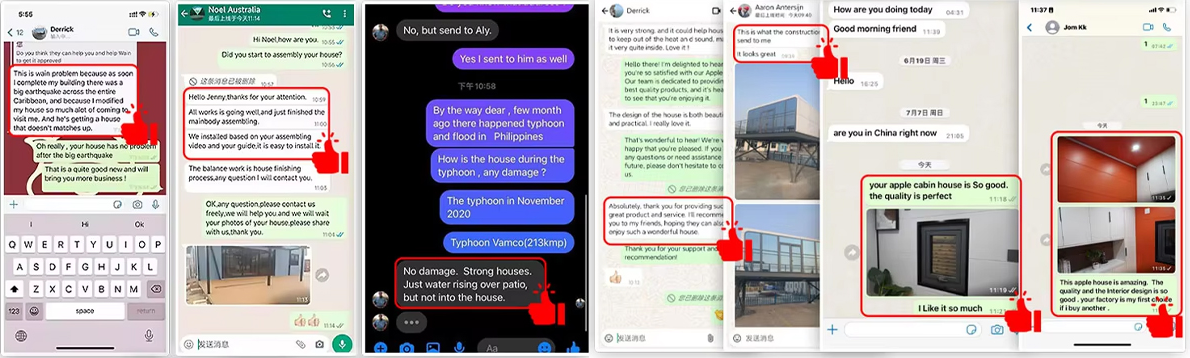
Over the years, Huisheng has received extensive positive feedback from customers worldwide, thanks to our reliable product quality, fast delivery, and long-term service support.
Many of our clients choose to cooperate with us repeatedly, which is the strongest proof of trust in our products and professionalism.
To further enhance transparency and buyer confidence, Huisheng operates an official store on Alibaba International.
Customers can directly view verified reviews, transaction records, and supplier ratings on the Alibaba platform, ensuring a safe and trustworthy purchasing experience.
For first-time buyers, we strongly recommend placing orders and making payments through Alibaba Trade Assurance, which provides an additional layer of security and protection.
As a gesture of goodwill and long-term cooperation, we also offer exclusive preferential policies and additional discounts for new customers who place their first order via Alibaba.
By choosing Huisheng, you are not only working with an experienced manufacturer, but also partnering with a transparent, verified, and globally trusted supplier.
At Huisheng, we believe that professional focus creates trusted quality.
 +86 17563695938
 contact@hshouse.com
 No. 1099, Gongye 1st Street, Weicheng District, Weifang City, Shandong Province, China



View on Mobile
Copyright © 2026 Huisheng International Trade All rights reserved
Send us your requirements. Free custom floor plan or 3D design in 3 working days
Submit form