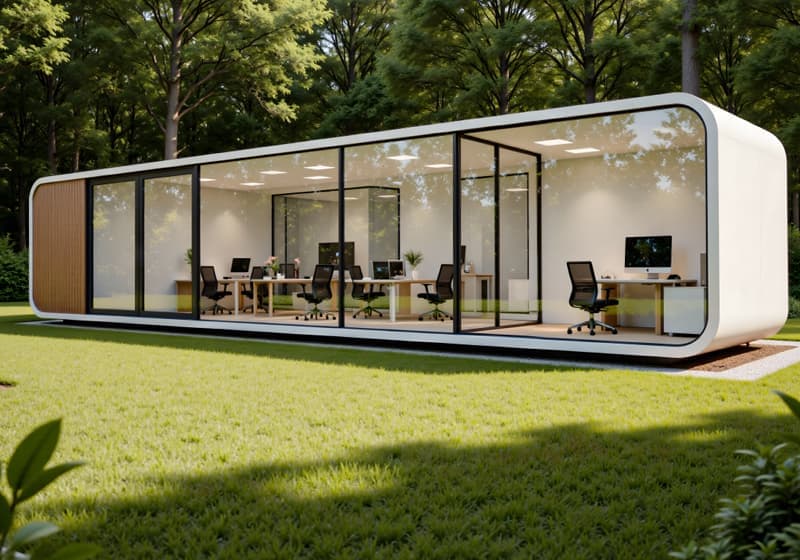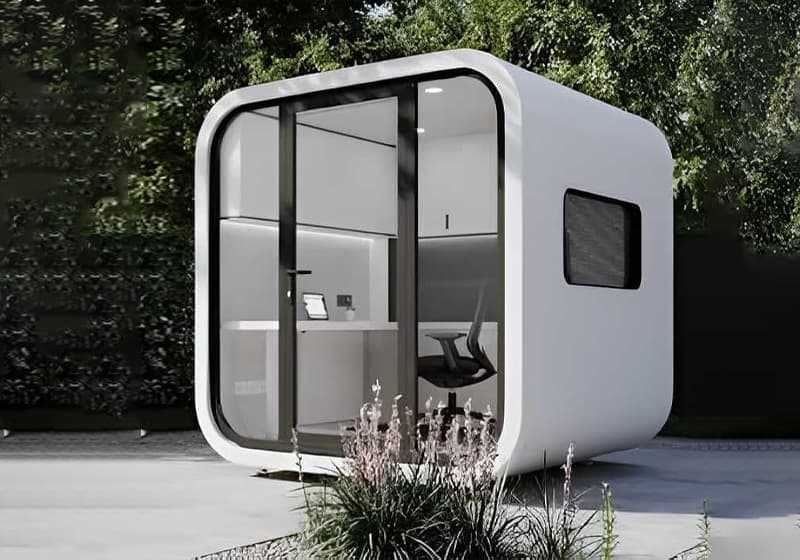

Leading the domestic modular building sector, we boast strong comprehensive brand strength and high recognition
Our product system covers various types of buildings, flexibly adapting to diverse usage scenarios
Our products are widely used in multiple fields, with outstanding practicality and adaptability
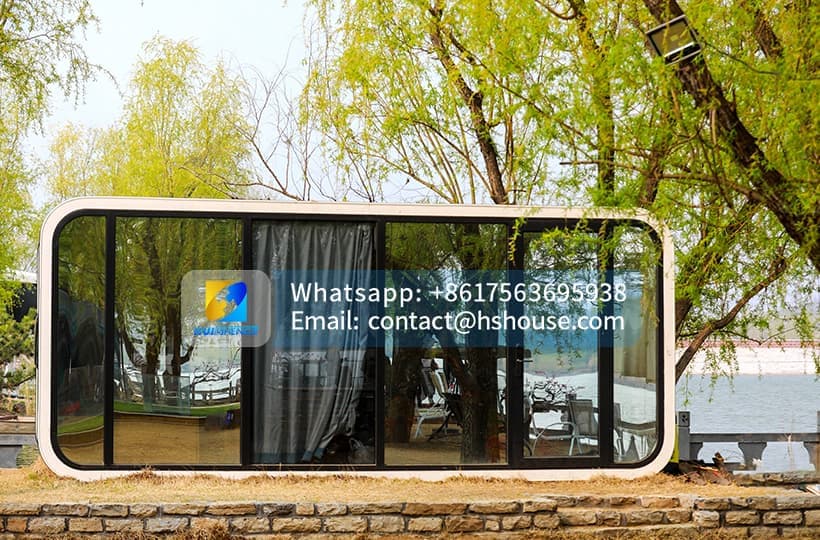
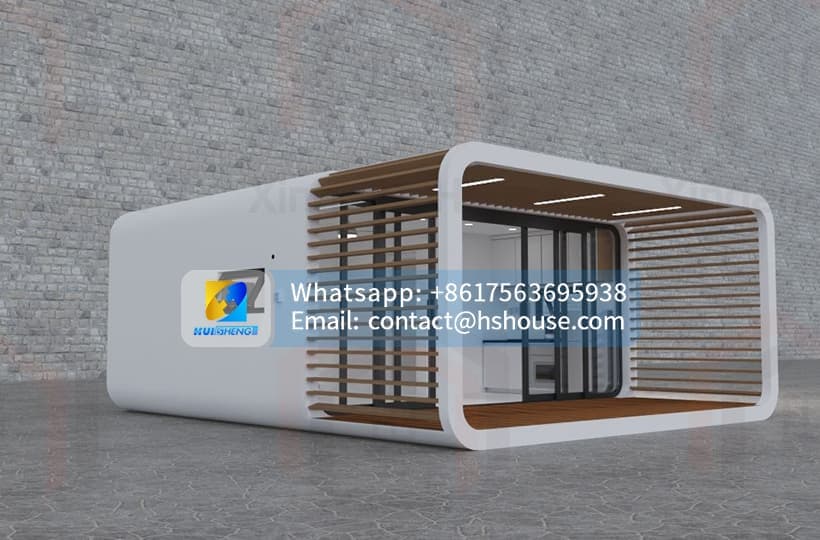
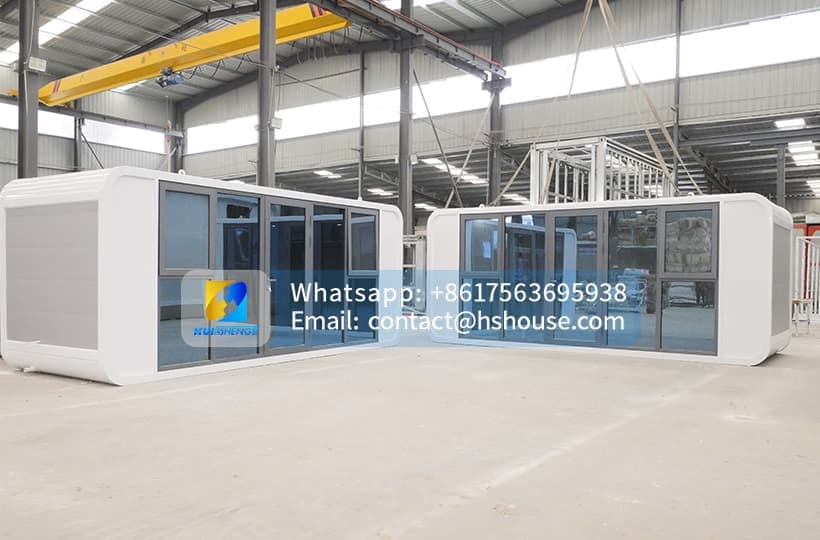
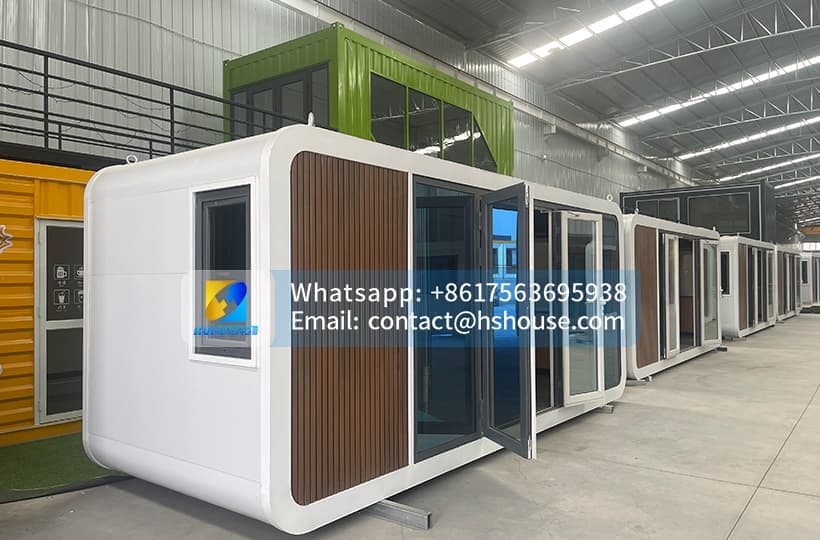
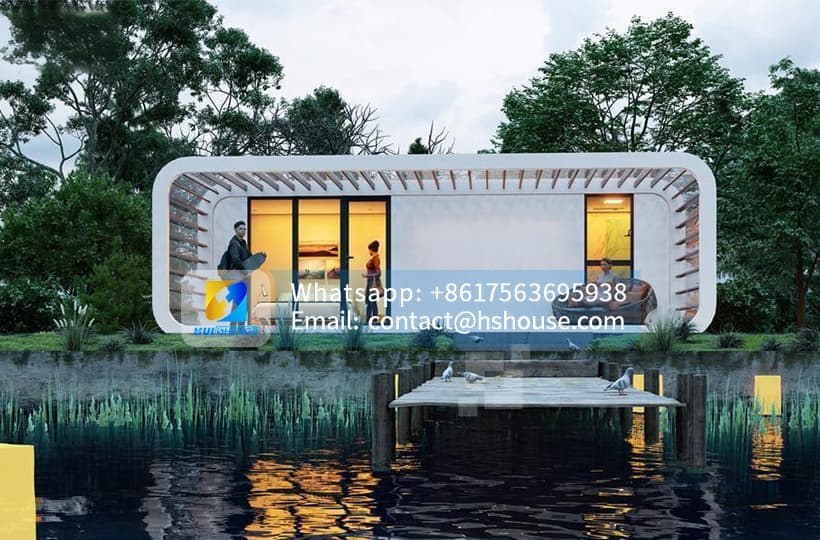
30ft Apple Cabin House for One-Bedroom Family Suites
 Apple Cabin House-Product Configuration List-Huisheng.pdf
Product Configuration List (Click to download)
The 30ft Apple Cabin House is designed for projects that need more comfort and functional separation than a compact 20ft cabin, without moving to the greater size, weight and transportation requirements of a 40ft model.
With an external area of approximately 19.8 m², the cabin can be configured as a complete one-bedroom family suite with a private sleeping room, separate living area, bathroom, household storage and an optional kitchenette.
The longer interior allows the bedroom and living space to be clearly separated, providing greater privacy and a more residential experience than a single open hotel room. This makes the 30ft model particularly suitable for resort family suites, Airbnb rentals, glamping accommodation, farm stays, scenic hotels and private guest houses.
Its distinctive curved exterior, panoramic glazing and customizable interior help project developers create accommodation that is visually recognizable, comfortable for longer stays and suitable for premium rental positioning.
| Key Information | Standard Reference |
|---|---|
| Product Type | 30ft prefabricated Apple Cabin House |
| Standard Reference Dimensions | Approx. 9000 × 2200 × 2450 mm |
| Approximate External Area | Approx. 19.8 m² |
| Recommended Layout | One bedroom, living area and private bathroom |
| Comfortable Occupancy | 2 adults or a small family, depending on furniture |
| Main Structure | Galvanized steel frame system |
| Exterior Shell | Fluorocarbon-coated aluminum-alloy or customized finish |
| Glass | Insulated or laminated glass options |
| Bathroom | Private bathroom configuration available |
| Furniture | Optional complete furniture package |
| Kitchenette | Optional |
| Smart System | Optional access, lighting and curtain controls |
| Heating and Cooling | Project-specific air-conditioning or heating system |
| Electrical Standard | Customizable for the destination country |
| Delivery Form | Factory-finished modular unit |
| Main Applications | Resorts, family suites, rentals, glamping and guest accommodation |
The 9000 × 2200 × 2450 mm dimensions are based on the current HSHOUSE website. The final dimensions and weight should be confirmed in the approved production drawing because another Huisheng sales listing currently shows an approximately 8.5-metre-long version.
The 30ft model fills the gap between a compact guest pod and a larger modular family cabin.
A 20ft Apple Cabin is well suited to a bedroom and bathroom, but the living area may become limited after adding furniture and storage. A 40ft Apple Cabin provides more room for two bedrooms or larger family layouts, but it also requires more land, greater lifting capacity and a higher overall project investment.
The 30ft Apple Cabin is a practical choice when the buyer needs:
● A separate private bedroom
● A real living and relaxation area
● An independent bathroom
● Space for wardrobes and luggage
● Optional kitchenette or refreshment facilities
● Accommodation for couples or small families
● More comfort for longer guest stays
● A premium suite without an oversized footprint
Comparable 30ft Apple Cabins are commonly listed at approximately 19.8 m², while Huisheng’s related product listing recommends a one-bedroom, living-room and bathroom configuration for this size.
The recommended layout separates the cabin into three main functional zones.
The bedroom can be positioned at one end of the cabin to provide greater separation from the entrance and living space.
A typical bedroom may include:
● Queen-size or double bed
● Two bedside cabinets
● Reading lights
● Full-height wardrobe
● Luggage shelf
● Curtains or electric blinds
● Air-conditioning outlet
● Electrical sockets and USB charging points
● Optional television positionA sliding or conventional internal door can separate the bedroom from the living room.
For resort projects, a glass or partially glazed partition can maintain visual openness, while an opaque wall provides better privacy for family accommodation and longer stays.
The central or entrance-side area can be used as the main shared space.
It may include:
● Two-seat sofa
● Sofa bed
● Coffee table
● Dining or working table
● Television cabinet
● Mini refrigerator
● Storage cabinet
● Open wardrobe
● Optional kitchenette
● Panoramic window or glass entrance door
A sofa bed can provide occasional sleeping space for a child or additional guest without creating a permanent second bedroom.
The bathroom can be positioned close to the kitchenette and external utility connections to simplify plumbing and maintenance.
Grouping the wet areas together helps reduce unnecessary water-supply and drainage pipe length.
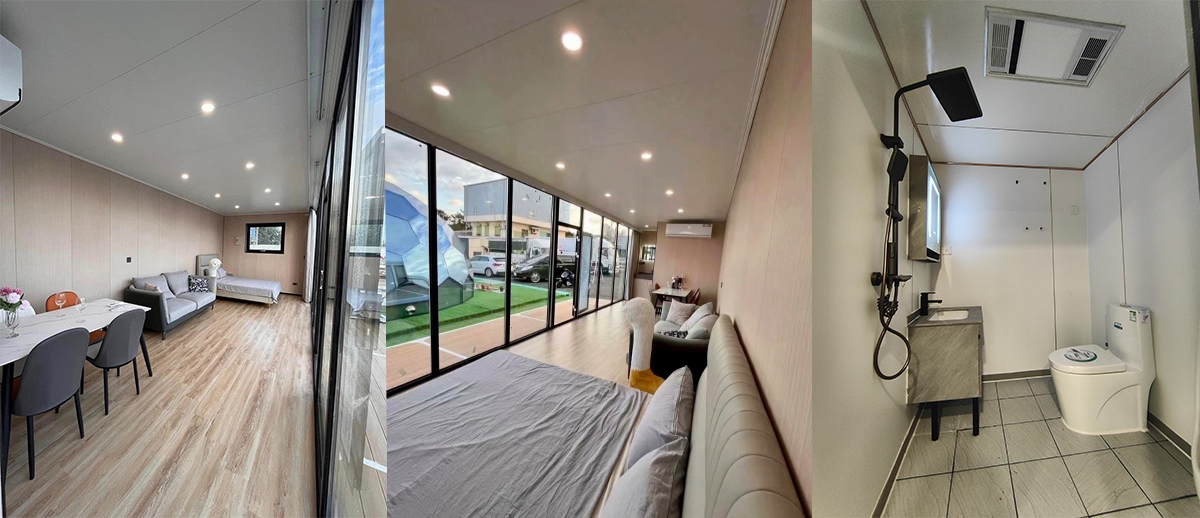
The 30ft cabin is best positioned as a comfortable suite rather than a high-density sleeping unit.
A practical occupancy arrangement may include:
● Two adults in the private bedroom
● Two adults and one child using a sofa bed
● One long-stay resident requiring separate living and working areas
● A couple with additional luggage and storage requirements
● Two business travellers requiring a bedroom and shared loungeThe actual permitted occupancy depends on the furniture arrangement, local rules, ventilation, emergency access and project classification.
For four permanent adult occupants or two full private bedrooms, a larger 40ft Apple Cabin is normally more suitable.
This transparent positioning helps buyers choose the correct model and reduces the risk of dissatisfaction after delivery.
The cabin can be delivered as an empty finished shell, a partially furnished unit or a fully furnished family suite.
A complete furniture package may include:
● Double or queen-size bed
● Mattress
● Bedside cabinets
● Reading lights
● Wardrobe
● Luggage rack
● Dressing mirror
● Curtains or electric blinds
● Sofa or sofa bed
● Coffee table
● Television cabinet
● Dining or working table
● Chairs
● Storage unit
● Decorative shelves● Base cabinets
● Worktop
● Stainless-steel sink
● Faucet
● Overhead cabinet
● Mini-refrigerator space
● Microwave or appliance shelf
● Electrical sockets
● Washbasin cabinet
● Mirror
● Storage shelf
● Towel rail
● Shower enclosure
● Toilet
● Optional water heaterFurniture dimensions should be confirmed together with the floor plan before production. Using oversized residential furniture inside a narrow modular cabin can block circulation and reduce usability.
Factory-installed furniture can help create a consistent appearance across a resort or rental project, while semi-finished cabins allow local buyers to select furniture from their own market.
Apple Cabin manufacturers commonly offer factory-finished flooring, bathrooms, lighting, electric curtains, air conditioning, bar counters and other interior packages as optional configurations.
The 30ft model can include a compact kitchenette without turning the living area into a full residential kitchen.
A practical resort or family-suite kitchenette may contain:
● Straight-line cabinets
● Compact sink
● Faucet
● Worktop
● Mini refrigerator
● Microwave position
● Kettle or coffee-machine area
● Overhead storage
● General appliance sockets
● Water-supply connection
● Drainage connectionFor holiday rentals and hotel suites, a refreshment counter may be more practical than a full cooking kitchen.
For private residential or long-stay use, the kitchenette can be upgraded with an induction hob, extractor fan and additional food storage. The electrical load and ventilation requirements must be confirmed before production.
Kitchen facilities should always be clearly listed as included or optional in the final quotation.
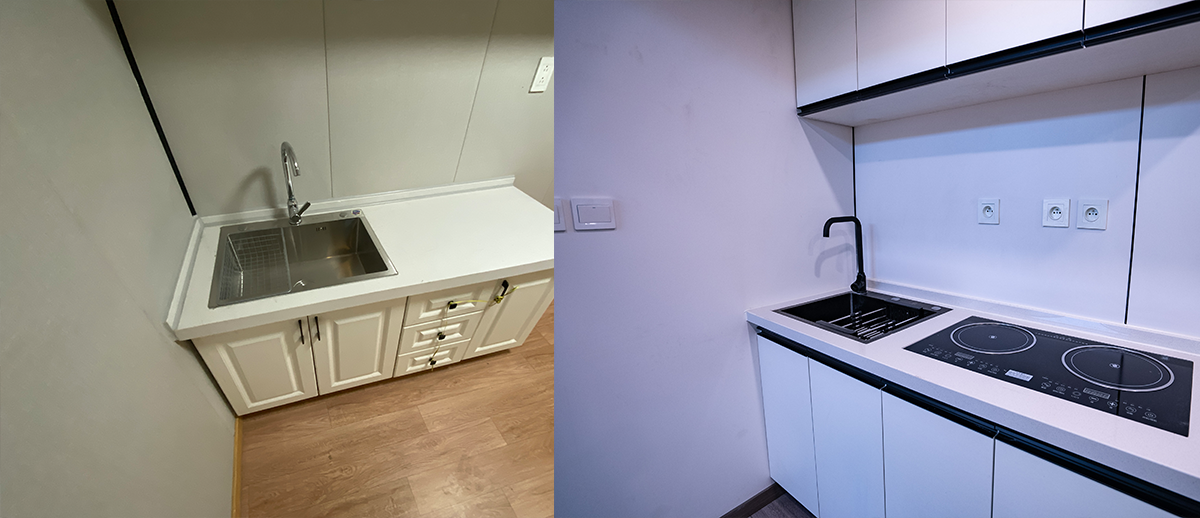
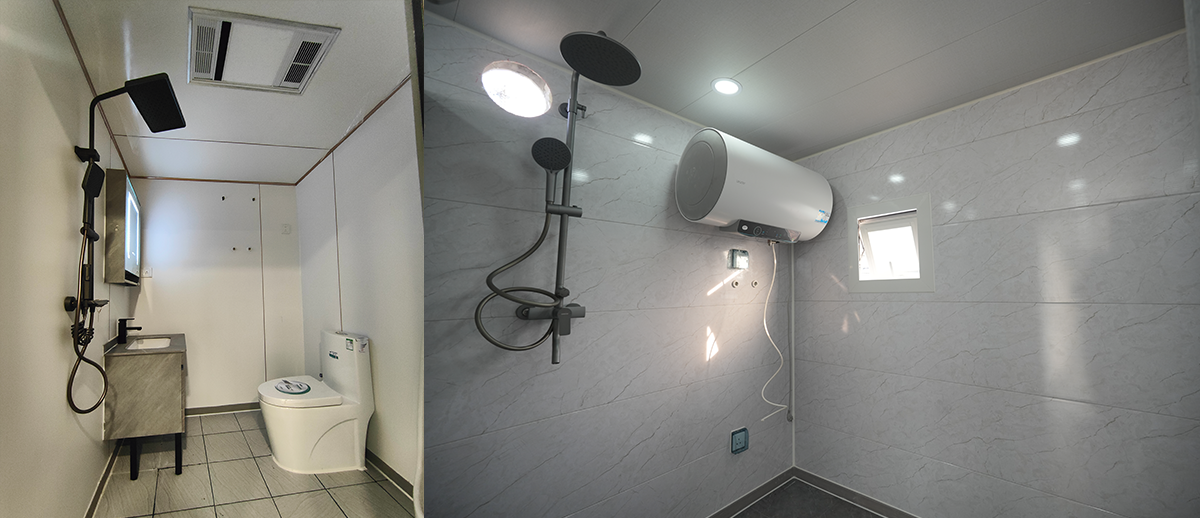
The independent bathroom can be factory-installed with:
● Toilet
● Washbasin
● Bathroom cabinet
● Mirror
● Shower mixer
● Shower head
● Glass shower enclosure
● Waterproof wall finish
● Tile, marble-look or waterproof flooring
● Floor drain
● Exhaust fan
● Hot- and cold-water connections
● Drainage pipes
● Optional electric water heater
● Privacy-glass bathroom doorSeparating the shower from the toilet and washbasin can improve daily use and simplify cleaning for resort and rental operators.
The bathroom floor should be designed with suitable drainage slopes, while plumbing joints and waterproof finishes should be tested before shipment.
The current HSHOUSE configuration lists bathroom heating, washbasin, mirror, shower and floor-drain options, while comparable Apple Cabin pages also emphasize private bathrooms and factory-installed plumbing.
Panoramic glazing helps the narrow cabin interior feel more open and allows the project to take advantage of its surroundings.
The glass configuration can include:
● Large front glass entrance
● Panoramic glass wall
● Insulated laminated glass
● Double-glazed tempered glass
● Low-E glass
● Tinted glass
● Privacy glass
● Thermal-break aluminum frames
● Opening ventilation windows
● Manual or electric curtains
Large glazing is particularly valuable for:
● Mountain resorts
● Lakeside accommodation
● Forest cabins
● Vineyards
● Farm stays
● Beach and coastal projects
● Scenic Airbnb properties
● Private gardens
Window placement should be coordinated with the bed, sofa, television, wardrobes and bathroom. More glass is not automatically better if it reduces privacy, storage walls or thermal performance.
Competitor Apple Cabin specifications commonly combine large panoramic façades with insulated glazing, factory-installed interiors and optional smart systems.
The actual energy consumption of a 30ft Apple Cabin cannot be accurately stated as one fixed number.
Daily and monthly energy use depends on:
● Destination climate
● Outdoor temperature
● Glass area and orientation
● Insulation thickness
● Air leakage
● Number of occupants
● Air-conditioner efficiency
● Water-heater type
● Cooking equipment
● Lighting use
● Smart-control settings
● Length of guest stay
For this reason, the page should not promise a fixed daily electricity consumption without a confirmed equipment schedule and local climate calculation.
Available upgrades may include:
● Double-glazed or laminated insulated glass
● Low-E glass
● Thermal-break aluminum frames
● Double-layer insulated walls
● Additional roof insulation
● Additional floor insulation
● Improved door and window sealing
● Efficient heat-pump air conditioner
● LED lighting
● Smart temperature control
● Occupancy sensors
● Electric curtains or external shading
● Timed water-heater control
● Solar-power preparation
The current HSHOUSE product configuration lists insulated glass, optional double-insulation walls and electric floor heating. Comparable Apple Cabin products also emphasize insulated structures and factory-integrated electrical systems.
The electrical system should be designed around the confirmed appliance list rather than using a generic hotel-room circuit.
| Air Conditioner | Dedicated circuit based on selected unit |
| Water Heater | Dedicated circuit and confirmed tank or instant-heating capacity |
| Kitchenette | Separate circuits for cooking and countertop appliances where required |
| Mini Refrigerator | Continuous general-power supply |
| Lighting | LED interior, bedside, bathroom and exterior lighting circuits |
| General Sockets | Positioned near the bed, sofa, desk and kitchenette |
| Smart Controls | Power and communication preparation for locks, curtains and sensors |
| Internet | Wi-Fi router or network-cable position |
| Exterior Equipment | Optional deck lighting, security cameras or signage |
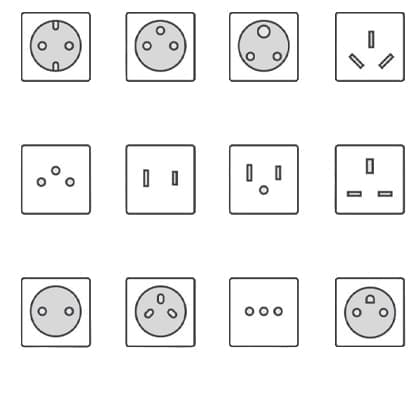
The required voltage, frequency, socket type, breaker system and cable specification must be confirmed for the destination market before production.
The total connected load should also account for simultaneous use of air conditioning, water heating and kitchenette appliances.
The family-suite configuration can be upgraded with smart systems that improve guest comfort and simplify project management.
Options may include:
● Smart entrance lock
● Password or keycard access
● Electric curtains
● Remote curtain control
● Intelligent lighting scenes
● Occupancy sensors
● Temperature monitoring
● Remote air-conditioner control
● Energy monitoring
● Wi-Fi preparation
● Exterior security-camera preparation
● Central control panel
● Voice-control systemFor rental and resort projects, smart access can reduce physical key handling. Occupancy-based lighting and temperature controls may also help prevent unnecessary energy use when the room is unoccupied.
Smart systems should remain optional because their cost, platform compatibility and maintenance requirements vary between projects.
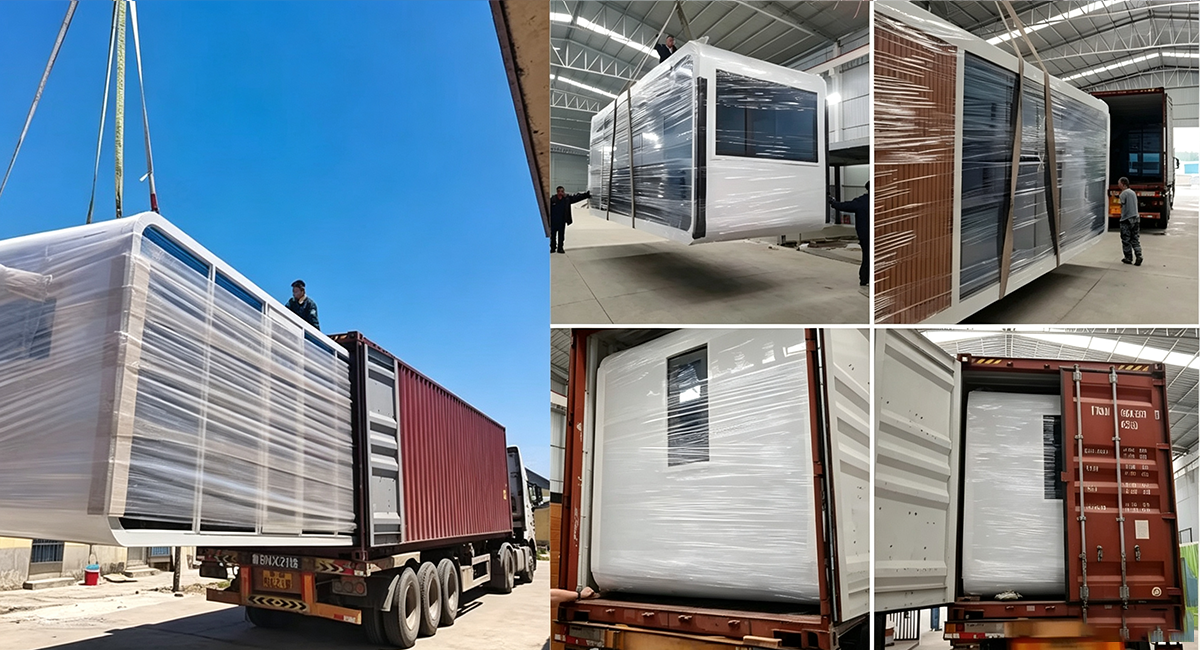
The 30ft Apple Cabin is normally transported as a substantially factory-finished modular unit.
Unlike a foldable expandable house, a standard Apple Cabin generally retains its full external shape during transportation. This protects the factory-finished interior and reduces destination construction, but the shipment occupies more volume.
Its transportation advantages include:
● Most interior work completed before delivery
● Fewer loose wall and ceiling components
● Reduced destination labour
● Consistent factory-installed finishes
● Faster transition from delivery to operation
● Furniture and bathroom equipment secured before shipment
● Easier quality inspection before dispatch
The final shipping method depends on:
● Confirmed external dimensions
● Packed height and width
● Final gross weight
● Glass-protection system
● Exterior projections
● Furniture and appliances
● Departure and destination ports
● Container availability
● Local road-transport limitsA 30ft unit may be planned for containerized or other project-specific shipping, but the method must be confirmed through a final loading drawing. The page should not guarantee a specific container type until packaging dimensions have been approved.
Comparable Apple Cabin suppliers describe the cabins as factory-finished units that are lifted into position and connected to external utilities after delivery.
Panoramic glass and completed interior finishes require suitable protection during transportation.
The packing plan may include:
●Protective film on exterior panels
● Corner protection
● Glass-protection boards
● Moisture-resistant wrapping
● Reinforced doors and windows
● Secured furniture
● Protected sanitary fixtures
● Labelled loose accessories
● Internal bracing where required
● Lifting-point identification
● Packing-list confirmationBeds, wardrobes, refrigerators and other furniture must be fixed or separately protected so they cannot move during transportation.
Photos of the completed interior, packing process and final loading condition can be provided before shipment.
The site should be prepared before the cabin leaves the factory.
A complete site-preparation plan should consider:
● Delivery-truck route
● Road width
● Turning radius
● Site entrance dimensions
● Overhead cables
● Tree branches
● Crane location
● Outrigger space
● Ground bearing capacity
● Foundation completion
● Water connection
● Drainage connection
● Electrical connection
● Internet connection where required
● Local setbacks and approvalsA visually completed cabin can still be delayed if the truck cannot reach the site or the crane cannot safely position the unit.
The final site drawing should show the cabin orientation, main view, entrance direction, utility locations and lifting area.
The cabin requires a stable and level support system.
Possible foundation solutions include:
● Reinforced concrete slab
● Concrete strip footings
● Concrete piers
● Engineered steel frame
● Raised platform
● Project-specific foundation system
The correct foundation depends on:
● Soil conditions
● Cabin weight
● Wind requirements
● Seismic conditions
● Drainage
● Frost conditions
● Intended use
● Local engineering rules
A level foundation is essential. Uneven support can affect doors, windows, bathroom drainage and the alignment of the cabin frame.
Water should be directed away from the foundation to reduce moisture accumulation beneath and around the cabin.
Suitable lifting equipment is normally required because the Apple Cabin is delivered as a complete or substantially completed unit.
Crane selection should consider:
● Confirmed shipping weight
● Lifting radius
● Required lifting height
● Crane access
● Ground conditions
● Nearby buildings
● Overhead obstructions
● Rigging method
● Local lifting regulationsThe cabin should only be lifted from its designated structural lifting points.
Glass panels, decorative cladding, windows and roof edges must never be used as lifting locations.
After positioning, the cabin should be checked for level before it is permanently secured and connected to utilities.
Most internal electrical wiring and plumbing can be completed in the factory, but external connections remain site work.
The site normally needs:
● Main electrical supply
● Electrical grounding
● Fresh-water inlet
● Wastewater outlet
● Hot-water arrangement
● Rainwater drainage
● Internet connection where required
● Air-conditioner external-unit position
Connection points should be confirmed before production so they correspond with the site utility plan.
After connection, the installer should test:
● Water pressure
● Hot-water operation
● Shower drainage
● Toilet flushing
● Floor drains
● Electrical circuits
● Lighting
● Sockets
● Air conditioning
● Smart systems
The cabin can provide a private bedroom, living room and bathroom for couples or small families.
The larger interior can support longer stays and a more premium room category than a simple sleeping pod.
Panoramic glazing and a modern curved exterior help create a distinctive unit for scenic accommodation.
A private bathroom and complete furniture package reduce the need for shared facilities.
A separate bedroom and living room can appeal to guests who want more than a standard studio room.
Smart access, a kitchenette and a sofa bed can improve rental flexibility.
The cabin can be positioned to face farmland, vineyards or natural scenery while providing a complete private guest facility.
The one-bedroom layout can serve visiting relatives, adult children or longer-term guests, subject to local residential approval.
The unit can combine a bedroom, bathroom and working area for buyers who need a private space separated from the main residence.
The 30ft Apple Cabin may be the right choice when the project requires:
● More room than a 20ft guest pod
● A separate bedroom and living area
● A private bathroom
● Comfortable accommodation for a couple or small family
● Complete furniture and storage
● Optional kitchenette
● Better suitability for longer stays
● Lower land and transport requirements than a 40ft cabin
● A premium resort or rental suite
● A factory-finished modular product
Choose a 20ft Apple Cabin when the project mainly needs one bedroom and one bathroom.
Choose a 40ft Apple Cabin when the project requires two bedrooms, a larger kitchen, greater family capacity or multiple separate functional areas.
The final quotation should clearly separate the following packages:
| Base Structure | Steel frame, exterior shell, insulation and interior wall finish |
| Glass Package | Entrance glazing, panoramic windows and opening windows |
| Bathroom Package | Toilet, washbasin, shower, enclosure, plumbing and water heater |
| Furniture Package | Bed, sofa, wardrobes, tables, cabinets and curtains |
| Kitchenette Package | Cabinets, sink, faucet, worktop and appliance preparation |
| Electrical Package | Distribution box, wiring, lights, sockets and destination standard |
| Smart Package | Smart lock, curtains, lighting and control equipment |
| Climate Package | Improved insulation, Low-E glass, HVAC and floor heating |
| Export Packing | Glass, corner, furniture and moisture protection |
| Shipping | Confirmed route, trade term and freight |
| Destination Work | Foundation, crane, local delivery and utility connection |
A fully furnished family suite should not be compared with an empty shell using only the total price. Buyers should compare the included materials, furniture, appliances, glass, insulation and shipping terms.
Before packing, the cabin can undergo a complete inspection covering:
● Steel-frame dimensions
● Welding and structural connections
● Exterior shell finish
● Roof and joint sealing
● Panoramic-glass condition
● Door and window operation
● Bedroom furniture
● Sofa and cabinets
● Bathroom waterproofing
● Water-supply testing
● Drainage testing
● Electrical circuits
● Lighting and sockets
● Air-conditioner circuit
● Water-heater circuit
● Smart lock
● Electric curtains
● Interior wall finish
● Flooring
● Exterior color and branding
● Packing-list confirmationThe cabin should only be packed after all installed systems and visible finishes have passed the final inspection.
The recommended layout is one private bedroom, one living area and one independent bathroom, with an optional kitchenette.
The current HSHOUSE website lists an approximately 9000 × 2200 × 2450 mm model with an external area of around 19.8 m². Final dimensions must be confirmed in the production drawing.
It is most comfortable for two adults or a small family. A sofa bed can provide occasional additional sleeping space.
A compact two-room arrangement may be technically possible, but it would significantly reduce the living and storage areas. A one-bedroom family suite is the more comfortable main configuration.
Furniture is optional unless it is specifically listed in the quotation. The cabin can be supplied as an empty finished shell, partially furnished unit or complete family suite.
Yes. A compact kitchenette or hotel-style refreshment counter can be added according to the approved layout.
There is no universal fixed consumption. Energy use depends mainly on climate, glazing, insulation, occupancy, air conditioning, water heating and appliances.
The electrical system can be prepared for a solar installation, but the panel capacity, battery system and inverter must be designed according to the expected electrical load and local sunlight conditions.
It is normally transported as a substantially factory-finished modular unit. The final shipping method depends on its confirmed packed dimensions, weight and route.
Yes, suitable lifting equipment is normally required for safe unloading and positioning.
The buyer should prepare truck and crane access, a level foundation, electrical supply, water, drainage and any required local approvals.
Most interior work can be completed at the factory, but the cabin still requires unloading, positioning, securing, utility connections and final testing.
It can be configured for longer stays, but residential suitability and legal occupancy depend on the insulation, utilities, foundation and local approval requirements.
No. Planning, structural, electrical, fire and occupancy requirements vary by country, local authority, site and intended use.
At Huisheng, we believe that professional focus creates trusted quality.
 +86 17563695938
 contact@hshouse.com
 No. 1099, Gongye 1st Street, Weicheng District, Weifang City, Shandong Province, China



View on Mobile
Copyright © 2026 Huisheng International Trade All rights reserved
Send us your requirements. Free custom floor plan or 3D design in 3 working days
Submit form