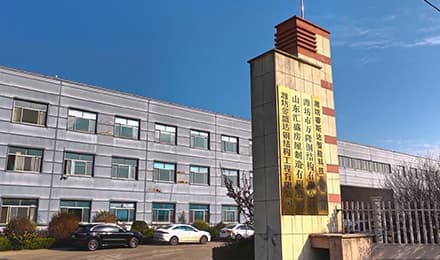

Leading the domestic modular building sector, we boast strong comprehensive brand strength and high recognition
Our product system covers various types of buildings, flexibly adapting to diverse usage scenarios
Our products are widely used in multiple fields, with outstanding practicality and adaptability

With high recognition from global clients, we continue to expand our partnerships worldwide
2026-05-27
Structural Integrity: Can Container Homes Withstand Storms and Snow?
One of the most frequently asked questions about container homes is whether they are truly safe in extreme weather conditions. Can they handle powerful winds, severe storms, or heavy snowfall? The answer depends largely on the quality of the engineering, manufacturing process, and installation.
At HUISHENG, structural safety is built into every stage of development through reinforced steel construction, modular engineering, and compliance with internationally recognized standards. The result is a housing solution designed for durability, stability, and long-term performance in a wide range of environments.
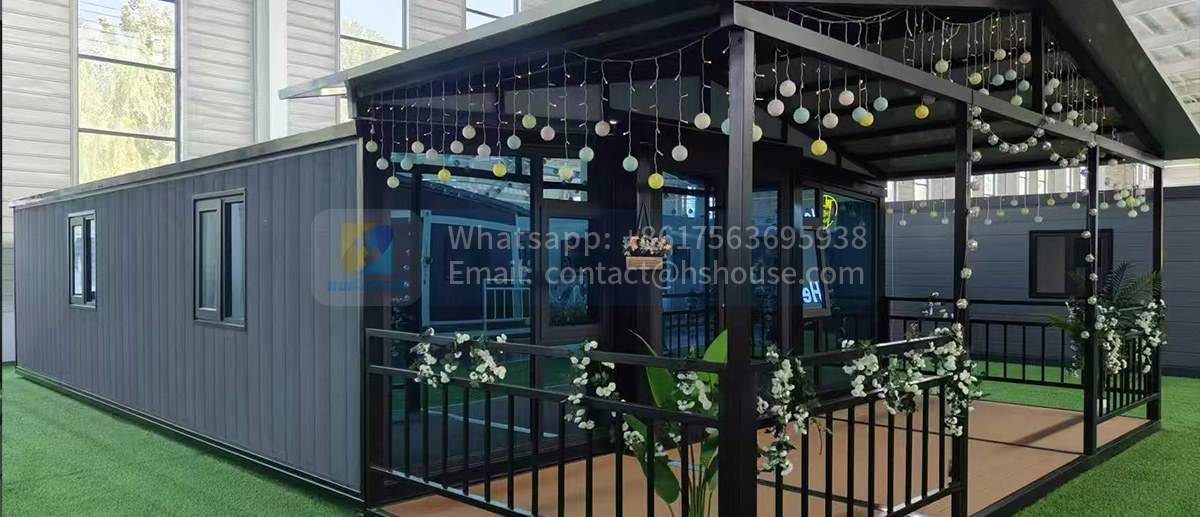
The Built-In Strength of Container Structures
Shipping containers are originally designed for some of the toughest operating conditions on earth — international ocean transportation. They are engineered to endure heavy cargo loads, constant movement, stacking pressure, and harsh weather exposure during global shipping operations.
Because of this, containers feature high-strength steel frames and reinforced corner structures capable of supporting substantial weight. When adapted into modular housing, this robust structural base provides an excellent foundation for creating durable and resilient homes.
Performance in Strong Winds and Storm Conditions
A container home’s ability to resist storms depends on more than just the steel shell. Key factors include structural reinforcement, foundation anchoring, and overall installation quality.
Well-engineered modular container homes can perform effectively in high-wind environments because steel structures offer exceptional rigidity and resistance to deformation. However, long-term reliability comes from treating the home as a complete structural system rather than simply converting a shipping container.
Important structural considerations include:
Reinforcement around doors and window openings
Secure anchoring to the foundation system
Balanced load distribution throughout the structure
Proper installation techniques for local site conditions
When designed and installed correctly, modular container homes can provide dependable performance in environments exposed to:
Strong seasonal storms
Coastal weather conditions
Heavy rainfall regions
Uneven or variable terrain
Can Container Homes Support Heavy Snow Loads?
Yes — provided snow loads are considered during the engineering and design phase. Large amounts of accumulated snow can place significant stress on any roof structure, making proper load calculations essential.
HUISHENG modular homes are developed with climate-specific structural considerations in mind. Depending on the project location, designs may include reinforced framing systems, insulated roofing solutions, and roof configurations intended to better manage snow accumulation.
For colder climates, additional features may include:
Roof systems engineered for snow-load performance
Thermal insulation to reduce ice formation
Efficient drainage and water management systems
Additional structural reinforcement where required
To support safety, quality, and manufacturing consistency, HUISHENG follows internationally recognized standards and compliance frameworks. These include certifications and engineering references such as:
ISO 9001 quality management systems
EN standards for building components including windows and doors
EN 1991 structural load standards covering wind, snow, and seismic factors
Fire resistance standards for structural and insulation materials
Electrical compliance standards for residential building systems
These certifications are supported through internationally recognized inspection and accreditation organizations referenced within our compliance documentation.
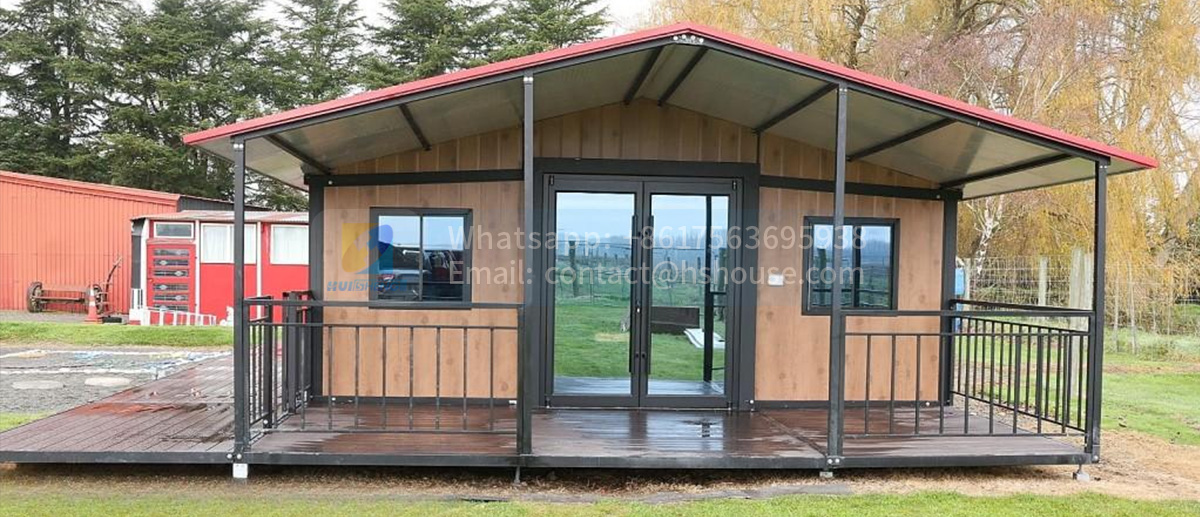
Available Documentation for Customers
Transparency is an important part of the HUISHENG manufacturing process. Customers who want to understand the technical details of their home can request documentation related to:
Structural engineering specifications
Material certification records
Compliance documentation for applicable standards
Quality management certifications
Providing access to these documents helps customers better understand how their modular home is engineered and manufactured according to recognized industry practices.
Why Proper Engineering Is Essential
A shipping container alone does not automatically create a safe residential structure. Once modifications such as doors, windows, insulation, and interior layouts are introduced, the overall structural system must be carefully engineered to maintain safety and performance.
That is why modern modular container homes should be designed as fully integrated housing systems rather than simple container conversions. When engineered correctly, container-based homes can deliver excellent structural strength, reliability, and long-term durability.
Designed for Real-World Living
HUISHENG modular homes combine industrial-grade steel construction with modern residential comfort and design. Through the use of recognized international standards and transparent quality control processes, we aim to deliver homes that provide both structural confidence and comfortable living environments.
Whether installed in coastal regions, windy areas, or colder climates with seasonal snow, professionally engineered modular homes can offer a durable, resilient, and efficient solution for modern housing needs.
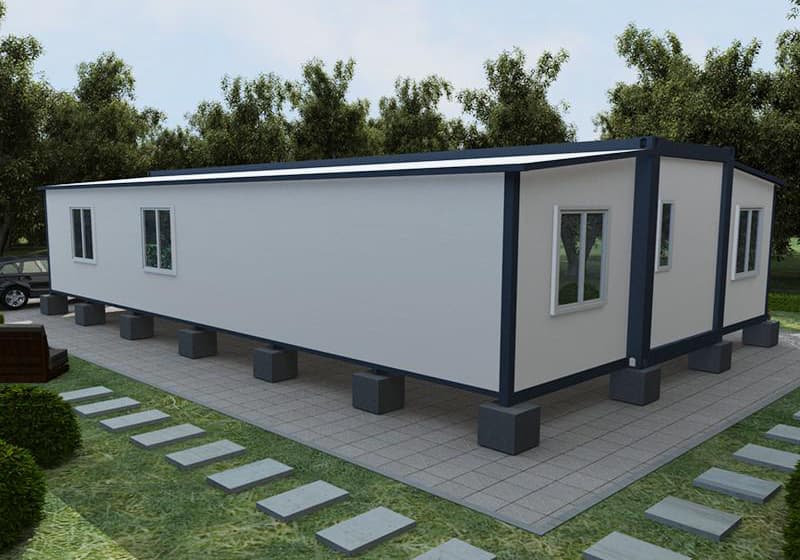
Review 40ft expandable house layouts, insulation, electrical options and project considerations for buyers in Australia and New Zealand.
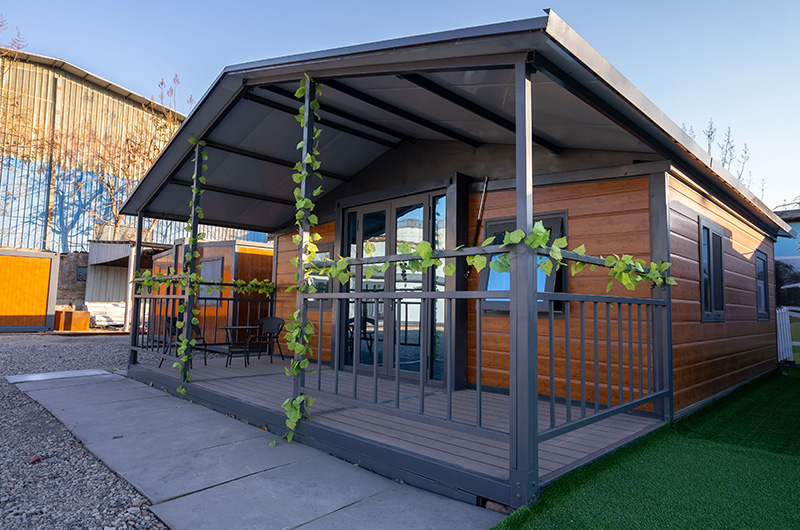
Learn how wind loads, snow loads, foundations, connections, steel frames and local engineering affect the safety of modular container homes.
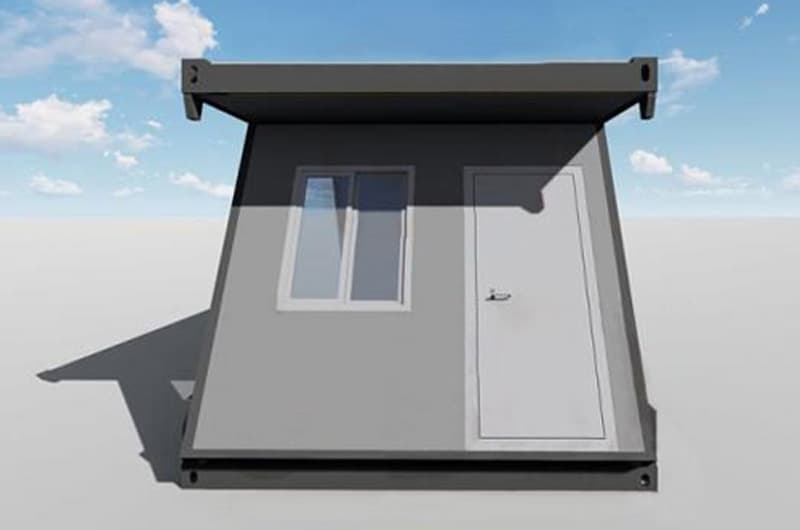
Compare folding container house structures, shipping efficiency, installation, layouts, utilities and common uses for camps and temporary facilities.

Compare modular prefab homes and Apple cabins by design, size, interior configuration, transport, installation and residential or hospitality use.
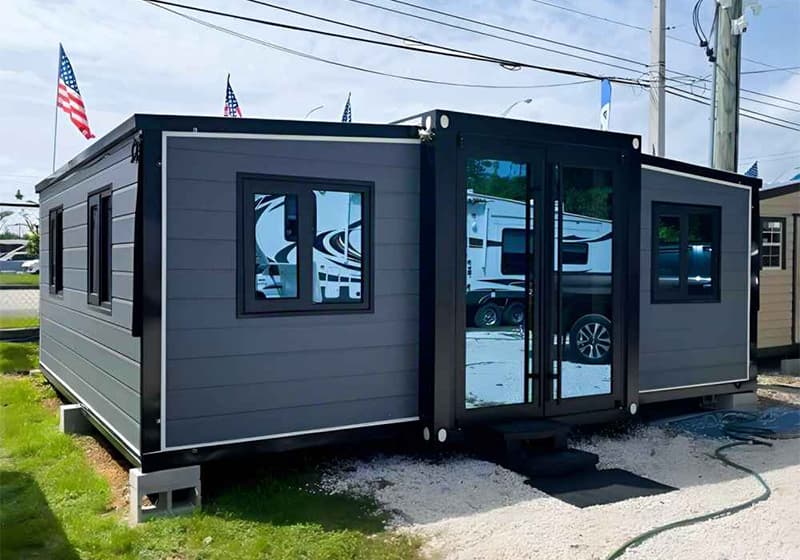
Explore 20ft expandable granny flat layouts, bedrooms, bathroom, kitchen, insulation and electrical options for backyard or rental projects.
 +86 17563695938
 contact@hshouse.com
 No. 1099, Gongye 1st Street, Weicheng District, Weifang City, Shandong Province, China



View on Mobile
Copyright © 2026 Huisheng International Trade All rights reserved
Send us your requirements. Free custom floor plan or 3D design in 3 working days
Submit form