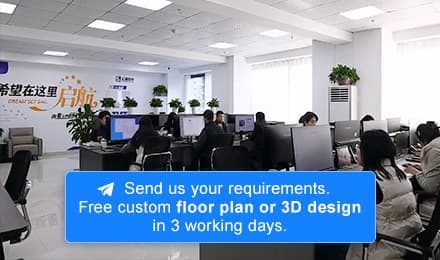

Leading the domestic modular building sector, we boast strong comprehensive brand strength and high recognition
Our product system covers various types of buildings, flexibly adapting to diverse usage scenarios
Our products are widely used in multiple fields, with outstanding practicality and adaptability

With high recognition from global clients, we continue to expand our partnerships worldwide
2026-01-27
Product Brief: The Revolutionary 30ft Double Wing Expandable Container House
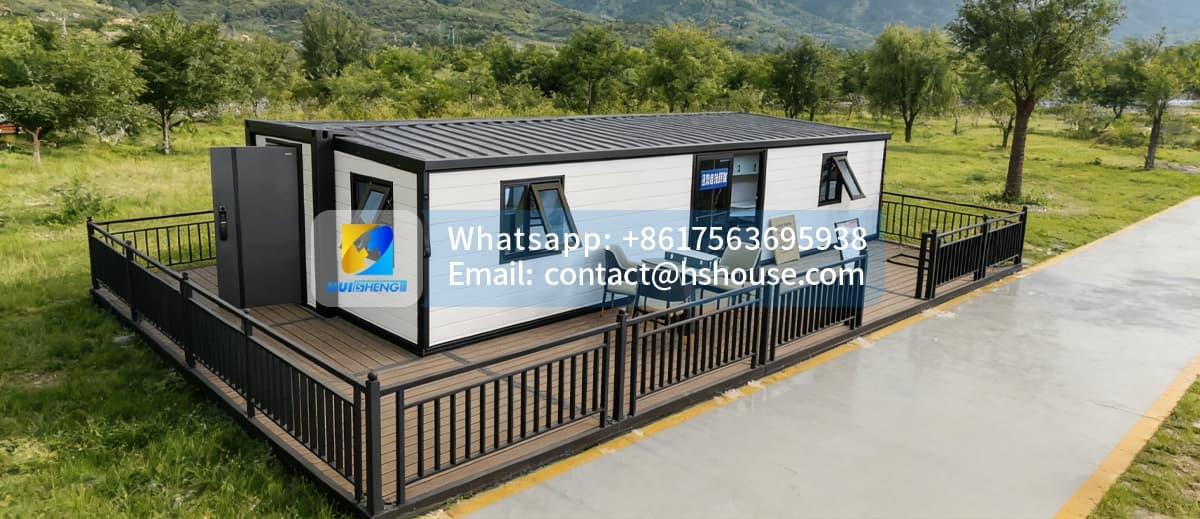
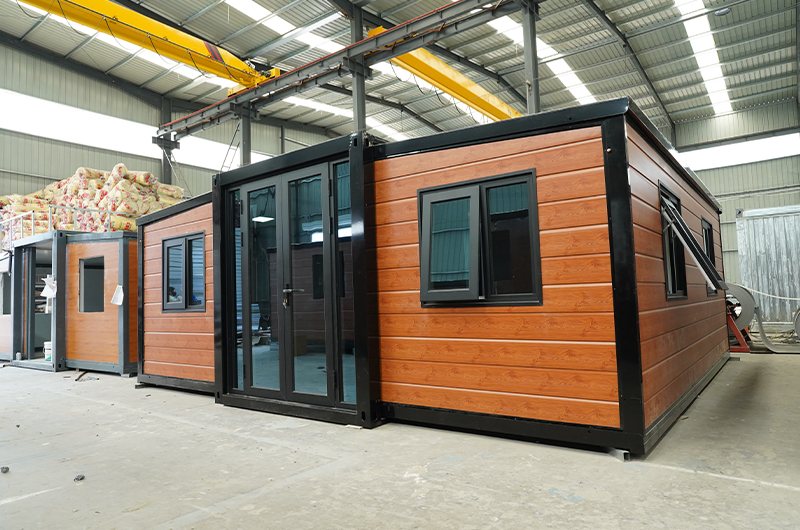
Welcome to the height of contemporary living—our 30ft Double Wing Expandable Container House. As a leading manufacturer of modern modular homes, we present a modular prefab house that revolutionizes space, strength, and luxury. This double wing expandable container home, also called a bi-fold expandable container house, features an advanced fold-out mechanism that expands a standard 30ft modular prefab house footprint into a spacious, comfortable living modular home in just minutes.
Product Highlighting Features
1. Groundbreaking Twin-Panel Expanding Configuration
Our 30-foot home built from shipping containers, featuring a dual-wing expansion system (also referred to as a container fold-out dwelling), signifies a major leap forward in prefabricated building techniques. This rapidly deployable structure utilizes a two-panel layout that transforms the modest dimensions of a 30-foot modular unit into a substantial residence offering three bedrooms.

- Dual-Panel Folding Mechanism: This action results in a living space covering roughly 55 to 60 square meters.
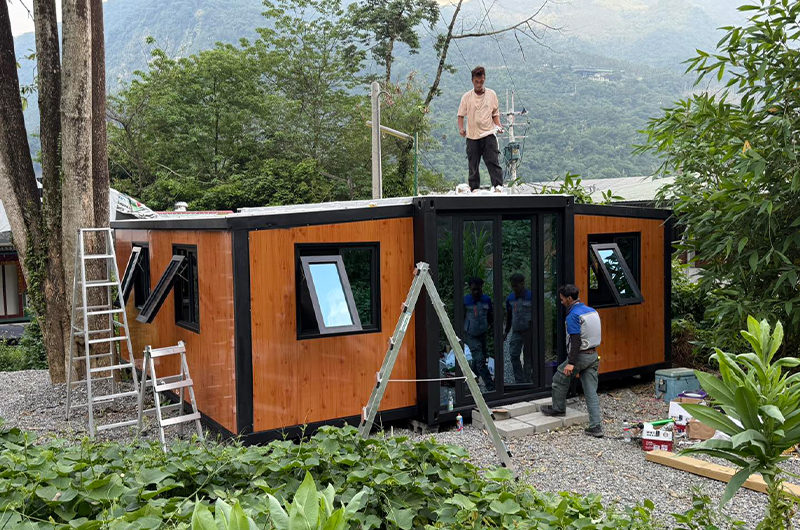
- Rapid Deployment: As a flat-pack modular dwelling, it achieves full setup and operational status in a matter of hours.
- Elevated Headroom: The design incorporates generous ceiling heights, cultivating an airy and expansive interior feeling.
I. Engineering with Precision: The Bi-Folding Expansion System
The distinguishing characteristic of this dual-wing expandable container dwelling is its structural adaptability. Conceived as a two-section deployable container residence, the methodology employs a fold-out container house principle to maximize the utility of every available area within the 30ft modular prefabricated dwelling.
Swift Activation: Engineered for rapid deployment as an expandable container home, the framework of the modular folding container house facilitates quick opening. This demountable modular house functions as a ready-to-use modular residence, excellent for fast-track initiatives such as modular housing for worksites or an expandable container home designated for emergency refuge.
Spatial Advancement: Upon full unfurling, the double-sided expandable container house offers an expansive internal space, often configured to resemble a 30ft modular house featuring a three-bedroom arrangement. The increased headroom within the modular dwelling and the incorporation of factory-built glass modular house panels contribute to an airy feeling seldom encountered in compact modular house concepts.
II. Built Toughness: Designed for Harsh Conditions
Robustness serves as the cornerstone of our steel structure modular house production originating from China. Each 30ft modular prefabricated home is constructed to endure the demands of climate variations worldwide, ranging from the severe winters common in modular house Europe to the intense summers characteristic of modular house Australia.
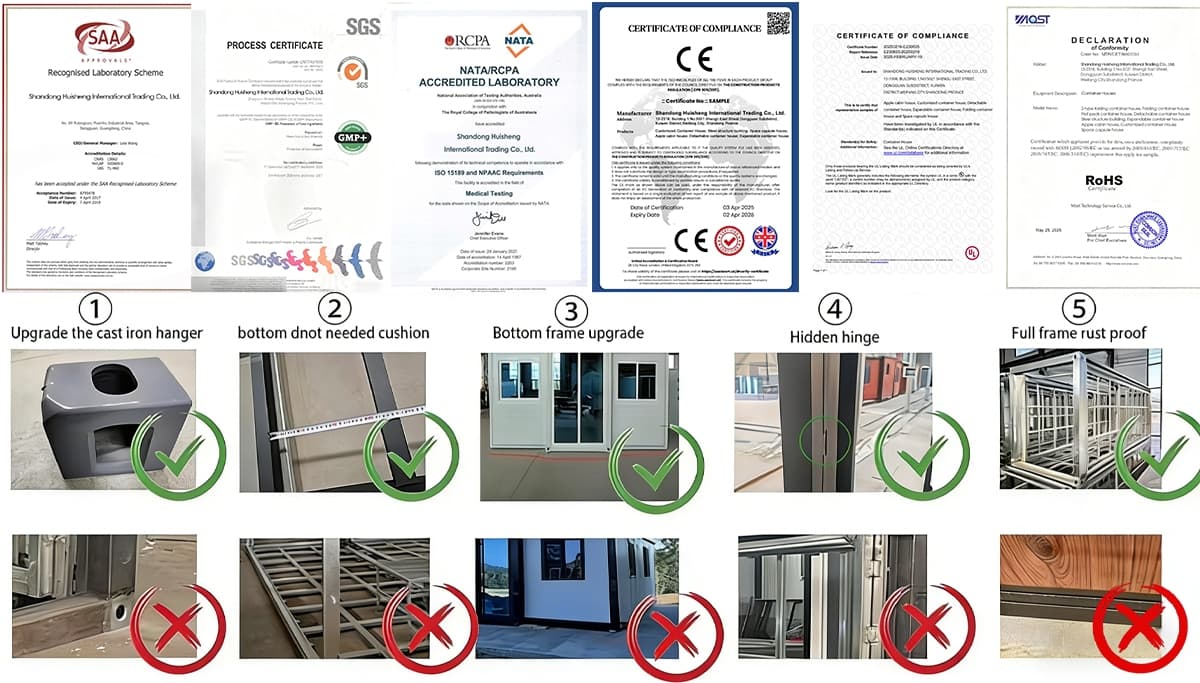
Structural Soundness: The core frame is fortified with hot-dip galvanized materials, affording the structure a hurricane-resistant expandable container house rating. This modular steel house kit utilizes reinforced modular sandwich panel walls (using EPS/PU/Rockwool options), establishing an insulated modular house barrier capable of withstanding polar weather conditions, rated down to -30°C.
Certified Compliance: Our units proudly bear modular house CE certification, adhere to the standards for australian standard modular light steel houses, and comply with the csa standard for modular housing. Regardless of whether deployed as a modular house in Romania (model 2) or stationed as a modular house in Thailand, guaranteed security remains paramount.
Independence Capability: Functioning as an environmentally conscious modular container house, the rooftop is optimally designed to accommodate a modular house with solar panel arrays, positioning it as a leading choice for solar prefab houses in sustainable development projects.
III. Full Specification Interior Packages: Modular Elegance
We redefine the concept of a modular building kit by delivering a modular house that is fully outfitted for immediate habitation. The transformation from a mobile modular house to a high-end modular pod residence is executed flawlessly.

Premium Appointments: Every dwelling includes a compact modular tiny house bathroom, a sophisticated kitchen setup, and a modular house interior furniture kit. For projects in the hospitality sector, the cabin expandable container house configured for hotel use offers optional features like modular wood house bathtubs and modern modular house kit design sensibilities.
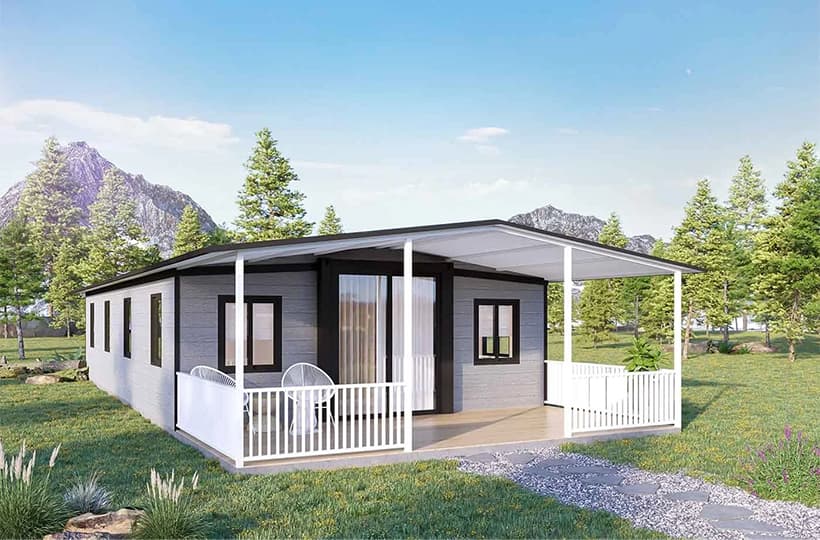
Design Diversity: We cater to sophisticated preferences, offering styles from a nordic style house modular appearance to a mirror house modular unit or a triangular capsule modular house model. Elements such as an attached modular house with balcony or expansive glass modular house walls significantly enhance the experience of the 30ft luxury modular house.
IV. Diverse Applications Across the Globe
The 30ft modular housing unit stands out as the most versatile expandable modular house available on the market today. Its utility spans the entire spectrum of the prefabricated modular housing industry.
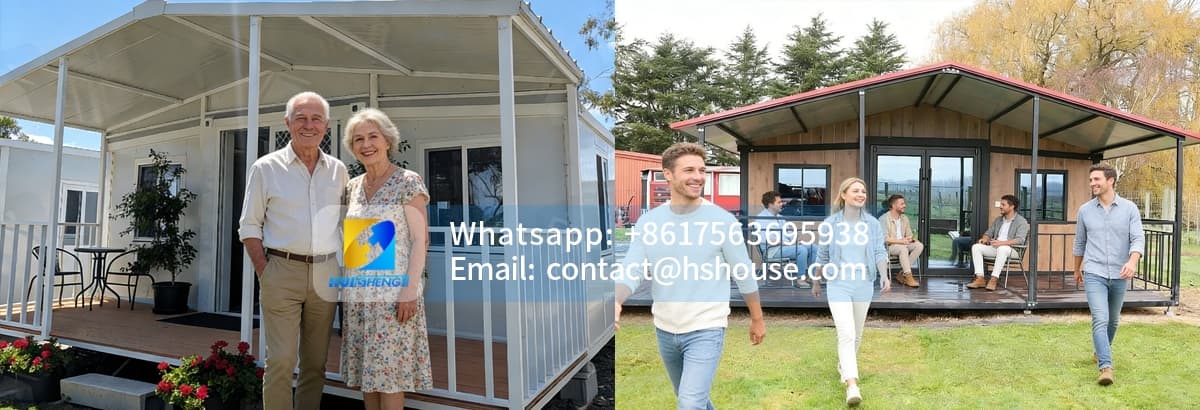
Housing Solutions: Perfectly suited as auxiliary dwelling units (granny flats) for backyards, a 1-bedroom modular prefab house, or even a substantial luxury modular house. It effectively addresses the need for affordable modular house options without compromising beautiful modular house design.
Business & Niche Uses: Excellent for use as a modular office house from China, a supermarket modular container house, military modular container housing, and as modular hotel house units.
Advanced Structures: Furthermore, we develop bespoke options, including modular-floating-houses, house underground dome modules, and various modular dome house configurations for specialized markets.
To ensure 100% project compatibility and compliance with global searches (e.g., baidamingsheng expandable container house or rtsd expanding container house), we maintain a rigorous modular house manufacture standard.
Feature | Specification Details |
Model Type | Double Wing Expandable Container Building (30ft Series) |
Expansion Type | Double Wing Folding Container House for Living |
Materials | Light steel modular house, modular sandwichpanel house |
Adaptability | Mobile modular tiny house, modular house folding, foldable modular house |
Compliance | CE, ISO 9001, Modular house bca, HUD certification modular cabin house |
Layouts | 3 bedroom prefab modular house, modular duplex house, modular house open plan |
Product Brief: The Revolutionary 30ft Double Wing Expandable Container HouseWelc
The Bulletproof Foldable Dwelling presents a revolutionary approach catering to
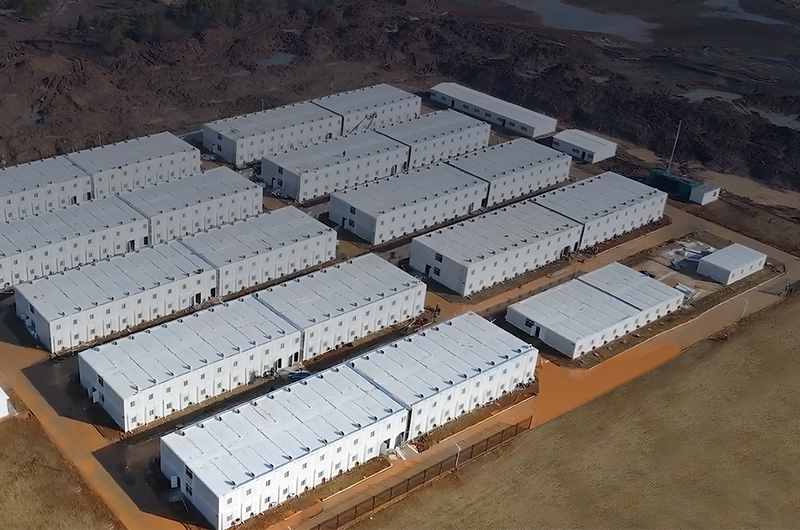
How Are Military Mobile Homes and Prefabricated Modular Homes Used in Modern Def
Integrated House: The Future of Prefabricated Modular HomesAn Integrated House i
Global housing landscape is witnessing a revolution. As the demand for flexibility, speed, and cost-efficiency grows, foldable houses and mobile modular houses have emerged as the premier solutions for 2026. From the innovative Z-fold house design to luxurious mobile pod houses, these structures are transforming how we...
 +86 17563695938
 contact@hshouse.com
 No. 1099, Gongye 1st Street, Weicheng District, Weifang City, Shandong Province, China



View on Mobile
Copyright © 2026 Huisheng International Trade All rights reserved
powered by WDL
Send us your requirements. Free custom floor plan or 3D design in 3 working days
Submit form