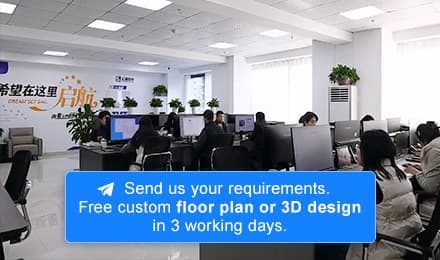

Leading the domestic modular building sector, we boast strong comprehensive brand strength and high recognition
Our product system covers various types of buildings, flexibly adapting to diverse usage scenarios
Our products are widely used in multiple fields, with outstanding practicality and adaptability

With high recognition from global clients, we continue to expand our partnerships worldwide
2026-01-27
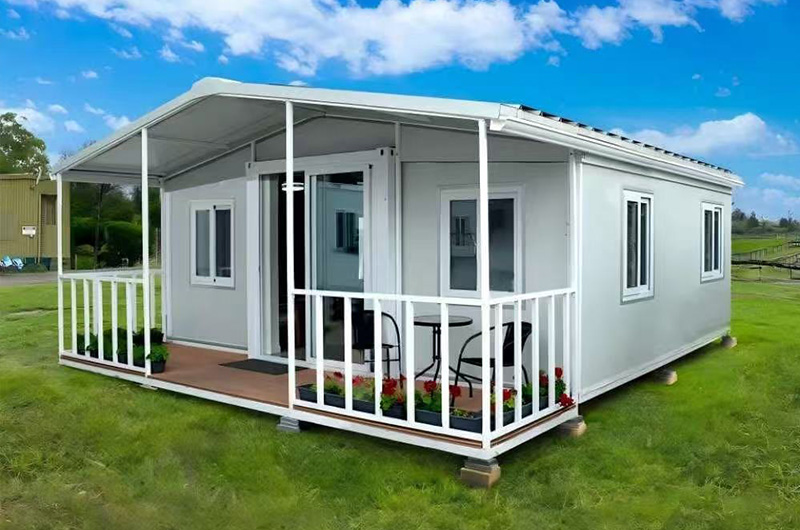
40FT Double Wing Expandable Container House
Premium Expandable Modular Home for Australia & New Zealand Market
The 40FT Double Wing Expandable Container House is a next-generation mobile house, expandable modular home, and prefabricated container house designed specifically to meet the requirements of Australia and New Zealand markets. Combining the mobility of a mobile home on wheels, the strength of a steel modular house, and the comfort of a permanent residence, this solution is ideal for granny flats, rental housing, worker accommodation, holiday homes, and remote living.
Manufactured in China with export standards, this 40FT expandable container house offers fast installation, high insulation performance, and a service life exceeding 20 years, making it a reliable alternative to traditional construction.
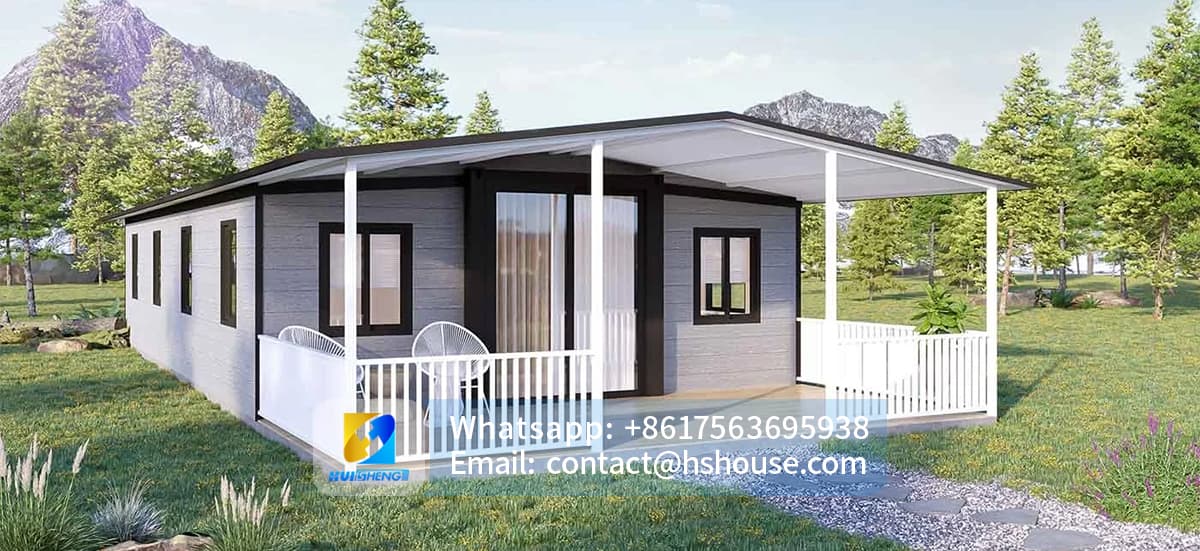

Huisheng 40FT mobile expandable prefab house adopts a double-wing folding structure. During transportation, it maintains standard container dimensions; once deployed, the two wings expand outward hydraulically or mechanically, tripling the usable interior space.
It integrates the advantages of:
● Mobile house
● Mobile container house
● Modular prefab house
● Expandable granny flat
● Portable modular home
Fully suitable for residential living, long-term rental, or investment use in Australia and New Zealand.
Designed specifically for the Australia and New Zealand market, the 40FT Double Wing Expandable Container House meets the practical requirements of local living standards, climate conditions, and application scenarios. Its modular structure and prefabricated design make it a reliable housing solution for residential, rental, and auxiliary dwelling use.
This expandable modular house is suitable for Class 1a granny flat applications, subject to local council approval. It provides a flexible and compliant option for backyard living, secondary dwellings, and long-term accommodation, offering homeowners and investors a faster alternative to traditional construction.

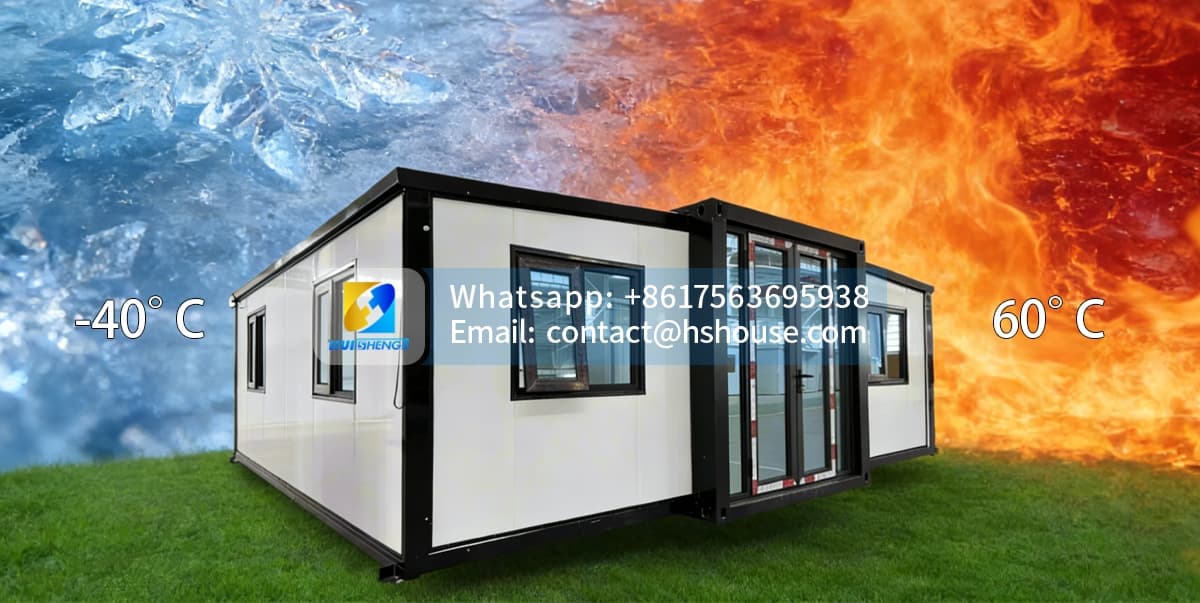
Engineered for diverse climates, the house features excellent thermal insulation performance, ensuring comfortable indoor living during both hot summers and cold winters. The cyclone- and wind-resistant galvanized steel structure enhances safety and durability, making it suitable for coastal areas, high-wind zones, and remote regions across Australia and New Zealand.
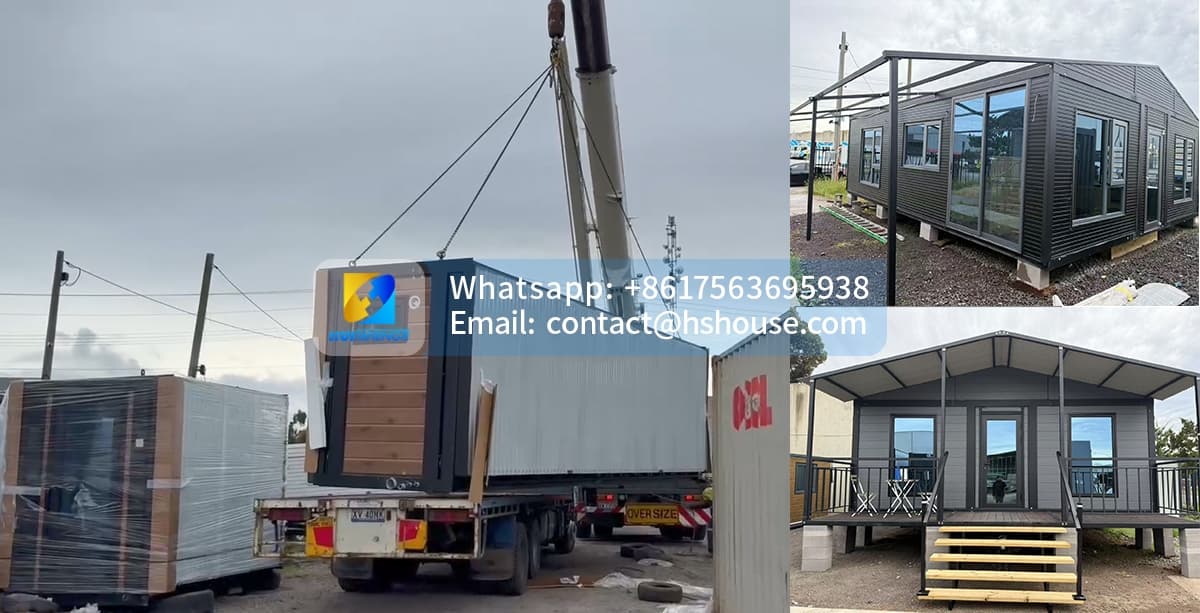
Thanks to its factory-prefabricated construction, the unit offers consistent quality control and significantly reduces on-site work. Installation is fast and efficient, requiring minimal groundwork and allowing rapid deployment. Depending on project requirements, the house can be transported, relocated, or installed on a fixed foundation, providing maximum flexibility.
Compared with traditional housing methods, this solution delivers a lower total cost while maintaining long service life and reliable performance, making it a cost-effective and future-ready modular housing option.
Technical Specifications & General Configuration
The 40FT Double Wing Expandable Container House is designed to combine compact transportation with spacious living. In transport mode, the folded size is 11,800 × 2,200 × 2,500 mm, allowing efficient containerized shipping. Once fully deployed, the unit expands to approximately 11,800 × 6,300 × 2,500 mm, providing a usable living area of around 65–75 square meters.
The structure is built with a hot-dip galvanized steel frame, ensuring long-term durability and resistance to corrosion. The wall system uses high-performance sandwich panels, with EPS, Rock Wool, or PU insulation options available to suit different climate and fire-resistance requirements. The house features an insulated steel roof system and a robust flooring structure consisting of fiber cement board with PVC or laminate finishes. Designed for long-term use, the unit offers a service life of 20–25 years or more, with a typical installation time of only 2–4 hours.
Name | Detail description | Size specification | Remark |
Standard | 6055mm*2990mm*2896mm | Welding grinding | |
Steel frame | Top frame | 2688mm long 445mm*2.5mm, galvanized 80g/㎡ | Material SGH340 |
5633mm long 445mm*2.5mm, galvanized 80g/㎡ | Material SGH340 | ||
40*60*1.5㎜ | QB235 | ||
210mm*150*200mm Box Angle | Impeller blasting | ||
Bottom frame | 2688mm long 355mm*2.5mm, galvanized 80g/㎡ | Material SGH340 | |
5633mm long 355mm*2.5mm, galvanized 80g/㎡ | Material SGH340 | ||
50*100*1.5㎜ | QB235 | ||
210mm*150*160mm Box Angle | Impeller blasting | ||
Steel column | 2535mm*435mm*2.5mm galvanized 80g/㎡ | galvanized 80g/㎡ | |
Surface anti-corrosion treatment | Electrostatic spraying, white gray | Painting process | |
Roof | Roof tile | 0.4mm color steel plate, 360 degree bite | |
Insulation material | 75mm thick glass wool | 14kg/m3 | |
Moisture barrier | 1.0mmPE resin film | ||
Bar ceiling | v831 ceiling plate 0.4mm | ||
Floor | Flooring | Cement modification board | 15mm thick |
PVC floor glue | PVC plastic floor 1.6 thick | ||
Shingle | New glass wool composite board | 75mm thick - Type 1150, double sided 0.35mm 50kg rock wool | |
Window | Plastic steel window series, white | 1130mm *1110mm, hollow glass 5+9A+5 with screen window, guardrail | |
Door | High quality steel door | 840mm*2035mm (Grade A1 fire-resistant steel and wood door) | |
Electrical system | Distribution box | Hidden assembly electric box | |
Industrial plug socket | 220V,50Hz, 3P32A | ||
Lamp LED | dust-proof lamp, 36W | ||
Socket | 10A five-hole socket 16A three-hole air conditioning socket | ||
Light switch | single control single off | ||
Wiring | Household line: 3*6㎡, air conditioning socket: 3*4㎡, five-hole socket: 3*2.5㎡, lighting: 3*1.5㎡ | ||
Accessories | Corner piece | color steel pressed corner piece, 0.4mm thick | |
Connecting accessories | M12*35 hexagon high strength bolts | ||
Flooding flume | 5635mm, 0.8mm thick 2690mm, 0.8mm thick | ||
Wall panel card | Z-card 5635mm, 0.8mm thick Z-card 2690mm, 0.8mm thick | ||
Downspout | PVC downspout | ||
Floor Plan & Interior Layout Options
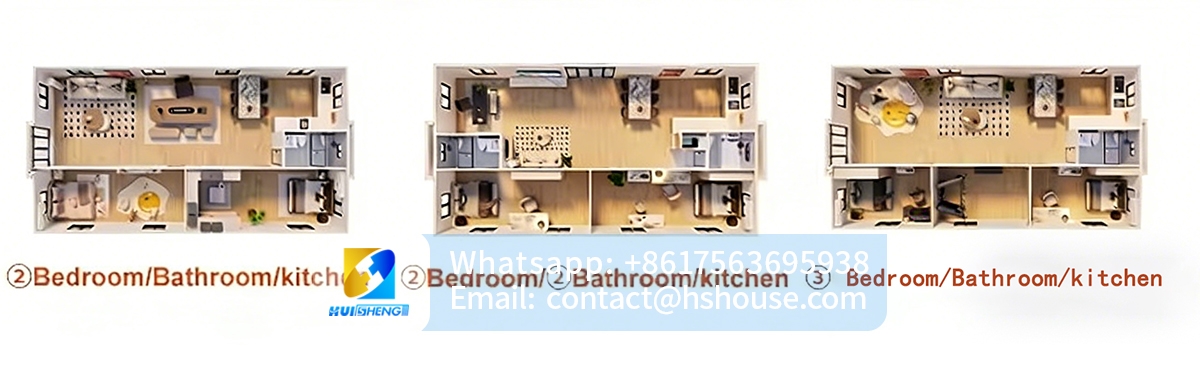
A standard 40FT expandable container house floor plan is configured as a 3-bedroom expandable home, including one to two bathrooms, an open-plan living and dining area, a designated kitchen space (optional fully equipped kitchen), and integrated storage cabinets.
To meet diverse project needs, the interior layout can be customized into alternative configurations such as a 2-bedroom mobile house, a luxury studio mobile house, or a granny flat with living space and bathroom, offering flexibility for residential, rental, or hospitality use.
Structure, Materials & Building Performance
The main structure adopts a heavy-duty galvanized steel frame, specifically engineered for long-distance transportation and repeated folding and unfolding. This makes the unit particularly suitable for relocatable housing projects and challenging environments, including coastal and high-humidity regions.
The wall and insulation system utilizes high-performance insulated panels, with optional Rock Wool insulation for enhanced fire resistance. The overall design is optimized for both cold winters and hot summers, ensuring stable indoor comfort. Windows are made from aluminum alloy frames, with double-glazed glass available as an upgrade, paired with Australian-style exterior doors that align with local market preferences.
Insulation & Climate Adaptability
Huisheng 40FT mobile house for winter and extreme climates is engineered to perform reliably across Australian desert regions, New Zealand’s cold and wet environments, and remote or coastal locations. The thermal and structural design ensures year-round comfort and energy efficiency.
Optional upgrades include thicker insulation panels, double glazing, thermal break window systems, and a solar-ready roof design, enabling the unit to meet higher energy-efficiency standards or off-grid living requirements.
Mobility Options & Foundation Solutions
The 40FT expandable container house supports multiple installation and mobility options to suit different project scenarios. It can be configured as a mobile house on a trailer, a mobile house with wheels, or installed on a fixed concrete foundation. Alternative foundation solutions such as steel piers or screw piles are also supported.
These options make the unit ideal for transportable granny flats, relocatable homes, and both temporary or permanent housing applications.
Installation & Deployment
The unit is delivered as a fully prefabricated mobile house, significantly reducing on-site construction work. No heavy civil construction is required, and 2–3 workers can complete the deployment within a short timeframe. Electrical and plumbing systems are designed with plug-and-play connections, enabling fast commissioning.
This makes the solution particularly suitable for fast housing deployment, emergency accommodation, and projects with tight construction schedules.
Customization & Smart Home Solutions

A wide range of customization options is available, including interior decoration packages, fully furnished solutions, and luxury interior finishes. Smart home features such as smart lighting systems and smart door locks can be integrated, along with solar power systems and off-grid water and power preparation.
The product supports OEM and ODM customization, making it suitable for distributors, developers, and project-based modular housing solutions.
Applications & Use Scenarios
The 40FT expandable modular house is widely applied as a granny flat in Australia and New Zealand, a backyard rental unit, a holiday cabin or Airbnb, worker accommodation, mining and remote camp housing, as well as site offices, medical units, and emergency or disaster relief housing.
Why Choose Our 40FT Expandable Container House
As a factory-direct manufacturer from China, we offer competitive pricing while maintaining strict quality control standards. With extensive export experience to Australia and New Zealand, we ensure reliable compliance, stable supply, and fast lead times. Our team provides professional technical support throughout the project lifecycle.
We deliver complete modular housing solutions, from initial design and customization through to manufacturing, delivery, and deployment.
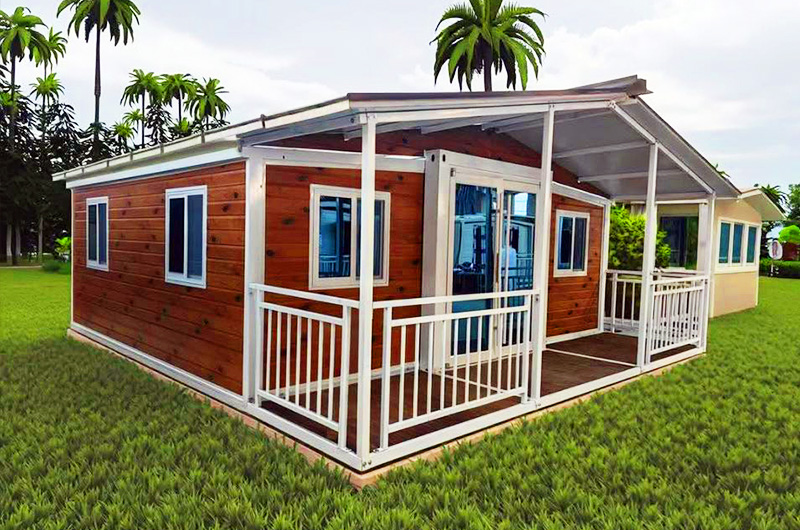
Review steel frames, hinges, waterproofing, insulation, electrical systems and factory testing when evaluating an expandable container home.
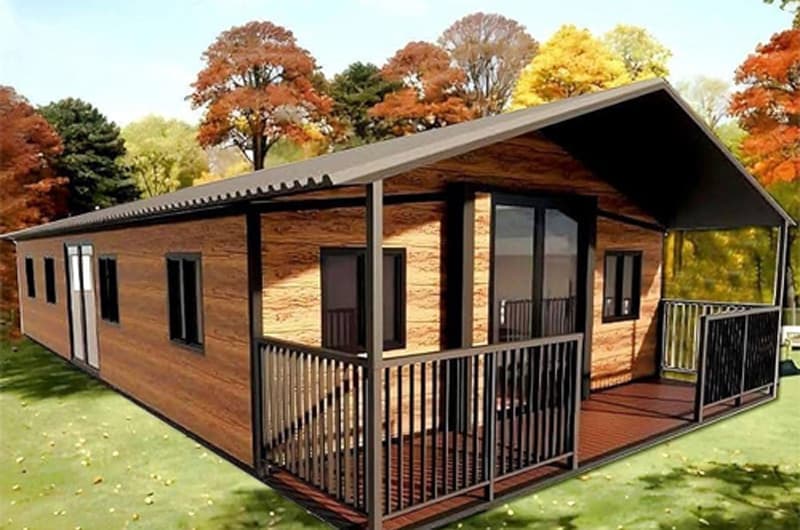
Discover single-wing expandable houses, modular villas, construction materials, insulation systems, transportation solutions, and customization options.

Compare modular prefab homes and Apple cabins by design, size, interior configuration, transport, installation and residential or hospitality use.
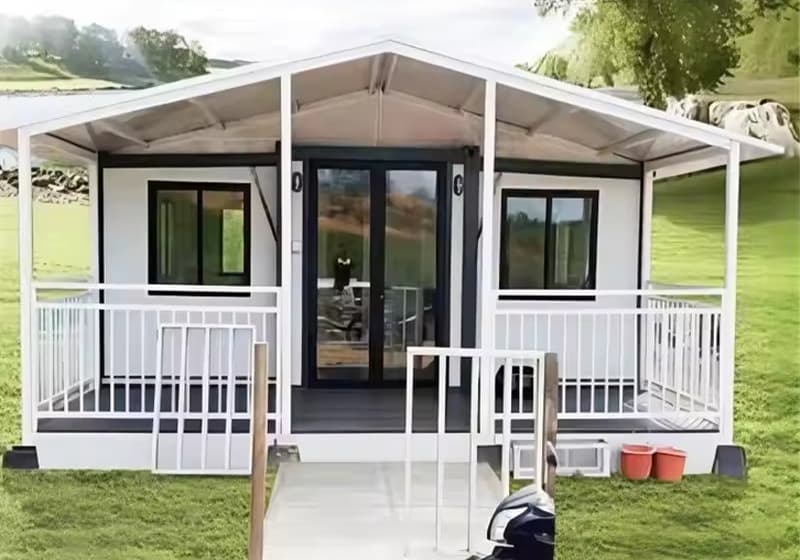
Review compact 10ft expandable house layouts, materials, insulation, utilities, transport and potential office or accommodation applications.
Compare mobile, manufactured, modular and container homes by construction method, transport, foundations, approvals and typical applications.
 +86 17563695938
 contact@hshouse.com
 No. 1099, Gongye 1st Street, Weicheng District, Weifang City, Shandong Province, China



View on Mobile
Copyright © 2026 Huisheng International Trade All rights reserved
Send us your requirements. Free custom floor plan or 3D design in 3 working days
Submit form