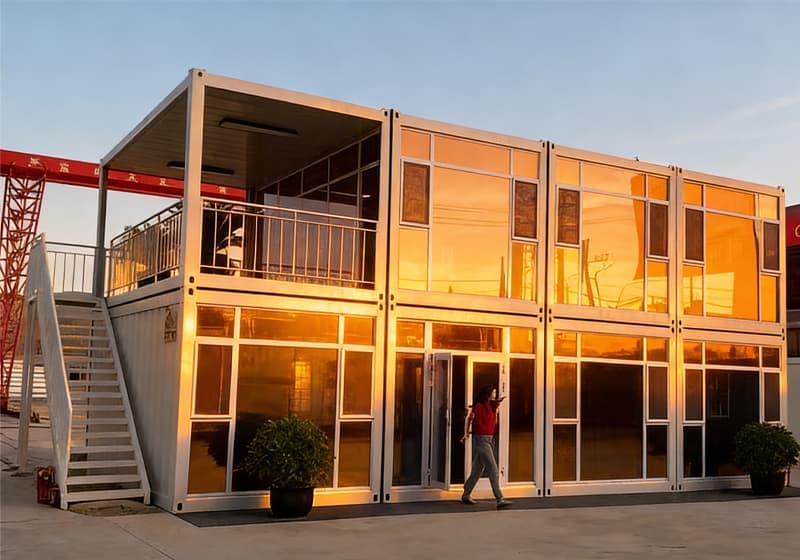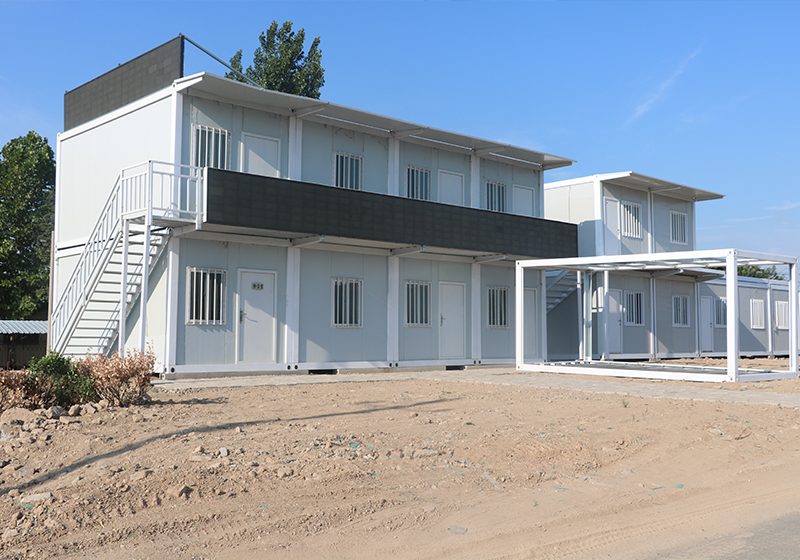

Leading the domestic modular building sector, we boast strong comprehensive brand strength and high recognition
Our product system covers various types of buildings, flexibly adapting to diverse usage scenarios
Our products are widely used in multiple fields, with outstanding practicality and adaptability

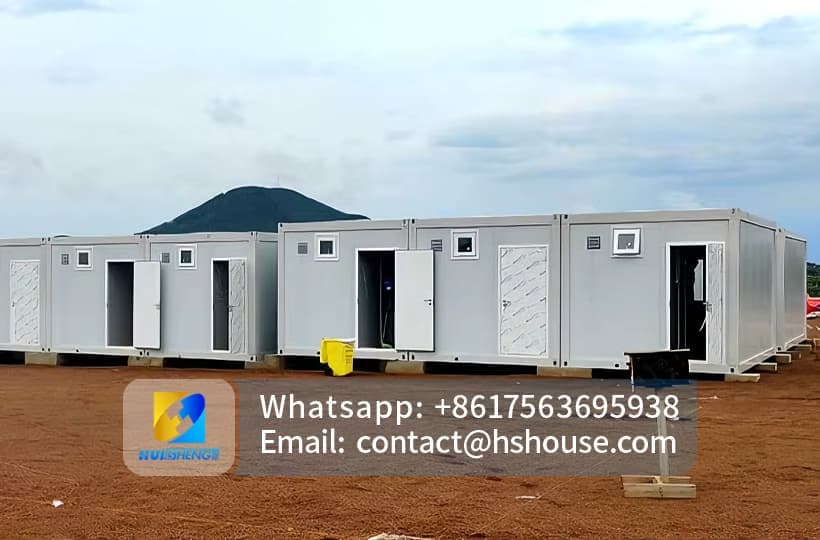
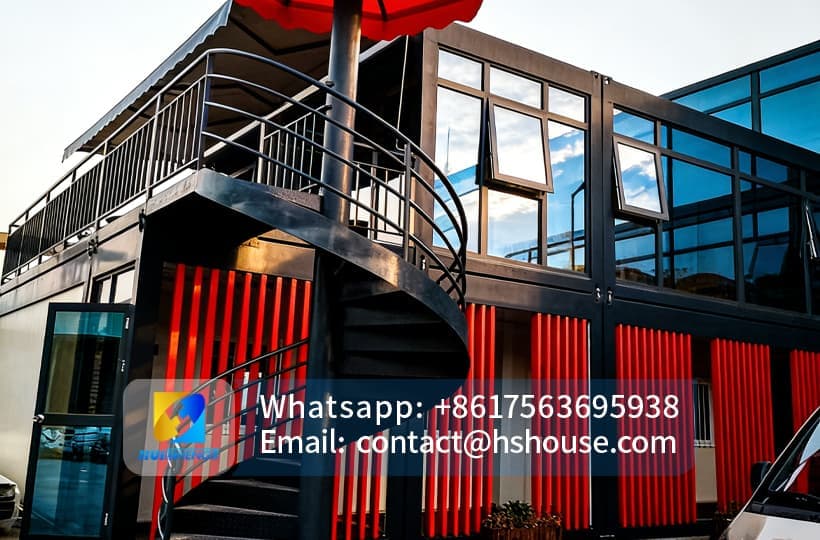
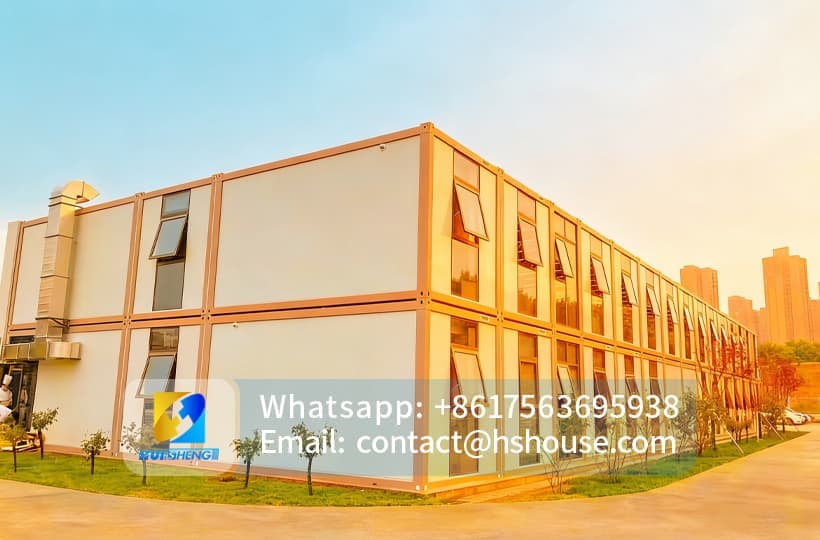
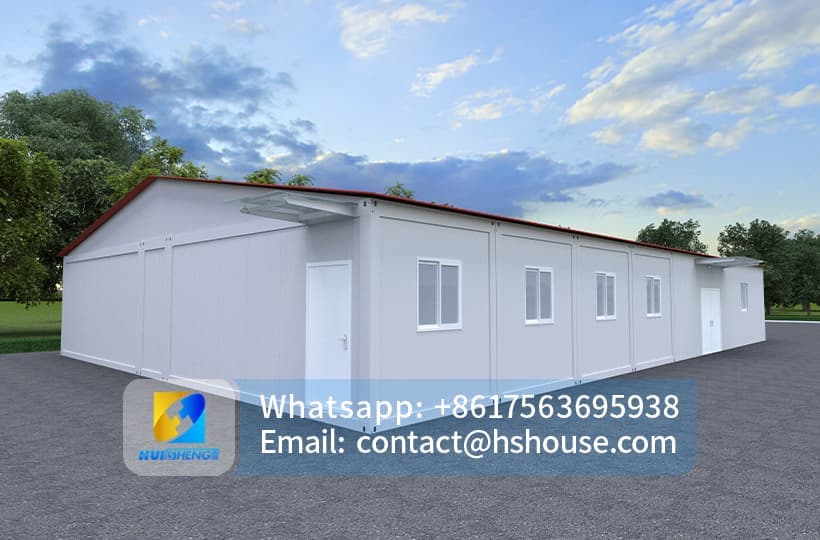
Detachable Container House for High-Volume Camp Projects
 Detachable container house catalog
Product Configuration List (Click to download)
The Detachable Container House is a fully knock-down modular building system developed for projects where international transportation cost, bulk purchasing and future relocation are major considerations.
Unlike a pre-welded flat-pack house, the main roof beams, base beams, columns, wall panels, doors, windows and installation accessories are separated and packed as individual building components. After arrival, the complete structure is assembled with bolts, screws and mechanical connections according to the approved installation drawings.
This fully detachable design uses shipping-container space more efficiently and allows a larger number of building kits to be transported in each project batch.
It is particularly suitable for construction camps, mining accommodation, oil and gas projects, worker dormitories, site offices, canteens, classrooms, clinics, sanitation buildings and other multi-unit facilities.
When a temporary project is completed, the building can be inspected, dismantled, packed and relocated to another site instead of being abandoned as conventional temporary construction.
| Product Type | Fully knock-down detachable container house |
| Structural Form | Separate roof beams, base beams, columns and enclosure components |
| Main Connection Method | Bolts, screws, rivets and mechanical connectors |
| Standard On-Site Welding | Normally not required for the approved standard kit |
| Typical Module Size | Customizable according to the approved project drawing |
| 40HQ Loading Capacity | High-density loading; final quantity confirmed by loading drawing |
| Industry Loading Reference | Approximately 14–17 standard kits for selected fully knock-down designs |
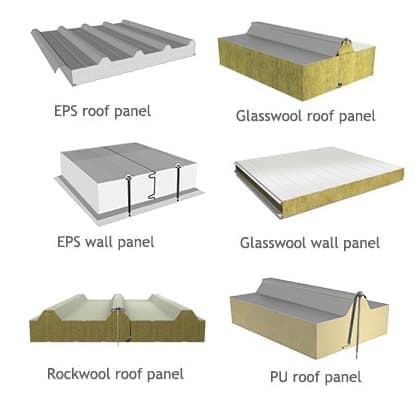
| Wall Options | EPS, rock wool or PU sandwich panels |
| Floor System | Steel floor frame, structural floor board and selected finish |
| Door and Window Options | Steel, PVC, aluminum and double-glazed options |
| Electrical System | Destination-specific electrical kit available |
| Bathroom and Plumbing | Optional |
| Assembly Team | Structural installers, electrician and plumber as required |
| Reinstallation | Possible after inspection and replacement of consumable components |
| Multi-Unit Combination | Side-by-side, corridor and engineered multi-storey options |
| Main Applications | Camps, dormitories, offices, canteens and service buildings |
The industry loading reference is not a guaranteed Huisheng figure. One supplier publishes approximately 17 fully disassembled units per 40HQ, while another detachable system publishes 6–8 units because its structure and packing method differ. Your final page should replace this reference with Huisheng’s verified container-loading drawing.
A fully detachable container house is supplied as a complete building kit rather than as one assembled three-dimensional unit.
The main structure can be divided into:
● Roof beams and roof support members
● Base beams and floor support members
● Structural corner columns
● Wall and partition panels
● Roof and ceiling materials
● Doors and windows
● Electrical components
● Plumbing components
● Fasteners and sealing materials
At the project site, the components are identified, positioned and connected according to the installation sequence.
The completed building can provide the same main functions as other modular container houses while using less transportation volume before assembly.
The fully detachable house and the top-and-bottom pre-welded house should be marketed as two separate solutions.
| Roof Structure | Individual beams packed separately | Complete roof frame factory welded |
| Base Structure | Individual beams packed separately | Complete base frame factory welded |
| Columns | Packed separately | Packed separately |
| Wall Panels | Packed separately | Packed separately |
| Container Loading | Normally higher | Normally lower |
| Number of Parts | Higher | Lower |
| Installation Time | Normally longer | Normally faster |
| Frame Alignment | Completed at the project site | Main frame geometry factory controlled |
| Site Team | Requires trained component-assembly team | Easier for smaller or less experienced teams |
| Relocation | Fully demountable | Demountable with larger roof and base frames |
| Best Priority | Minimum freight per unit | Faster site assembly |
Choose the fully detachable model when the project needs:
● Maximum shipping efficiency
● A large number of repeatable units
● Lower average ocean freight per house
● Flexible dimensions
● Future dismantling and relocation
● A trained installation team at the destination
Choose the pre-welded model when the project prioritizes:
● Faster installation
● Fewer individual frame parts
● More factory-controlled alignment
● Lower site-management complexity
● Smaller project quantities
This distinction also prevents the two Huisheng product pages from competing for exactly the same keywords.
The main logistics advantage of the detachable container house is that the roof, floor and wall systems are transported as flat components rather than as complete building volumes.
Steel beams can be stacked together, insulated panels can be bundled, and doors, windows and accessory boxes can be positioned according to the approved loading sequence.
For selected standard fully knock-down designs, industry examples show that approximately 14–17 complete house kits may be planned in one 40HQ container. One published example lists 17 units and an installation reference of approximately two to three hours with four workers. This should be treated only as an industry comparison until Huisheng completes an actual loading test for its own configuration.
Final loading capacity depends on:
| External Dimensions | Longer or wider units require larger beams and panels |
| Steel Thickness | Thicker steel increases cargo weight |
| Wall-Panel Thickness | Thicker panels use more loading volume |
| Insulation Material | Rock wool and PU may change weight and packing |
| Internal Partitions | Additional panels increase total cargo |
| Bathroom Package | Sanitary fixtures and waterproof materials require space |
| Door and Window Quantity | Additional frames and glass require protective packing |
| Multi-Storey Components | Stairs, corridors and guardrails reduce available space |
| Spare Parts | Additional materials increase volume and weight |
| Export Packaging | Protection thickness affects the final loading arrangement |
The formal quotation should state:
Final quantity per 40HQ will be confirmed after the floor plan, bill of materials, total cargo weight and container-loading drawing are approved.
Loading more building kits into one shipping container can reduce the ocean-freight cost allocated to each unit.
However, buyers should compare the complete project cost rather than looking only at the maximum number of houses per container.
The total delivered cost may include:
● Product price
● Export packing
● Factory-to-port transport
● Origin-port charges
● Ocean freight
● Destination-port charges
● Customs clearance
● Import duties
● Local transportation
● Container unloading
● Installation tools
● Installation labor
● Foundation work
● Electrical and plumbing connections
A fully detachable house may provide a lower freight cost per unit but normally requires more component sorting and on-site assembly than a pre-welded or foldable house.
For large worker-camp projects with a trained installation team, this trade-off can create a lower total cost per completed building.
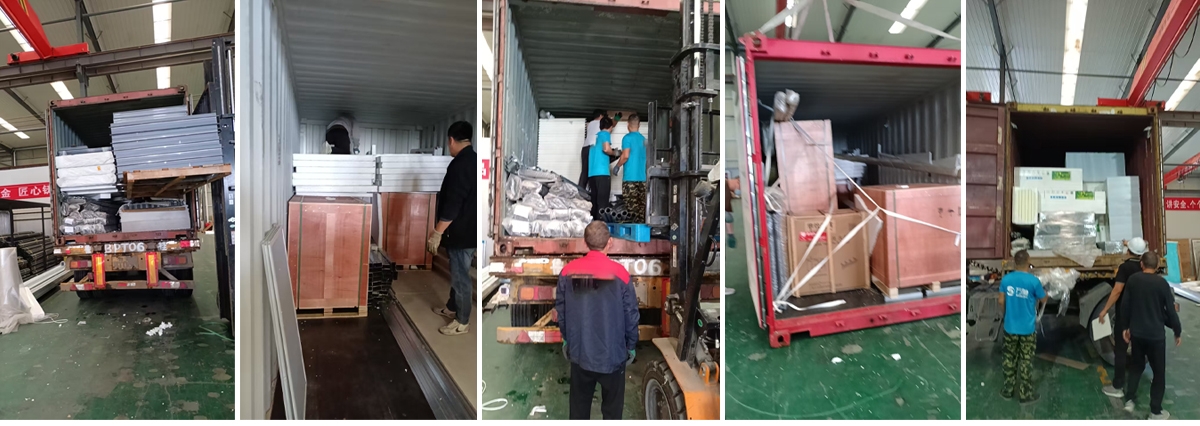
Each house should be supplied as an individually identifiable kit.
The structural package may contain:
● Roof perimeter beams
● Roof secondary beams
● Base perimeter beams
● Floor secondary beams
● Four corner columns
● Structural connecting plates
● Corner fittings
● Bracing components
● Anchor components
● Required structural bolts
The roof package may include:
● Roof sheets
● Roof insulation
● Ceiling panels
● Ridge or joint covers
● Flashing
● Waterproof tape
● Gutter components
● Downpipes
● Roof fasteners
The floor package may contain:
● Floor support beams
● Structural floor boards
● PVC flooring
● Vinyl flooring
● Laminate flooring
● Floor-edge trims
● Fixing accessories
The wall package may include:
● Insulated sandwich panels
● Corner panels
● Door-opening panels
● Window-opening panels
● Internal partition panels
● Decorative trims
● Joint covers
● Panel fasteners
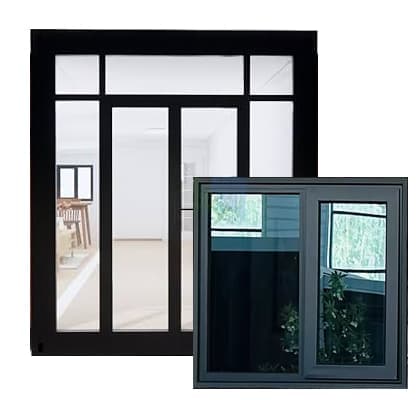
Available components may include:
● Steel entrance door
● Internal doors
● PVC sliding windows
● Aluminum windows
● Insect screens
● Tempered glass
● Double-glazed glass
● Locks
● Handles
● Door and window seals
The electrical kit may include:
● Distribution box
● Main circuit breaker
● Residual-current protection
● Lighting breakers
● Socket breakers
● Electrical cables
● Conduits
● LED lights
● Switches
● General sockets
● Air-conditioner sockets
● Junction boxes
● Industrial inlet connection
Where selected, the package may include:
● Water-supply pipes
● Drainage pipes
● Pipe fittings
● Toilet
● Washbasin
● Shower equipment
● Shower enclosure
● Floor drain
● Exhaust fan
● Bathroom door
● Waterproof panels
● Water heater
This package may contain:
● Structural bolts
● Self-tapping screws
● Rivets
● Washers
● Nuts
● Expansion anchors
● Waterproof tape
● Butyl tape
● Sealing strips
● Silicone sealant
● Structural adhesive
● Spare fasteners
Project documents can include:
● Approved floor plan
● Elevation drawings
● Structural drawings
● Component map
● Bill of materials
● Packing list
● Installation sequence
● Electrical drawing
● Plumbing drawing
● Foundation reference
● Inspection records
Before production, the approved floor plan should be converted into a complete bill of materials.
The bill of materials can identify:
| Component Code | Connects each part to the installation drawing |
| Component Name | Identifies the beam, panel, door or accessory |
| Specification | Shows dimensions, thickness and material |
| Quantity per Unit | Confirms what one building requires |
| Total Quantity | Confirms the complete project order |
| Package Number | Shows where the component is packed |
| Building Number | Identifies the destination unit |
| Spare Quantity | Separates agreed spare parts |
| Standard or Optional | Prevents confusion over upgraded components |
The bill of materials should match the quotation, packing list and installation drawings.
This allows the buyer to confirm exactly what is included before shipment and reduces disputes about doors, partitions, electrical equipment, bathroom fixtures and spare parts.
Maximum container utilization should not be achieved at the expense of safe unloading.
The loading plan should consider which components are required first at the project site.
A practical loading sequence may allow the destination team to remove:
Fragile windows, sanitary fixtures and electrical boxes should not be placed where heavy steel bundles must be dragged over them.
The packing method should balance container capacity, component protection and destination installation efficiency.
A fully detachable building requires a trained structural installation team.
A practical team for a standard single-level unit may include:
| Installation Supervisor | Drawing control, sequence and quality inspection |
| Three to Five Installers | Frame, panels, doors and windows |
| Electrician | Distribution box, wiring, lights and sockets |
| Plumber | Water, drainage and bathroom systems |
| Lifting Operator | Crane or forklift operation where required |
| Safety Coordinator | Recommended for large or multi-storey projects |
The exact number of workers depends on:
● Building size
● Number of units
● Foundation readiness
● Worker experience
● Wall-panel specification
● Bathroom configuration
● Multi-storey design
● Corridors and stairs
● Site weather
● Available lifting equipment
Industry examples commonly refer to three or four workers completing a standard unit in approximately two to three hours, but this result depends on prepared foundations, organized components and an experienced team. It should not be presented as a Huisheng guarantee until verified with a continuous factory installation test.
The installation team may require:
● Crane or forklift
● Lifting slings
● Electric impact wrench
● Electric drill
● Rivet gun
● Socket and spanner set
● Screwdrivers
● Laser level
● Spirit level
● Tape measure
● Sealant gun
● Panel-cutting tools
● Ladders
● Mobile scaffold
● Electrical test equipment
● Water-pressure test equipment
● Personal protective equipment
Multi-storey camp buildings may require larger lifting equipment, working platforms and additional safety systems.
The supervisor compares the delivered materials with the bill of materials and packing list.
Damaged, missing or incorrectly labeled components are recorded before assembly begins.
The foundation or support points must be stable, level and positioned according to the approved plan.
Foundation options may include concrete slabs, footings, piers or engineered steel supports.
Base perimeter beams and floor secondary beams are positioned and connected.
The installation team checks:
● Length and width
● Diagonal measurements
● Frame level
● Anchor locations
● Utility outlet positions
● Bolt tightness
Structural floor boards and selected floor finishes are installed according to the specified sequence.
Certain floor finishes may be completed later to prevent damage during wall installation.
The structural corner columns are connected to the base frame.
Temporary bracing may be installed to maintain alignment before the roof frame is completed.
Roof perimeter beams and secondary beams are connected above the columns.
Frame dimensions, vertical alignment and diagonal measurements are checked before the enclosure is installed.
External panels and internal partitions are positioned according to the floor plan and elevation drawings.
The installation team confirms that door and window openings remain square and correctly located.
Frames are installed, sealed and tested.
Doors and windows should open, close and lock without obstruction.
Roof sheets, flashing, waterproof tape, joint covers, gutters and downpipes are installed according to the selected specification.
Electrical components are connected by a qualified electrician.
Water supply, drainage and sanitary fixtures are installed when included.
Waterproof tape and sealant are applied around:
● Roof joints
● Panel joints
● Corners
● Doors
● Windows
● Floor edges
● Pipe penetrations
● Electrical penetrations
Final testing can cover:
● Structural alignment
● Bolt connections
● Floor level
● Door and window operation
● Roof drainage
● Waterproofing
● Electrical circuits
● Lighting and sockets
● Water pressure
● Shower drainage
● Toilet operation
● Interior and exterior finish
The mechanical connection system allows the building to be dismantled when a project is completed.
This can provide additional long-term value for:
● Construction companies
● Mining contractors
● Oil and gas operators
● Infrastructure contractors
● Farm and agriculture projects
● Rental companies
● Government agencies
● Emergency-response organizations
A conventional temporary building may have little value after a project ends. A properly maintained detachable house can be moved to another site and used for a new office, dormitory, storage or camp facility.
Detachable houses are widely used for temporary offices, worker accommodation, public facilities and relocated project buildings because their main components can be separated and packed again.
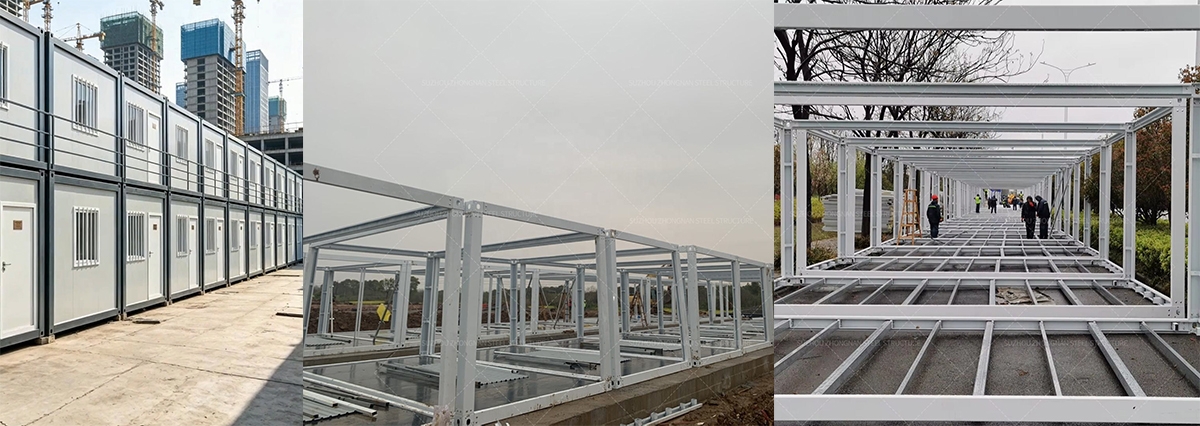
Reusable does not mean maintenance-free or capable of unlimited relocation.
Before reinstallation, inspect:
● Beam straightness
● Column straightness
● Connection holes
● Structural bolts
● Welded connection plates
● Corrosion-protection coating
● Wall-panel edges
● Roof panels
● Floor boards
● Doors and windows
● Locks and hinges
● Electrical cables
● Plumbing pipes
● Sealing strips
● Waterproof tape
● Silicone sealant
Sealant, tapes, damaged fasteners and certain trims should normally be replaced rather than reused.
The actual number of relocation cycles depends on handling, storage, transportation protection, installation quality and maintenance.
A planned dismantling process may include:
All components should be clean and dry before long-term storage.
A detachable container-house system can be used to create an entire construction camp rather than only individual sleeping rooms.
A complete camp may contain:
● Worker dormitories
● Supervisor accommodation
● Project offices
● Meeting rooms
● Dining hall
● Commercial kitchen
● Shower rooms
● Toilet blocks
● Laundry rooms
● First-aid clinic
● Security room
● Storage
● Recreation room
Using the same structural system across several building types can simplify purchasing, installation training, spare-parts management and future relocation.
Mining, oil and gas and infrastructure projects often need complete accommodation in areas with limited local building resources.
The detachable structure can be configured as:
● Single-occupancy rooms
● Double-occupancy rooms
● Multi-bed dormitories
● Management offices
● Control rooms
● Medical facilities
● Canteens
● Kitchens
● Sanitation blocks
● Equipment rooms
Current modular-camp suppliers commonly use detachable systems for mining camps, construction sites, oil-field offices and multi-storey project buildings.
When the operation moves to a new work area, selected buildings can be dismantled and transported with the project team.
Agricultural projects can use the same system for:
● Seasonal worker accommodation
● Farm offices
● Dining facilities
● Changing rooms
● Sanitation buildings
● Security rooms
● Equipment-control rooms
● Temporary storage
Additional buildings can be added in later seasons using the same modular dimensions and component system.
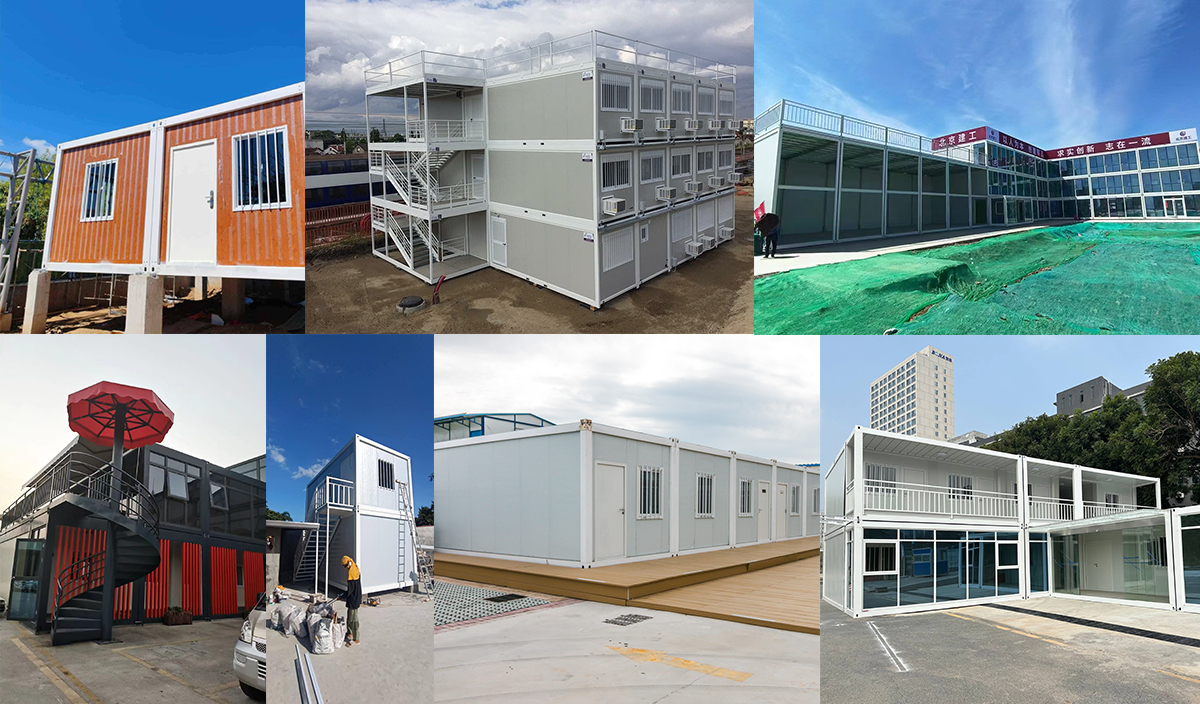
The structure may also be configured as:
Temporary accommodation
● Emergency offices
● Medical-support rooms
● Classrooms
● Sanitation units
● Distribution rooms
● Storage buildings
Emergency projects should use simple, repeatable layouts and clearly labeled component kits to reduce installation errors.
Individual modules can be connected side by side to create:
● Larger offices
● Meeting rooms
● Dining halls
● Classrooms
● Clinics
● Open dormitories
● Recreation buildings
● Commercial spaces
Selected wall panels can be removed or replaced with structural openings according to the approved combination design.
The connection between units should include suitable waterproofing, floor treatment, roof drainage and structural reinforcement.
Engineered multi-storey combinations may be used when the project needs more space within a restricted site.
A multi-storey design may require:
● Reinforced base beams
● Reinforced lower-level columns
● Vertical module connectors
● Horizontal bracing
● External staircases
● Walkways
● Guardrails
● Foundation calculations
● Wind and seismic review
● Fire and evacuation planning
Ordinary standard units should not be stacked without project-specific structural verification.
EPS is a cost-effective option for general offices, accommodation and mild or moderate climates.
Rock wool is commonly selected where fire-material performance and sound absorption are higher priorities.
PU may be considered where improved thermal performance is required within a relatively limited wall thickness.
The selected wall system affects:
● Purchase price
● Cargo weight
● Packing volume
● Loading capacity
● Heating and cooling demand
● Fire requirements
● Acoustic performance
The final choice should be based on the project climate, intended use and applicable local rules.
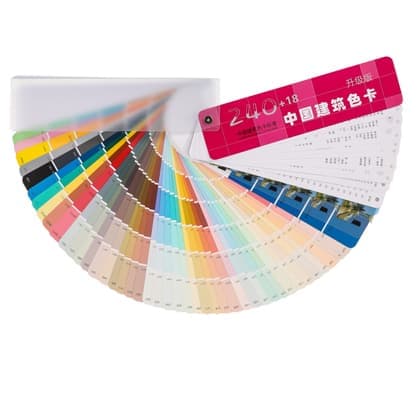
The detachable container house can be customized with:
● External dimensions
● Steel thickness
● Exterior color
● Wall-panel material
● Wall-panel thickness
● Internal partitions
● Door quantity
● Window quantity
● Double-glazed windows
● Electrical standard
● Bathroom
● Kitchen
● Laundry
● Furniture
● Air conditioning
● Water heater
● Additional roof
● Entrance canopy
● Corridor
● Staircase
● Guardrails
● Project branding
● Solar-power preparation
The current Huisheng page already positions the product as a bolt-together, customizable solution for camps and modular offices, with selectable doors, windows, panels, electrical systems and furniture.
Before dismantling and packing, inspection can include:
● Beam dimensions
● Column dimensions
● Connection-hole alignment
● Structural bolts
● Trial frame assembly
● Wall-panel dimensions
● Roof-panel dimensions
● Door operation
● Window operation
● Waterproofing
● Electrical circuits
● Lights and sockets
● Bathroom water supply
● Drainage
● Floor finish
● Accessory quantities
● Package labeling
● Packing-list confirmation
Industry manufacturing processes commonly include frame production, panel production, pre-embedded electrical or plumbing work, factory pre-assembly inspection, disassembly and packing.
A factory trial assembly or connection-template inspection helps verify that all beams, columns and panels fit before shipment.
| Structural Package | Roof beams, base beams, columns, bracing and connectors |
| Enclosure Package | External walls, partitions, doors and windows |
| Floor Package | Floor beams, boards and finish |
| Roof Package | Roof sheets, insulation, flashing and drainage |
| Electrical Package | Distribution box, cables, lights, switches and sockets |
| Plumbing Package | Water and drainage components |
| Bathroom Package | Sanitary fixtures, shower and waterproof materials |
| Accessory Package | Bolts, screws, rivets, sealing tape and sealant |
| Spare Parts | Agreed replacement components |
| Export Packing | Bundles, protection, labels and accessory boxes |
| Shipping | Trade term, container quantity and freight |
| Installation Support | Drawings, videos, remote guidance or site supervision |
| Destination Work | Foundation, unloading, labor and utility connections |
Your current page shows a price range of USD 600–1,530 per set. The revised page should explain which structural grade, wall panel, electrical system and trade term correspond to the minimum price. A basic empty structural kit should not be compared directly with a bathroom-equipped or multi-room camp unit.
It is a bolt-together modular building supplied with the structural beams, columns, panels, doors, windows and accessories packed separately for assembly at the destination.
A fully detachable house separates the roof and base frames into individual beams. A pre-welded flat-pack house ships with complete roof and base frames, allowing faster installation but normally using more container space.
Selected fully knock-down designs may reach approximately 14–17 standard kits per 40HQ. The final quantity depends on dimensions, total weight, panels, bathrooms, doors, windows and packing.
Some suppliers use “detachable house” for a fully knock-down structure, while others use the same term for a partly preassembled flat-pack building. Their steel systems and packing volumes are different.
A complete kit can include the structural frame, roof, floor, wall panels, doors, windows, electrical system, drainage components, fasteners, sealant and installation documents. Bathrooms and furniture must be clearly confirmed separately.
For bulk projects, packages should be labeled by project, building, unit and component category.
The standard approved structure is designed mainly for bolted, screwed and riveted assembly. Project-specific combinations may require additional engineered connections.
A small trained structural team is normally required, with an electrician and plumber added where necessary. The exact number depends on building size, project quantity and site conditions.
The time depends on team experience, foundation readiness, component organization, bathrooms and project complexity. No fixed time should be guaranteed without a verified installation test.
Yes, provided the structural members, panels and connection points remain in suitable condition. Consumable seals, tapes and damaged fasteners may need replacement.
There is no universal responsible number. Reuse depends on handling, transportation, storage, corrosion protection, maintenance and installation quality.
Yes. It can be configured as dormitories, offices, dining halls, kitchens, clinics, shower rooms, toilets and other camp facilities.
Yes. Units can be connected horizontally. Multi-storey combinations require reinforced structures, engineered connections, stairs, guardrails and suitable foundations.
A stable, level and properly drained support system is required. The correct foundation depends on soil, building loads, climate and local engineering requirements.
Installation manuals, drawings and remote guidance can be provided. On-site supervision can be arranged according to the project location, scale and service agreement.
It should not be assumed to be included unless the quotation lists the sanitary fixtures, bathroom panels, plumbing and electrical equipment.
No standard modular configuration is automatically approved in every country. Structural, fire, electrical, plumbing and occupancy requirements must be evaluated for the project destination.
At Huisheng, we believe that professional focus creates trusted quality.
 +86 17563695938
 contact@hshouse.com
 No. 1099, Gongye 1st Street, Weicheng District, Weifang City, Shandong Province, China



View on Mobile
Copyright © 2026 Huisheng International Trade All rights reserved
Send us your requirements. Free custom floor plan or 3D design in 3 working days
Submit form