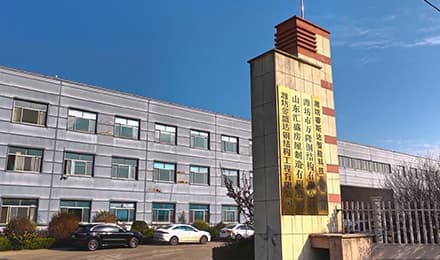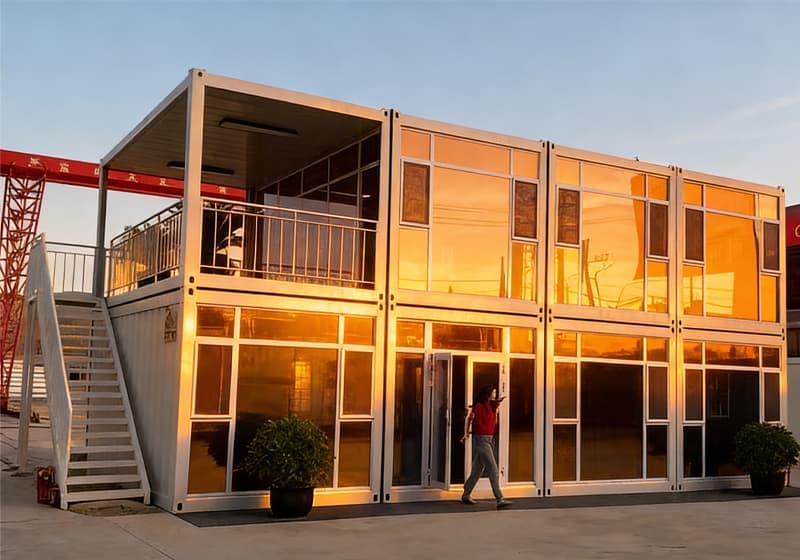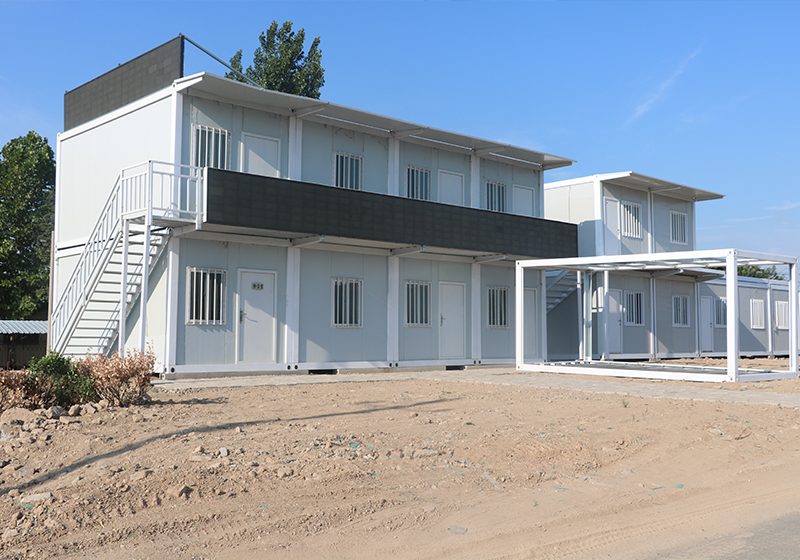

Leading the domestic modular building sector, we boast strong comprehensive brand strength and high recognition
Our product system covers various types of buildings, flexibly adapting to diverse usage scenarios
Our products are widely used in multiple fields, with outstanding practicality and adaptability
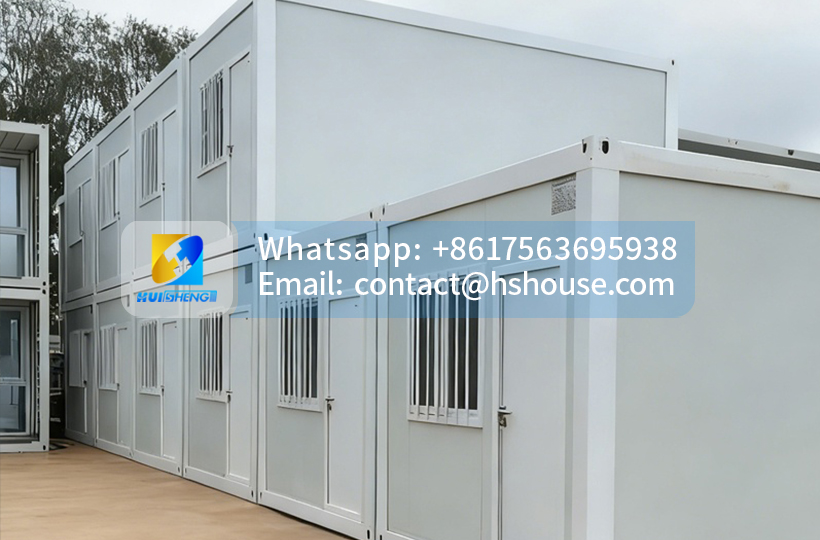
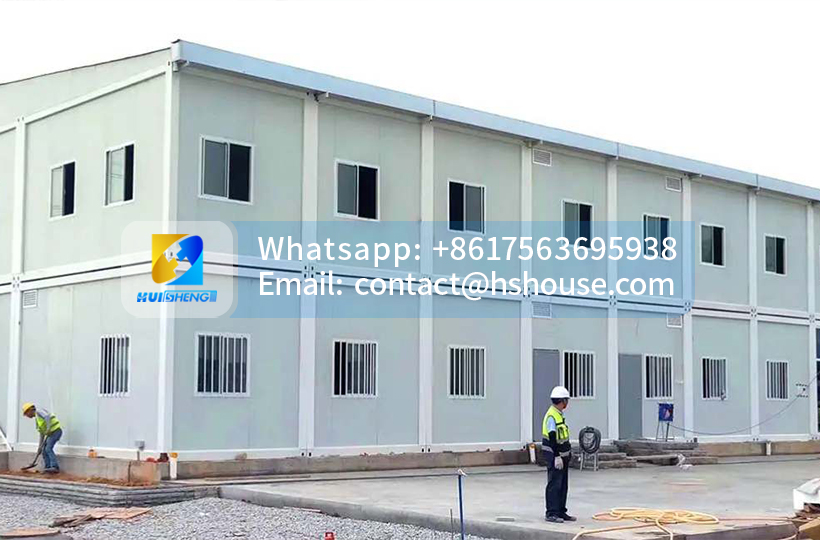
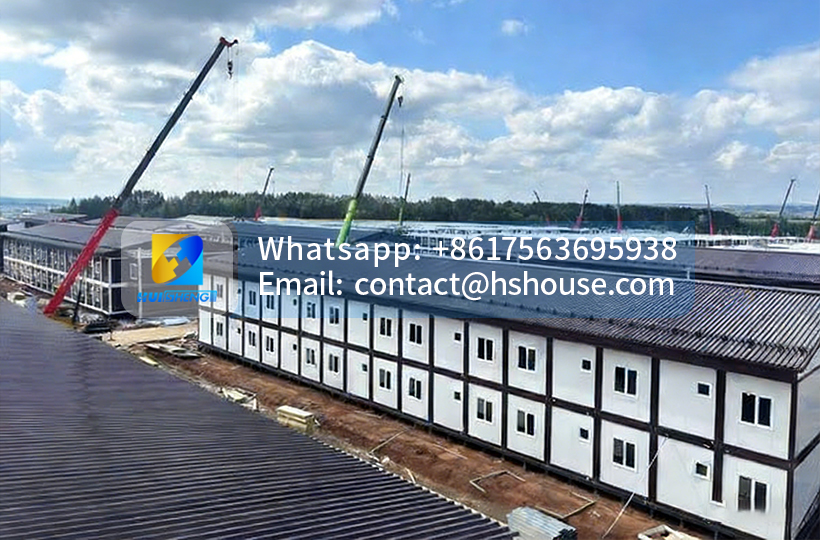
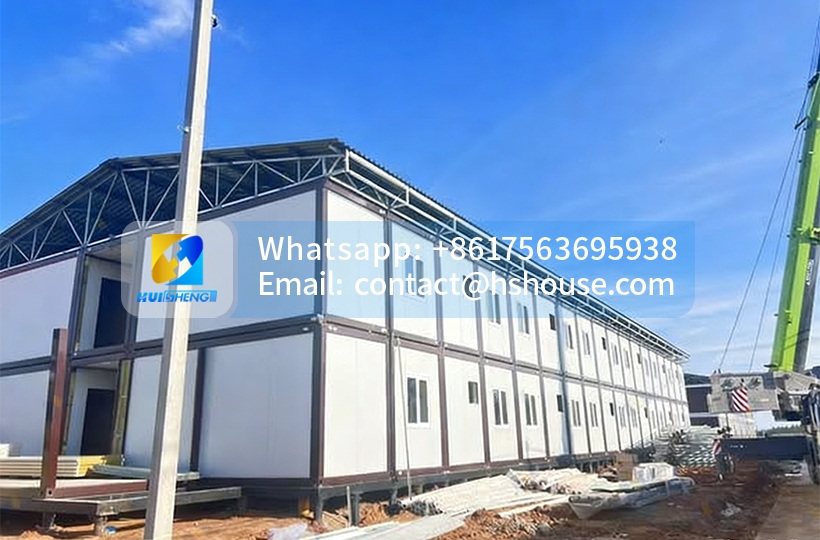
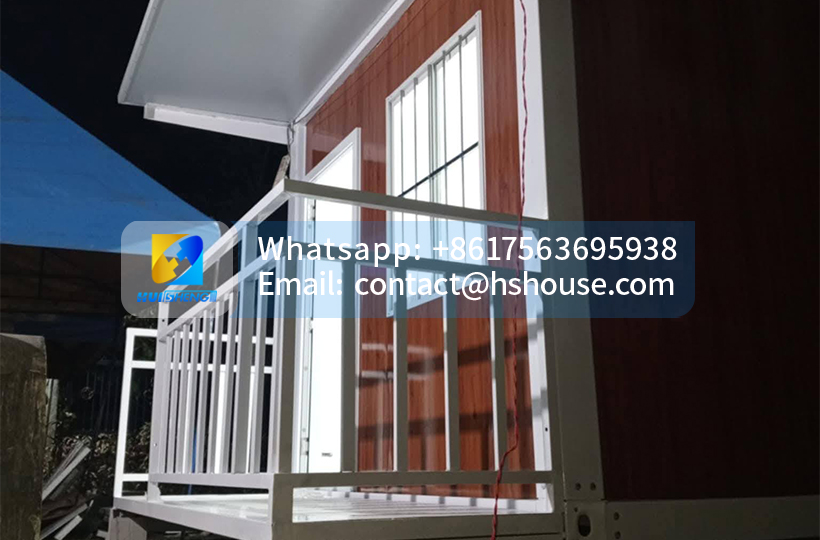
Top & Bottom Pre-Welded Detachable Container House
 Detachable container house catalog
Product Configuration List (Click to download)
The Top & Bottom Pre-Welded Detachable Container House is designed for camp, accommodation and temporary-building projects that require a practical balance between factory prefabrication, transportation efficiency and on-site installation speed.
The complete roof frame and base frame are welded and inspected in the factory before shipment. The columns, wall panels, doors, windows, electrical components and other accessories are packed as detachable installation kits.
This structure reduces the amount of frame alignment and welding work required at the destination while still allowing several building kits to be transported in one shipping container.
1
It is particularly suitable for construction camps, mining projects, worker accommodation, site offices, canteens, classrooms, clinics, sanitation buildings and other projects where multiple repeatable units must be delivered and installed according to a controlled schedule.
| Product Type | Top and bottom pre-welded detachable container house |
| Standard External Size | Approx. 5800 × 2480 × 2896 mm |
| Main Building System | Pre-welded roof and base frames with detachable columns and panels |
| Standard Frame Options | 2.3 mm, 2.5 mm or 3.0 mm project options |
| Standard Floor Base | 18 mm cement-fiber board |
| Standard Floor Finish | 1.6 mm PVC floor covering |
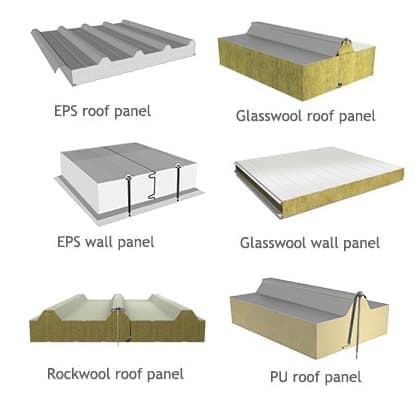
| Wall Panel Reference | 50 mm insulated sandwich panel |
| Insulation Options | EPS, rock wool or PU |
| Standard Entrance Door | Steel security door |
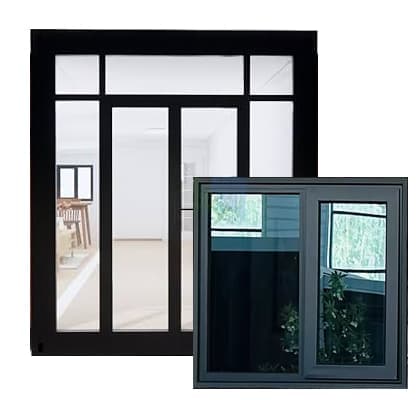
| Standard Windows | Two PVC sliding windows |
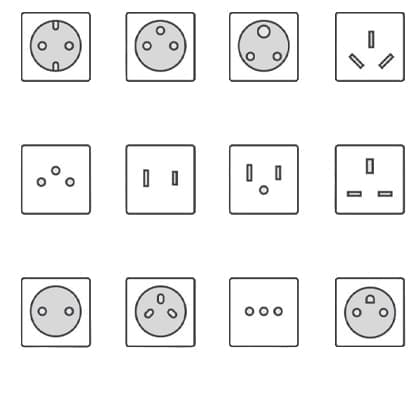
| Electrical System | Distribution box, RCD, breakers, lights and sockets |
| Plumbing and Bathroom | Optional |
| Assembly Method | Primarily bolted and screwed on site |
| On-Site Welding | Normally not required for the standard structural kit |
| Loading Quantity | Confirmed after final bill of materials and packing plan |
| Reinstallation | Possible after component and seal inspection |
| Main Applications | Camps, dormitories, offices, classrooms and service buildings |
The current Huisheng page lists a 5800 × 2480 × 2896 mm reference model with 2.3mm roof and base beams, four detachable columns, cement-fiber flooring, a steel door, two PVC windows, electrical components and 50mm rock-wool wall panels. Final specifications remain subject to the approved project drawing.
The building is divided into three main structural groups.
The complete roof perimeter, roof secondary beams, ceiling support members and required connection points are manufactured and welded under controlled factory conditions.
This helps maintain:
● Consistent roof dimensions
● Accurate column-connection positions
● Better alignment between units
● Reduced destination welding
● More predictable roof and drainage installation
● Easier factory inspection
The floor perimeter frame, bottom secondary beams, corner components and floor-support structure are welded before shipment.
The floor board and selected floor finish may be factory-installed or packed separately according to the final loading plan.
The columns, wall panels, doors, windows and accessories are packed separately and connected to the roof and base frames at the project site.
This creates a hybrid structure: more factory-prefabricated than a fully knock-down house, but more transport-efficient than a fully assembled modular unit.
| Roof Frame | Factory welded | Assembled from separate beams | Completely assembled |
| Base Frame | Factory welded | Assembled from separate beams | Completely assembled |
| Columns | Detachable | Detachable | Installed |
| Wall Panels | Packed separately | Packed separately | Installed |
| Site Welding | Normally not required | Normally not required | Not required |
| Frame Assembly Work | Reduced | More individual parts to align | Minimal |
| Shipping Efficiency | Medium to high | Highest among detachable kits | Low |
| Component Quantity | Moderate | Higher | Low |
| Installation Control | Easier for trained teams | Requires more careful sorting | Mainly positioning and connection |
| Relocation | Can be dismantled | Can be fully dismantled | Usually moved as a complete unit |
| Best Application | Repeatable camps and project buildings | Freight-sensitive bulk projects | Rapid single-unit deployment |
A fully knock-down detachable house can normally achieve a higher loading quantity because even the roof and base frames are separated into individual beams. The pre-welded design sacrifices part of that maximum loading density in exchange for fewer structural parts, more factory-controlled geometry and simpler site assembly. Industry suppliers publish different loading quantities depending on which of these structural systems they sell.
International freight can represent a significant part of a modular camp project’s total cost.
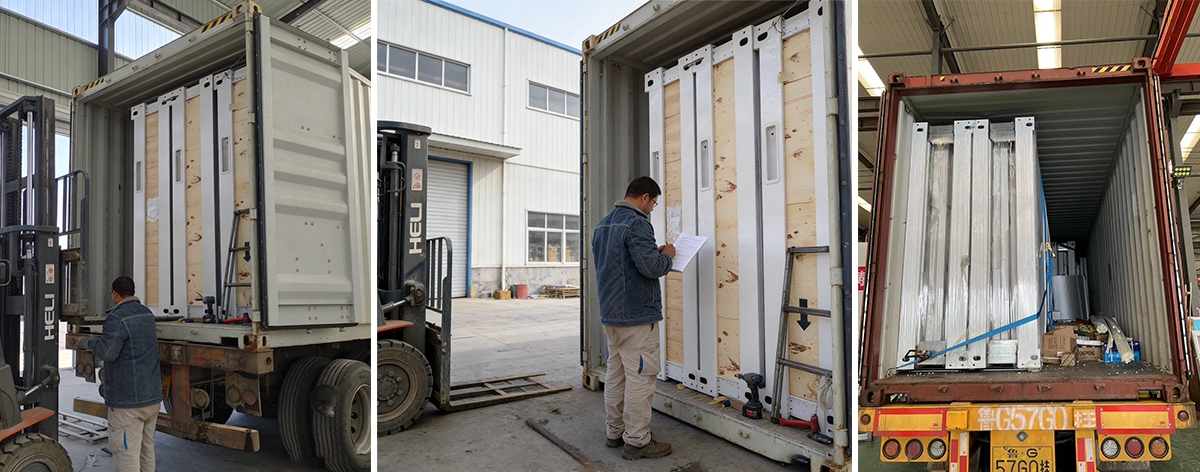
The pre-welded detachable house is shipped in flat-packed groups rather than as one complete three-dimensional building. The roof frames, base frames, wall panels, columns, doors, windows and accessories are stacked and protected according to the approved loading plan.
This allows several complete building kits to share one 40HQ container.
The final loading quantity depends on:
● Roof-frame height
● Base-frame construction
● Steel thickness
● Total cargo weight
● Wall-panel type and thickness
● Number of internal partitions
● Bathroom materials
● Door and window quantity
● Electrical and plumbing kits
● Additional roofs or canopies
● Corridors and staircases
● Spare components
● Export-packaging thickness
● Safe unloading sequence
The quotation should therefore state:
Final loading quantity per 40HQ: subject to the approved bill of materials, packing list and loading drawing.
This is more reliable than advertising one fixed quantity for every order.
Related detachable systems are advertised with loading capacities ranging from approximately 6–12 sets for some pre-welded flat-pack formats and 14–18 sets for more completely disassembled systems. The difference demonstrates why configuration and packing method must be confirmed before freight per unit is calculated.
A high loading quantity can reduce the ocean freight allocated to each unit, but buyers should compare the complete delivered project rather than the container quantity alone.
The total logistics cost may include:
● Export packaging
● Factory-to-port transportation
● Origin-port charges
● Ocean freight
● Destination-port handling
● Customs clearance
● Import duties
● Container unloading
● Local delivery
● Crane or forklift costs
● Installation labor
● Replacement packaging and waste disposal
The house with the highest loading quantity is not necessarily the lowest-cost project if it requires more labor, more on-site welding, additional missing components or longer installation time.
Each house should be supplied as a traceable component kit rather than as an unidentified collection of steel and panels.
A standard kit can be divided into the following packages.
| A — Roof Frame | Pre-welded roof frame, secondary beams, roof sheet and ceiling components |
| B — Base Frame | Pre-welded base frame, floor beams, floor board and floor finish |
| C — Columns | Four structural columns, cladding and connection plates |
| D — External Walls | Insulated wall panels cut to the approved elevations |
| E — Internal Partitions | Optional partition panels and internal doors |
| F — Doors and Windows | Entrance door, windows, screens, locks and fixing components |
| G — Electrical Kit | Distribution box, breakers, RCD, cables, lights, switches and sockets |
| H — Plumbing Kit | Optional water pipes, drainage pipes, fittings and connection points |
| I — Bathroom Kit | Optional toilet, washbasin, shower, floor drain and waterproof materials |
| J — Drainage Components | Downpipes, roof drainage fittings and seal components |
| K — Fastener Kit | Bolts, screws, rivets, washers, anchors and connection accessories |
| L — Sealing Kit | Waterproof tape, sealing strips, silicone and joint materials |
| M — Spare Parts | Agreed spare screws, sealant, panels, locks or electrical components |
| N — Documents | Packing list, component map, drawings and installation manual |
The current Huisheng configuration includes top and base frames, columns, PVC downpipes, cladding, fasteners, an electrical-distribution kit, a steel door, two PVC windows and insulated wall panels.
After the layout and specification are confirmed, the project should receive a bill of materials showing:
● Component name
● Specification
● Material
● Thickness
● Quantity per unit
● Total project quantity
● Package number
● Optional or standard status
● Spare quantity
● Installation location
The bill of materials should match the packing list and installation drawing.
This helps the buyer check materials after arrival and reduces disputes about whether bathroom items, electrical components, internal partitions or spare parts were included.
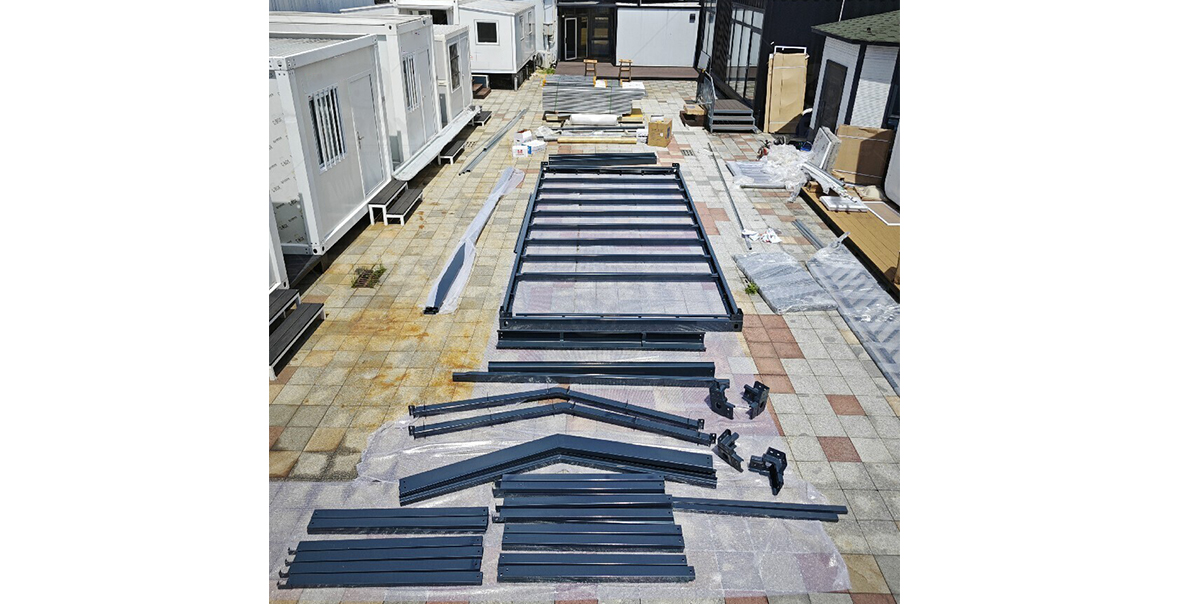
The house is designed for assembly by a small trained construction team.
A practical project team may include:
● One installation supervisor
● Three to five structural and panel installers
● One electrician
● One plumber when bathrooms are included
● One crane or forklift operator when required
● Additional workers for large camp projects
The exact team size depends on:
● Number of houses
● Site layout
● Worker experience
● Foundation readiness
● Availability of lifting equipment
● Bathroom configuration
● Internal partitions
● Multi-storey construction
● Corridors and canopies
● Weather conditions
The main roof and base frames arrive pre-welded, which reduces individual beam assembly. However, the columns, wall panels, doors, windows, sealing, electrical systems and final inspection must still be completed correctly.
The page should therefore avoid promising “installation in under one hour” unless your factory has a continuous, unedited installation video proving that result under defined conditions.
A standard installation team may require:
● Crane or forklift
● Lifting slings
● Spreader bar where required
● Electric impact wrench
● Electric drill
● Rivet gun
● Screwdrivers
● Spanners and socket set
● Spirit level
● Laser level
● Tape measure
● Sealant gun
● Cutting tools
● Ladders or mobile scaffold
● Personal protective equipment
● Electrical test equipment
● Water-pressure testing equipmentMulti-storey buildings, corridors and roof systems may require additional lifting and access equipment.
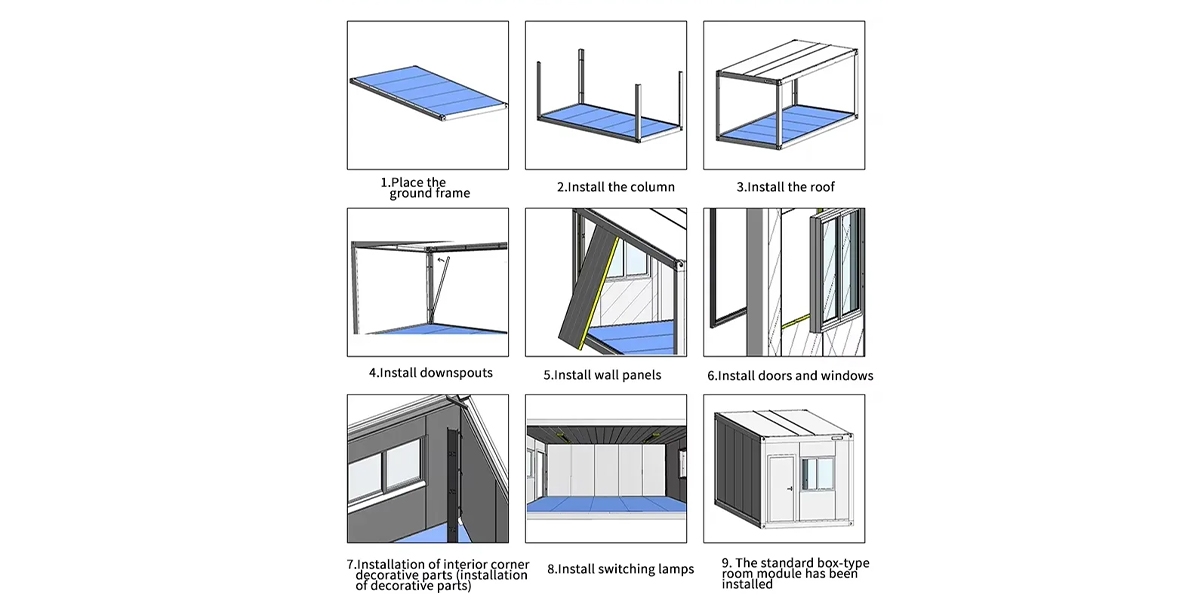
You can refer here for the specific installation steps.
Before assembly begins, the installation supervisor checks the number of roof frames, base frames, columns, panels, doors, windows and accessory boxes.
Missing or visibly damaged components should be recorded before installation.
The foundation or support points must be stable, level and positioned according to the approved drawing.
Possible support systems include:
● Concrete slab
● Concrete footings
● Concrete piers
● Steel support frame
● Engineered project foundationThe pre-welded base frame is unloaded and placed on the prepared supports.
The team checks:
● Orientation
● Diagonal dimensions
● Floor level
● Support contact
● Anchor locations
● Utility outlet positions
The four structural columns are connected to the base frame using the specified bolts and connection components.
Temporary bracing may be used until the roof frame is installed.
The factory-welded roof frame is lifted and aligned above the columns.
All structural bolts are installed and tightened according to the approved sequence.
Before installing panels, the team verifies:
● Overall length and width
● Vertical column alignment
● Frame diagonals
● Roof level
● Base-frame level
● Bolt tightness
External and internal panels are installed according to the elevation and floor-plan drawings.
Panel joints, corners and openings must remain aligned.
Doors and windows are positioned, fixed and checked for smooth operation.
The team confirms that:
● Frames are square
● Doors close correctly
● Locks function
● Windows slide correctly
● Screens and seals are completeRoof sheets, flashings, waterproof tape, gutters or downpipes are installed according to the selected system.
Electrical kits, lights, switches, sockets and air-conditioner points are connected.
Water supply and drainage are completed when the house includes a bathroom, kitchen or laundry facility.
Weather-resistant sealant and waterproof tape are applied at:
● Roof joints
● Panel joints
● Corners
● Door frames
● Window frames
● Floor connections
● Pipe penetrationsThe final inspection covers:
● Structural connections
● Floor level
● Doors and windows
● Roof drainage
● Waterproofing
● Electrical circuits
● Lights and sockets
● Water supply
● Drainage
● Interior finish
● Exterior finishThis can be valuable for:
● Construction contractors
● Mining companies
● Oil and gas projects
● Infrastructure projects
● Agricultural operations
● Rental companies
● Emergency-response organizations
● Temporary government facilities
Instead of abandoning a conventional temporary building, the project owner may dismantle the container-house units, transport the reusable components and install them at another site.
Detachable systems are commonly marketed for reuse and relocation because the main components are connected mechanically rather than permanently constructed at the destination.
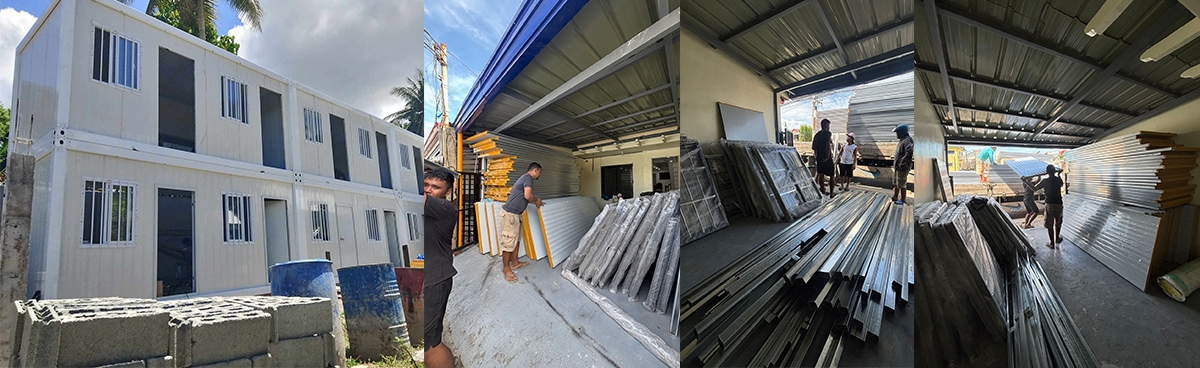
Repeated assembly must be managed correctly.
Before reinstalling a previously used house, the following components should be inspected:
● Roof-frame welds
● Base-frame welds
● Column straightness
● Connection holes
● Structural bolts
● Wall-panel edges
● Door and window frames
● Floor boards
● Electrical cables
● Plumbing pipes
● Waterproof tape
● Sealing strips
● Silicone
● Locks and hinges
● Corrosion-protection coatingSealant, waterproof tape, damaged fasteners and certain panel-edge materials may need to be replaced during relocation.
A house should not be marketed as capable of unlimited dismantling without maintenance. Its reuse potential depends on handling, storage, transport protection, installation quality and the condition of the components.
A controlled relocation process can include:
Components should be dry and clean before packing to reduce moisture damage during storage.
A large construction camp may use the same structural system for several building functions.
A typical configuration may include:
● Worker dormitories
● Management offices
● Meeting rooms
● Dining halls
● Kitchens
● Shower rooms
● Toilet blocks
● Laundry rooms
● First-aid rooms
● Security offices
● Storage buildings
● Recreation rooms
Using repeatable structural units can simplify purchasing, spare-parts management and installation training.
The same installation team can follow one standard procedure across several building types while the internal partitions and utility systems are customized for each function.
Mining and remote infrastructure projects often require accommodation far from established construction resources.
The pre-welded detachable system can be configured as:
● Single or double-occupancy bedrooms
● Supervisor accommodation
● Site offices
● Dining and kitchen buildings
● Medical rooms
● Sanitation blocks
● Equipment rooms
● Security buildings
When one project stage is completed, selected units can be dismantled and relocated to a new work area.
Mining, construction and remote-site accommodation are common applications across detachable container-house suppliers because the systems can be shipped as kits and combined into larger camp layouts.
The units can also support:
● Seasonal worker housing
● Farm offices
● Dining rooms
● Equipment-control rooms
● Changing rooms
● Sanitation facilities
● Security buildings
● Temporary storage
A farm project can begin with a limited number of units and add further buildings during later operating seasons.
The detachable structure may be used for:
● Transitional accommodation
● Temporary classrooms
● Medical-support rooms
● Administration offices
● Sanitation buildings
● Distribution centres
● Storage facilitiesEmergency projects should prioritize realistic installation time, simple layouts, local utility availability and clear component identification.
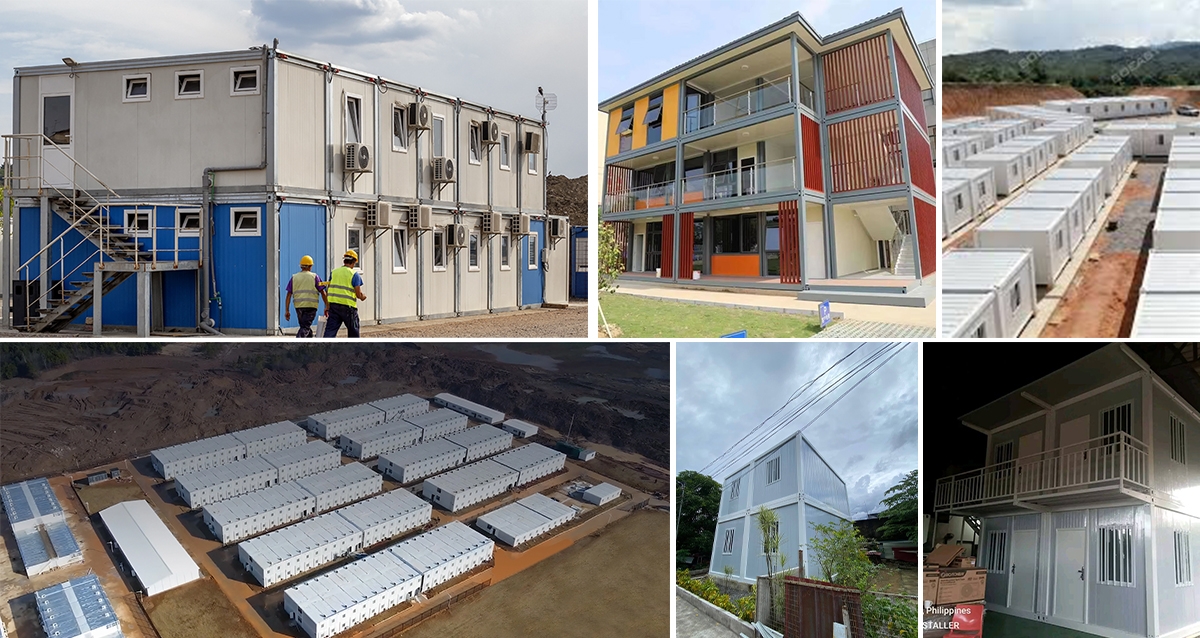
Individual units can be used independently or connected to create larger modular buildings.
Units may be arranged:
● Side by side
● In rows
● Around courtyards
● Along covered walkways
● As connected office suites
● As larger dormitory buildings
Multi-storey arrangements may be possible when the lower frames, columns, connectors, stairs, corridors and foundations are designed for the required loads.
A multi-storey project is not created by placing ordinary standard units on top of each other without structural verification.
The project may require:
● Reinforced lower frames
● Thicker columns
● Vertical connectors
● Horizontal bracing
● External stairs
● Corridors
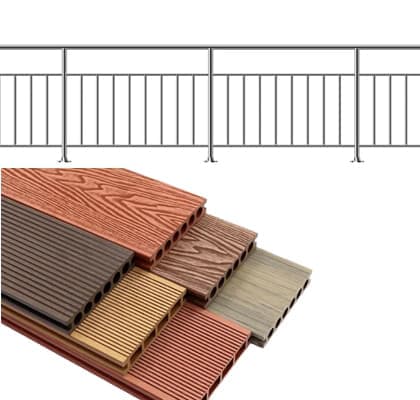
● Guardrails
● Foundation calculations
● Wind and seismic review
● Fire and escape planning
Related detachable systems are commonly combined horizontally and can be stacked when reinforced and engineered for the project.
The current Huisheng high-end reference configuration includes:
| External Size | Approx. 5800 × 2480 × 2896 mm |
| Top Long Beams | Approx. 5378 × 210 × 2.3 mm |
| Top Short Beams | Approx. 2178 × 210 × 2.3 mm |
| Base Long Beams | Approx. 5378 × 160 × 2.3 mm |
| Base Short Beams | Approx. 2178 × 160 × 2.3 mm |
| Columns | Four 2.3 mm galvanized cold-rolled steel sections |
| Bottom Secondary Beams | Nine galvanized steel members |
| Floor Board | 18 mm cement-fiber board |
| Floor Finish | 1.6 mm floor covering |
| Downpipes | Four 50 mm PVC downpipes |
| Entrance Door | Approx. 970 × 1970 mm steel door |
| Windows | Two approximately 930 × 1130 mm PVC sliding windows |
| Wall Panels | 50 mm rock-wool composite panels |
| Electrical System | Distribution box, RCD, breakers, sockets and lighting |
These figures are based on the current website specification and should be checked against the latest factory production standard before publication.
EPS is suitable for budget-controlled general accommodation, offices and mild or moderate climates.
Rock wool is commonly selected for projects placing greater emphasis on fire-material performance and sound absorption.
PU panels can be considered when stronger thermal insulation is required within a limited panel thickness.
The panel material and thickness affect:
● Purchase cost
● Total cargo weight
● Packing volume
● Loading quantity
● Heating and cooling demand
● Fire-material requirements
The final panel system should be selected according to climate, intended use and local requirements.
Available customization may include:
● External dimensions
● Steel thickness
● Wall-panel material
● Wall-panel thickness
● Internal partitions
● Door and window quantity
● Double-glazed windows
● Electrical standard
● Bathroom
● Kitchen
● Laundry
● Furniture
● Air conditioning
● Water heater
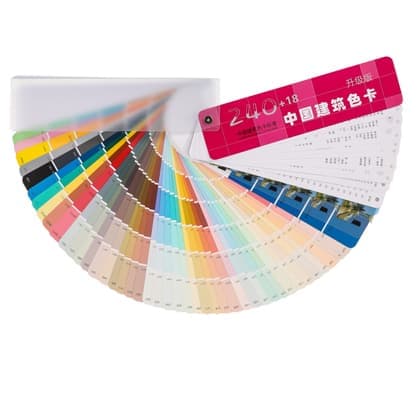
● Exterior color
● Company branding
● Additional roof
● Canopy
● Corridor
● Staircase
● Guardrails
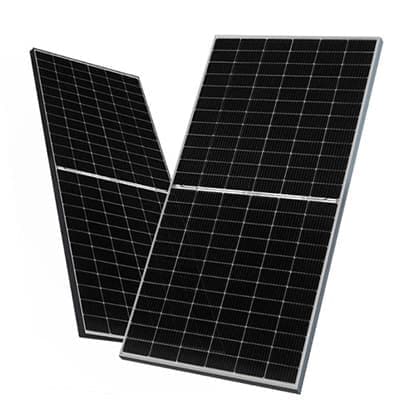
● Solar-power preparation
The current Huisheng page lists customization of dimensions, panels, doors, windows, electrical systems, plumbing, colors and finishes.
Before the house is dismantled and packed, inspection can cover:
● Roof-frame dimensions
● Base-frame dimensions
● Weld appearance
● Column dimensions
● Connection-hole alignment
● Trial frame assembly
● Wall-panel dimensions
● Door operation
● Window operation
● Roof drainage
● Waterproof testing
● Electrical circuits
● Lighting and sockets
● Bathroom water supply
● Drainage
● Floor finish
● Accessory quantities
● Package labeling
● Packing-list confirmationA factory trial assembly or connection-template inspection helps confirm that the pre-welded roof and base frames match the columns and enclosure components before shipment.
The quotation should clearly separate:
| Structural Kit | Roof frame, base frame, columns and connectors |
| Enclosure Kit | External walls, partitions, doors and windows |
| Floor System | Floor board and finish |
| Electrical Kit | Distribution box, wiring, lights, switches and sockets |
| Plumbing Kit | Water and drainage components |
| Bathroom Package | Toilet, shower, washbasin and fittings |
| Accessory Kit | Bolts, screws, rivets, sealant and waterproof tape |
| Spare Parts | Agreed replacement components |
| Export Packing | Protection, labels, bundling and accessory boxes |
| Shipping | Trade term, container quantity and ocean freight |
| Installation Support | Drawings, video guidance or site supervision |
| Destination Work | Foundation, unloading, installation and utility connection |
The page’s current From USD 1,100 should be clearly identified as a starting price for a defined basic configuration and trade term. It should not be presented as the complete delivered cost of a bathroom-equipped camp building. The existing page currently shows that starting figure without a complete inclusion summary near the price.
Final loading capacity, installation time and repeat-use frequency cannot be determined from the product name alone.
They depend on:
● Frame specification
● Project layout
● Insulation
● Bathroom and plumbing
● Packing method
● Installation-team experience
● Foundation readiness
● Handling equipment
● Weather
● Storage conditions
● Maintenance between relocationsBuilding approval, structural design, fire requirements, electrical standards and permitted occupancy also depend on the destination and intended use.
A standard factory configuration should not be described as automatically compliant in every country.
The complete roof frame and base frame are welded in the factory. The columns, wall panels, doors, windows and accessories are assembled at the destination.
No. A fully detachable house may divide the roof and base frames into individual beams. This model keeps the main roof and base frames pre-welded to reduce structural assembly work.
No. The complete three-dimensional house is not shipped as an assembled unit. Columns, walls, doors, windows and accessories remain detachable.
The final quantity depends on the frame, wall panels, bathroom, internal partitions, accessories, total weight and packing design. It should be confirmed through the approved bill of materials and loading drawing.
Two orders using the same external house size can have different steel thicknesses, wall panels, bathrooms and additional components. These differences affect both cargo volume and weight.
A standard kit can include the roof frame, base frame, columns, wall panels, door, windows, floor materials, electrical components, drainage materials, fasteners, sealing materials and documents. Bathrooms and other upgrades should be clearly listed separately.
For project orders, packages should be labeled by project, building, unit and component group so the installation team can identify materials efficiently.
A small trained structural team is normally required, with electricians and plumbers added according to the selected configuration. The final team size depends on project quantity and site conditions.
The standard structure is designed primarily for bolted and screwed installation. Special combinations or project-specific structural work may require additional engineering.
Yes, the modular components can be dismantled and relocated when their condition remains suitable. Fasteners, seals, waterproof tapes and damaged components should be inspected and replaced where necessary.
There is no responsible universal number. Reuse depends on handling, transportation, installation quality, storage, corrosion protection and maintenance.
Yes. Units can be configured as dormitories, offices, canteens, bathrooms, clinics, classrooms and other camp buildings.
Yes. Units can be combined horizontally. Multi-storey combinations require reinforced structures, engineered connections, stairs, guardrails and suitable foundations.
A stable and level concrete or engineered support system is required. The correct design depends on soil, loads, climate and local regulations.
The project package can include floor plans, elevations, component drawings, installation sequences, packing lists and video guidance.
Remote guidance or on-site supervision can be arranged according to the destination, project size and service agreement.
It should not be assumed to be included unless the quotation specifically lists the sanitary fixtures, plumbing and bathroom panels.
No. Structural, fire, electrical, plumbing and occupancy requirements must be reviewed for the destination and intended use.
At Huisheng, we believe that professional focus creates trusted quality.
 +86 17563695938
 contact@hshouse.com
 No. 1099, Gongye 1st Street, Weicheng District, Weifang City, Shandong Province, China



View on Mobile
Copyright © 2026 Huisheng International Trade All rights reserved
Send us your requirements. Free custom floor plan or 3D design in 3 working days
Submit form