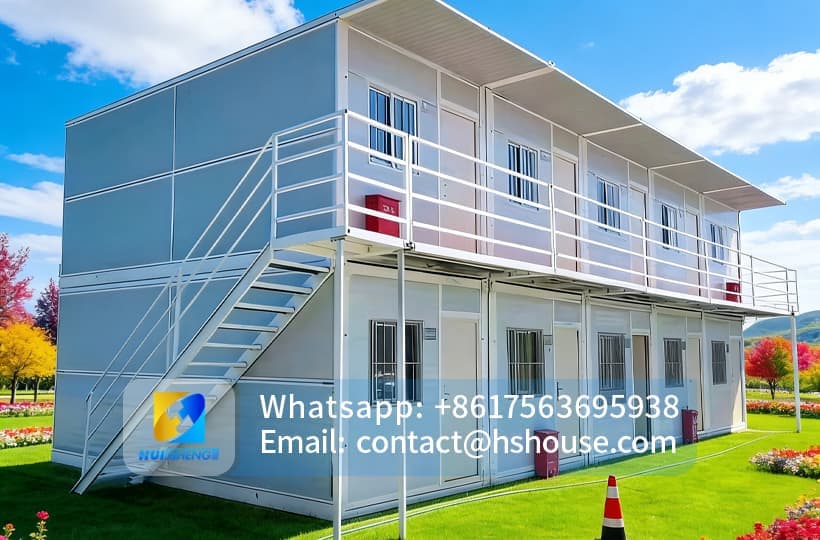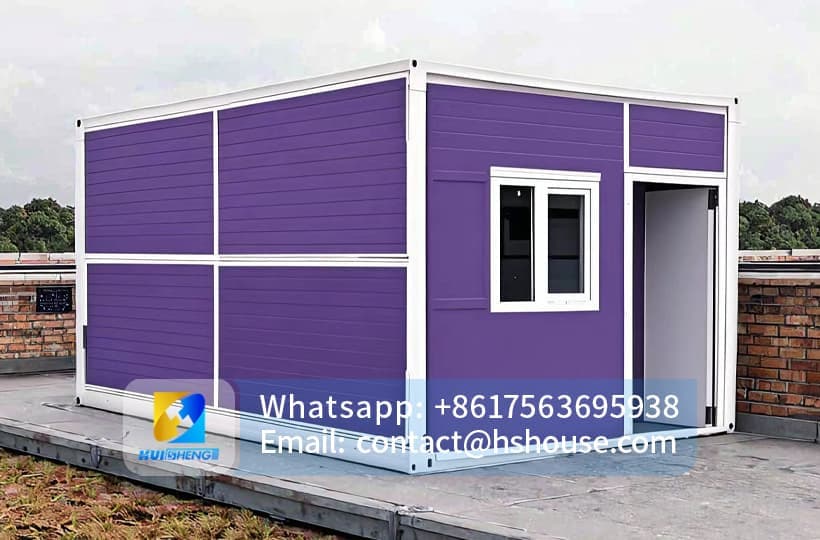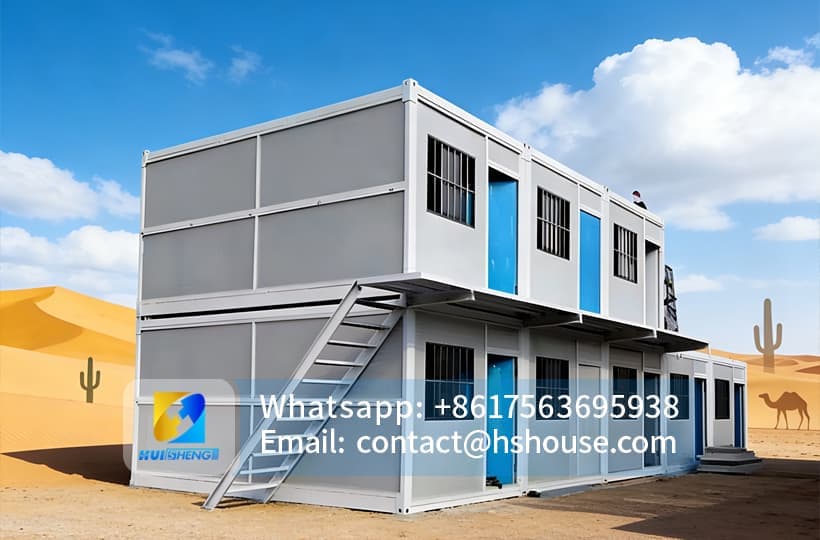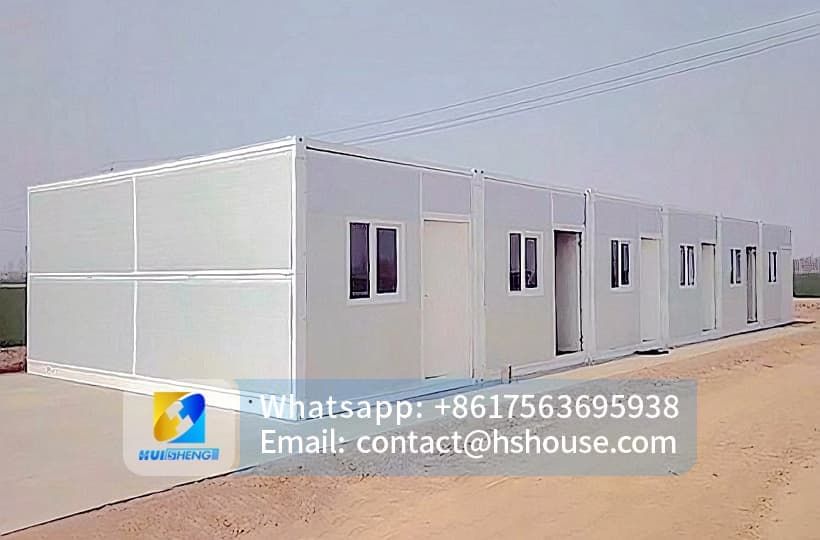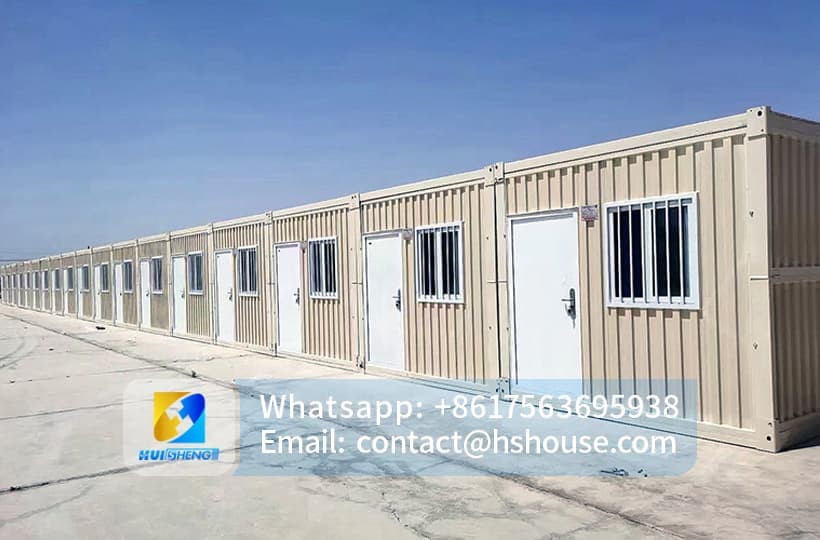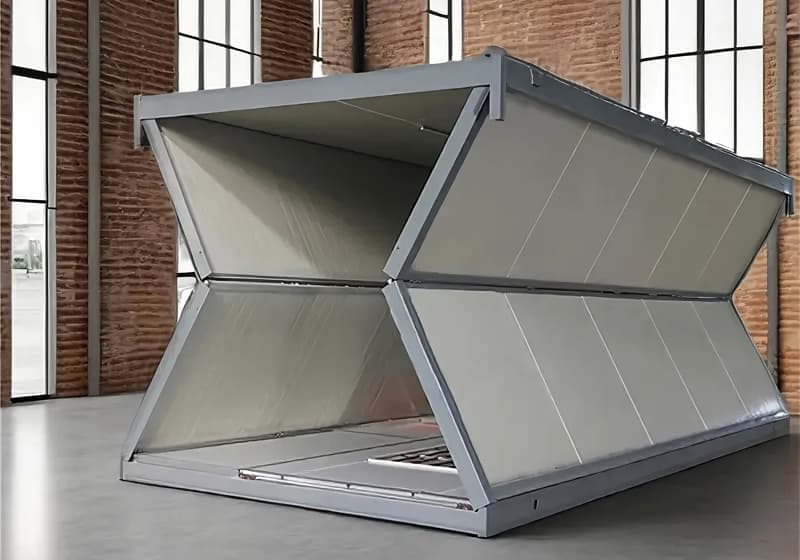

Folding Container house

X-Folding container house

Price : From $ 900

Huisheng X-Series Foldable Box Houses represent the pinnacle of logistical efficiency and rapid deployment, featuring a patented folding mechanism that enables ultra-compact transport and 10-minute onsite assembly. Engineered with a high-strength galvanized frame and fire-resistant insulated panels, these units offer a highly cost-effective and reusable solution without sacrificing structural integrity, making them the ideal choice for emergency housing, mobile field offices, and large-scale tem

inquiry contact us

X-Folding Container House for Fast and Cost-Effective Deployment

Foldable House-Product Configuration List-Huisheng.pdf

Product Configuration List (Click to download)

The X-Folding Container House is a factory-prefabricated modular building developed for projects where rapid deployment, compact transportation and controlled project costs are important.


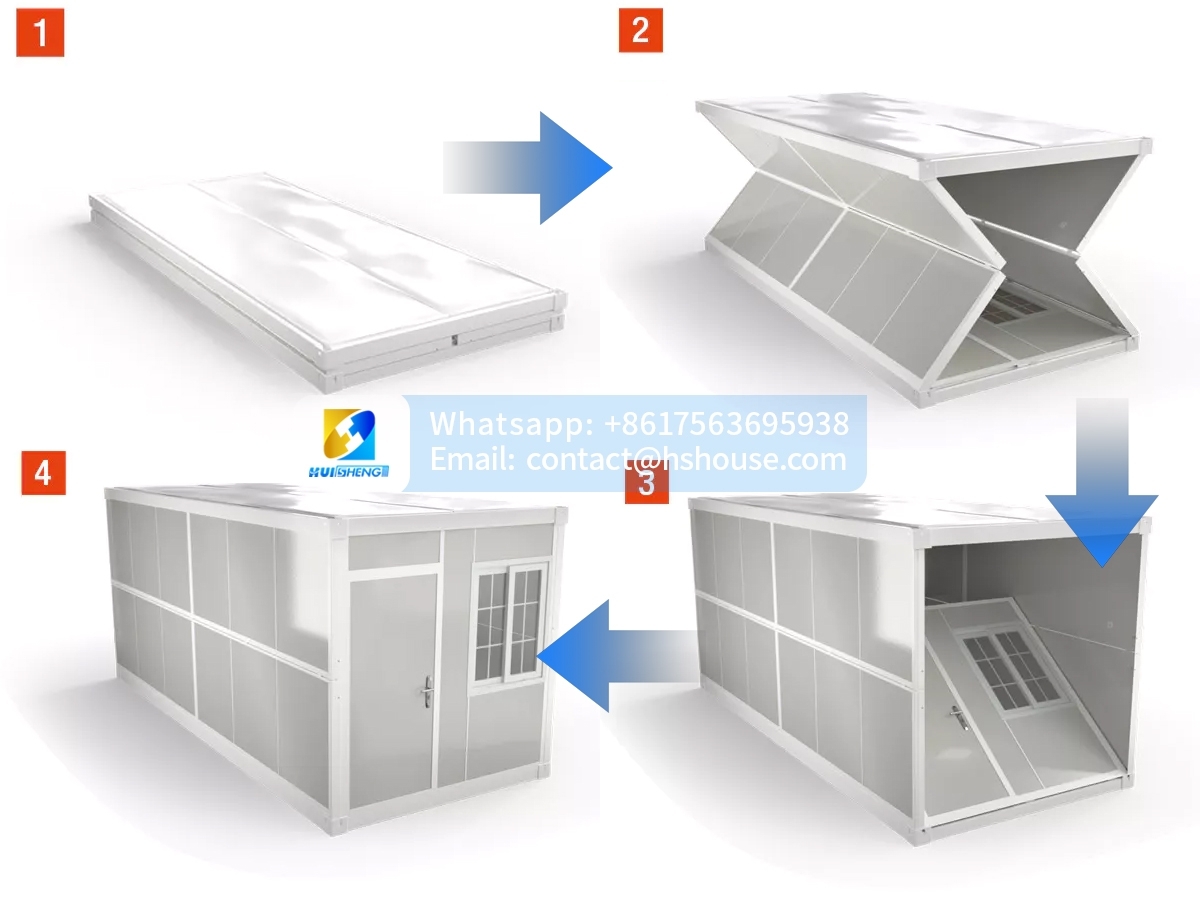
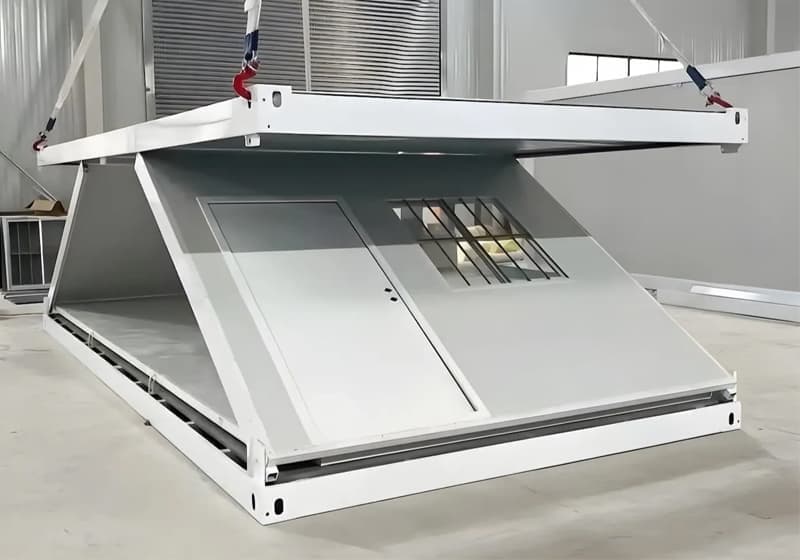
In the common X-type or waist-folding structure, the long side-wall sections fold inward around horizontal hinge lines while the roof, floor and main enclosure components remain connected as one integrated unit. After the house reaches the site, the roof is lifted, the folded wall sections are opened into position, and the structural locking points are secured.


Unlike a fully detachable house, the buyer does not need to assemble the complete roof frame, floor frame and every individual wall panel from separate components. Doors, windows, flooring, wall panels and basic electrical systems can be installed in the factory before shipment.


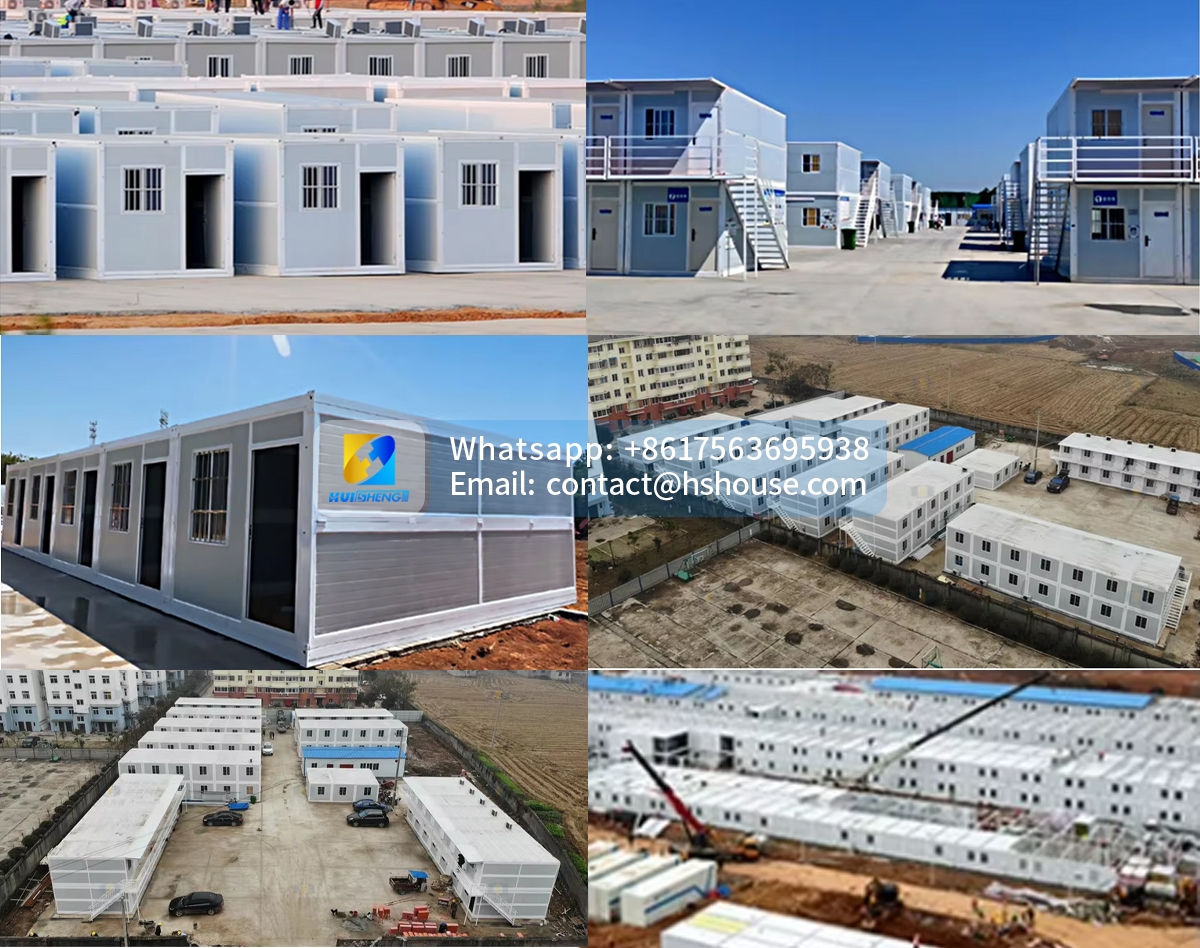
This makes the X-Folding Container House particularly suitable for worker accommodation, construction-site offices, mining camps, emergency facilities, temporary classrooms, security rooms and other projects that require multiple buildings to be delivered and opened within a controlled schedule.

X-Folding Container House at a Glance

Product TypeX-type or waist-folding container house
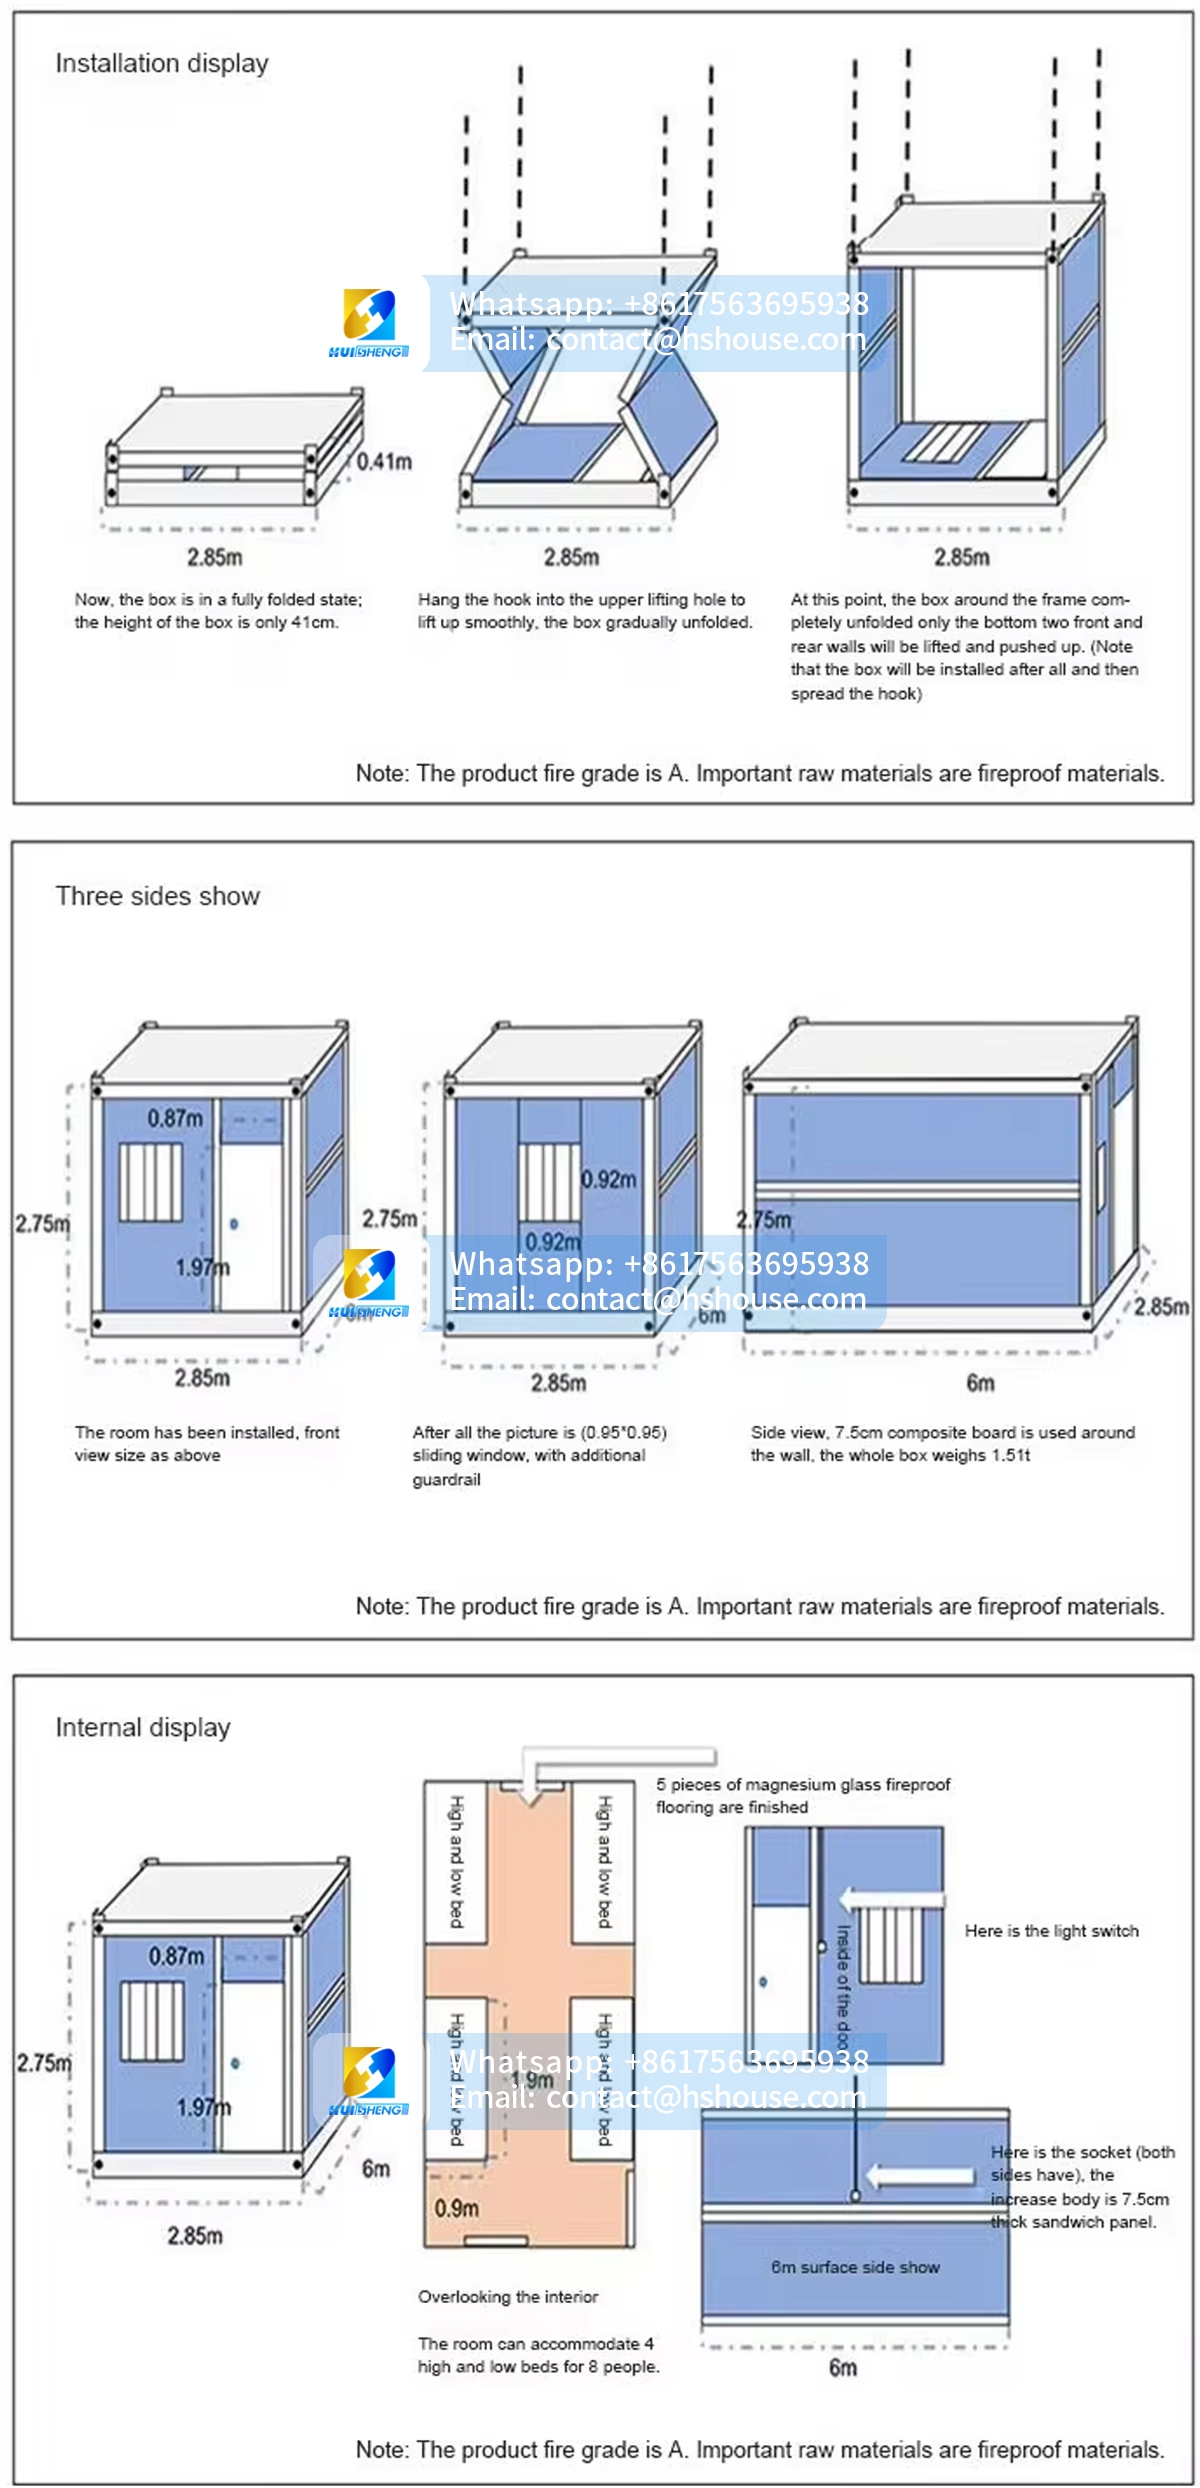
Expanded External SizeApprox. 5800 × 2480 × 2896 mm
Internal SizeApprox. 5640 × 2320 × 2400 mm
Folded Transport SizeApprox. 5800 × 2480 × 410 mm
Reference WeightApprox. 1000 kg
Main StructureFolding steel frame
Roof PanelApprox. 0.4 mm color-coated steel sheet
Roof InsulationApprox. 50 mm glass-wool reference
Side Wall50 mm rock-wool composite panel reference
Front and Rear Wall65 mm rock-wool composite panel reference
Floor Base15 mm cement floor board
Entrance DoorApprox. 860 × 1970 mm security door
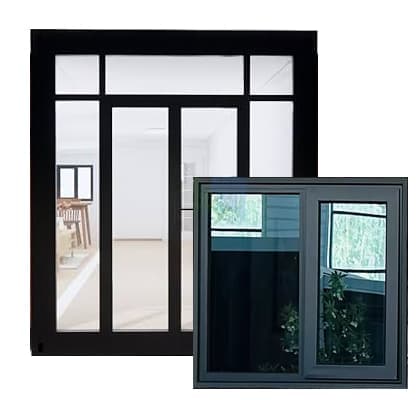
Standard WindowApprox. 930 × 930 mm PVC window
Electrical SystemDistribution box, wiring, light, sockets and air-conditioner socket
BathroomOptional
KitchenOptional
Published Starting PriceFrom USD 900
Main ApplicationsCamps, offices, dormitories and emergency facilities

Final dimensions, materials, loading quantity, weight and included equipment are subject to the approved production drawing and formal quotation. The references above are taken from the current HSHOUSE X-Folding product page.


What Is an X-Folding Container House?

An X-Folding Container House is an integrated foldable building whose wall sections fold inward during transportation.

The folded side walls form a cross-folded or X-shaped structural arrangement between the roof and floor. Once the unit is unfolded, the wall sections return to their vertical positions and are fixed using designated bolts, pins, locking plates and corner connections.

The common waist-folding design keeps the roof, floor, side walls and main enclosure sections connected during transportation. This reduces the number of loose structural parts that must be identified and assembled at the destination. A visible horizontal folding line normally remains across the completed long side walls because this is where the wall sections rotate during folding.

The integrated system can include:

● Main steel frame

● Folding wall sections

● Roof and floor

● Insulated wall panels

● Entrance door

● Windows

● Flooring

● Electrical wiring

● Lights and sockets

● Structural locking points

● Replaceable sealing materials

After installation, the unit becomes a conventional rectangular room suitable for work, accommodation, storage or project-support functions.


Main Advantages of the X-Folding Structure

Fast Principal Deployment

The connected structure can be opened more quickly than a fully knock-down house because the main walls, roof and floor do not need to be assembled from separate beams and panels.

High Transportation Density

The current HSHOUSE model folds to approximately 410 mm in height. Comparable waist-folding products commonly publish approximately 10–12 units per 40HQ, depending on wall panels, bathrooms, accessories and packaging.

Fewer Loose Components

The house arrives as an integrated folded unit rather than hundreds of independent structural parts.

Lower Destination Labour

The installation team mainly opens, aligns, locks, seals and tests the structure instead of constructing the complete enclosure.

Suitable for Standardized Projects

Several identical units can be delivered for camps, offices, dormitories or emergency facilities using one repeated installation process.

Cost-Controlled Temporary Space

The relatively simple folding structure makes the X-type particularly suitable for buyers prioritizing purchase price, deployment speed and shipping efficiency.

2-251225143241203.jpg


X-Folding Structure Compared with Z-Folding Structure

X-type and Z-type houses should be positioned as two different solutions rather than claiming that one structure is universally better.

Folding MethodSide-wall sections normally fold inward around horizontal hinge linesSections unfold through a staged zig-zag or sliding sequence
Main PriorityRapid deployment and cost-controlled temporary projectsControlled deployment and projects expecting more repeated use
Folded HeightUsually very compactCompact, but loading quantity may be slightly lower
Side-Wall AppearanceHorizontal folding line may remain visibleNormally no horizontal waist-fold line
InstallationDirect opening and locking processMore gradual opening sequence
Sealing PriorityFold-line seals and wall joints require careful inspectionSliding, roof and interlocking joints require inspection
Loading ReferenceCommonly around 10–12 units per 40HQCommonly around 8–10 units per 40HQ
Typical UseEmergency housing, camps, temporary offices and eventsOffices, rentals and longer-term project use
Initial InvestmentGenerally positioned as the more economical optionMay use more complex folding components
Best SiteOpen site with enough deployment spaceProjects requiring a more controlled sequence

Comparable manufacturers commonly position waist-folding X-type units as offering greater container-loading density, while Z-type models provide a more staged unfolding process. Exact performance depends on each manufacturer’s steel system, hinges, locks and sealing design.


Choose the X-Type When:

● The project needs multiple economical units

● International freight per house is a major concern

● The site has enough open deployment space

● Fast temporary accommodation is required

● The main layout is open-plan

● The building will be used as an office, dormitory or emergency facility

● A trained installation team is available

● The buyer prioritizes rapid project startup

Consider the Z-Type When:

● Deployment space is more restricted

● The opening process must be more gradual

● The project expects frequent relocation

● The exterior should not show a horizontal wall fold line

● More structured interior zoning is required

● Long-term use is prioritized over maximum loading density


X-Type Folding Animation and Installation Sequence

The following sequence can also be used as captions for an installation animation, diagram or video.

Stage 1 — Folded Transport Position

The wall sections remain folded between the roof and floor, reducing the overall transport height.

Suggested animation caption:

Compact folded form for efficient transport

Stage 2 — Position the Unit

The folded unit is unloaded and placed on a stable, level foundation.

Suggested animation caption:

Place the unit on prepared level supports

Stage 3 — Confirm Orientation and Clearance

The installation team checks the entrance direction, working clearance and utility positions.

Suggested animation caption:

Check direction, clearance and connection points

Stage 4 — Lift the Roof Evenly

The roof section is raised using approved lifting or mechanical equipment.

Suggested animation caption:

Raise the roof using the designated lifting method

Stage 5 — Open the Folded Side Walls

The upper and lower wall sections rotate outward from the horizontal fold lines.

Suggested animation caption:

Guide the X-folded wall sections into position

Stage 6 — Align the End Walls and Corners

The wall edges, corner posts and end sections are brought into their final positions.

Suggested animation caption:

Align walls, corners and structural connections

Stage 7 — Install Structural Locks

Pins, bolts, locking plates and connection components are secured.

Suggested animation caption:

Lock the complete structure

Stage 8 — Install or Inspect Sealing Materials

Fold lines, roof joints, corners and floor connections are sealed.

Suggested animation caption:

Seal all folding and perimeter joints

Stage 9 — Connect Utilities

Electricity, water and drainage are connected according to the selected configuration.

Suggested animation caption:

Connect power, water and drainage

Stage 10 — Complete Final Testing

The structure, doors, windows, electrical system and waterproof joints are inspected.

Suggested animation caption:

Complete testing before the building enters service

The exact opening order must follow the HSHOUSE installation manual because hinge positions and lifting methods may vary between production models.

未标题-3-恢复的-恢复的.jpg


Installation Time

Installation time should be divided into two separate stages.

Main Structural Unfolding

For a standard unit positioned on a prepared foundation, the main lifting, wall opening and structural-locking operation can be completed relatively quickly by a trained team.

Competitor references range from approximately 21 minutes for a prepared X-type unit to approximately one or two hours for broader site setup descriptions. These figures vary because some suppliers count only the unfolding operation, while others include alignment, locking and basic completion.

A responsible website reference would be:

Typical principal unfolding reference: approximately 10–30 minutes for a prepared standard unit with a trained team and suitable lifting equipment.

Complete Site Setup

Complete deployment may also include:

● Unloading

● Foundation positioning

● Levelling

● Structural locking

● Seal installation

● Waterproof inspection

● Door and window adjustment

● Electrical connection

● Plumbing connection

● Final testing

A practical website reference would be:

Complete setup may require approximately 1–2 hours or longer, depending on the foundation, team experience, equipment, bathroom configuration and utility work.

These figures should be replaced by your own verified installation test if you have a continuous factory video showing the complete process.


Recommended Installation Team

A practical installation team may include:

One Installation SupervisorSequence, drawings and quality control
Two to Four InstallersRoof lifting, wall opening, locking and sealing
One Equipment OperatorCrane, hoist or forklift
One ElectricianElectrical testing and site connection
One PlumberRequired when bathroom or kitchen systems are included

The exact team size depends on the unit quantity, site access, lifting method and project configuration.


Recommended Installation Equipment

The installation team may require:

● Crane, forklift, hoist or approved lifting equipment

● Lifting slings

● Spreader equipment where required

● Electric impact wrench

● Socket and spanner set

● Electric drill

● Spirit level

● Laser level

● Tape measure

● Sealant gun

● Ladders

● Electrical test meter

● Water-pressure testing equipment

● Personal protective equipment

The roof and folded walls should not be lifted or pulled from windows, decorative panels or other non-structural locations.


Critical Sealing Points

Waterproof performance depends on the complete joint system, not only the wall-panel material.

X-type houses have several folding and perimeter joints that must be checked after opening and after every relocation.

Horizontal Wall Fold LinesWater entering through folding seamsCheck gasket continuity and replace damaged sealing strips
Roof-to-Side-Wall JointsWind-driven rain entering roof perimeterInspect butyl tape, flashing and sealant
Roof CornersWater concentration around structural connectionsCheck corner covers and sealant
End Wall-to-Side-Wall JointsGaps caused by alignment errorsConfirm wall position before applying sealant
Floor-to-Wall PerimeterWater, dust and insects entering at floor edgeInstall continuous perimeter sealing strip
Central Floor or Folding JointsMoisture entering interior floor seamsUse waterproof joint tape or approved floor seal
Door FramesLeakage around frame edgesInspect weatherstripping and perimeter sealant
Window FramesWater entering frame jointsCheck drainage holes, frame seals and exterior silicone
Electrical PenetrationsWater following cables into wall systemUse waterproof glands and sealed covers
Plumbing PenetrationsGaps around pipesSeal both exterior and interior penetration points
Roof FastenersWater entering screw holesInspect washers and replace damaged fasteners
Drainage OutletsWater backing up onto roofKeep drainage paths clear

Industry X-type pages commonly identify detachable sealing strips and component-joint sealing as essential to airtightness and waterproofing. X/Z comparison pages also note that fold-line seals on X-type systems require regular inspection.


Sealing Materials

Depending on the approved system, sealing materials may include:

 Replaceable rubber gaskets

 EPDM sealing strips

 Butyl waterproof tape

 Closed-cell foam strips

 Weather-resistant silicone

 Structural sealant

 Roof flashing

 Corner covers

 Waterproof floor-joint strips

 Sealed cable glands

The page should not describe the house as permanently leak-free without maintenance. Folding joints, seals and fasteners should be checked whenever the building is reopened or moved.


Waterproof Testing Before Shipment

Before the unit is folded for shipping, it can undergo a roof and joint water-spray test.

The inspection can cover:

 Roof surface

 Roof perimeter

 Wall fold lines

 Roof-to-wall joints

 Corners

 Door frame

 Window frames

 Utility penetrations

 Floor perimeter

 Drainage outlets

The test should be completed while the house is fully opened and structurally locked.

Any leakage point should be repaired and retested before the unit is returned to its folded transport condition.


High-Density 40HQ Loading

The standard HSHOUSE X-type model folds to approximately 5800 × 2480 × 410 mm, significantly reducing its vertical transportation volume compared with the expanded height of approximately 2896 mm.

Comparable waist-folding products commonly advertise approximately 10–12 standard units per 40HQ container, although some configurations may be limited to 8–10 units because of wall materials, accessories, packaging and cargo weight.

A responsible HSHOUSE statement would be:

Standard loading reference: up to approximately 10–12 units per 40HQ, subject to the confirmed model, total cargo weight, optional equipment and approved loading drawing.


Factors That Affect Loading Quantity

The final quantity per container depends on:

 Folded height

 Product weight

 Steel-frame thickness

 Wall-panel thickness

 Insulation material

 Bathroom equipment

 Kitchen cabinets

 Doors and windows

 Furniture

 Air conditioners

 Water heaters

 Additional accessories

 Export packaging

 Spare parts

 Container payload restrictions

For example, a basic open office unit may achieve a different loading quantity from a unit supplied with a complete bathroom, sanitary equipment and furniture.


The final quotation should include:

 Quantity per 40HQ

 Total shipment weight

 Packing dimensions

 Loose accessories

 Loading method

 Unloading requirements


Transportation Process

A standard export process can include:

  1. Complete factory production
  2. Fully open the unit for inspection
  3. Test the folding system
  4. Complete waterproof and electrical testing
  5. Fold the building into transport condition
  6. Protect doors, windows and exposed corners
  7. Secure movable components
  8. Load units according to the approved sequence
  9. Record packing and loading photos
  10. Deliver the container to the export port

The loading sequence should also consider destination unloading. Units required first should not be blocked behind unnecessary loose accessories.


Lower Freight Cost Per Unit

A higher loading quantity can reduce the average international freight allocated to each house.

However, buyers should compare total project cost, including:

 Product price

 Export packing

 Origin transport

 Ocean freight

 Destination-port charges

 Customs clearance

 Local delivery

 Lifting equipment

 Foundation

 Installation labour

 Water and electrical connections

The highest loading number does not automatically guarantee the lowest completed project cost. The house should also be evaluated according to installation labour, waterproofing, maintenance and intended duration of use.


Suitable Applications

Construction-Site Office

A standard open-plan layout can include:

 Workstations

 Filing cabinets

 Meeting table

 Noticeboard

 Air conditioner

 Network connection

 Optional toilet

The unit can be moved when the project enters another construction phase.

Worker Accommodation

The interior can be configured with:

 Two to four beds

 Bunk beds

 Wardrobes

 General sockets

 Lighting

 Air conditioning

 Optional private bathroom

The exact bed capacity should be shown with a real floor plan.

Emergency Accommodation

The high loading quantity and fast deployment make the X-type suitable for:

 Temporary sleeping rooms

 Emergency offices

 Medical-support rooms

 Registration centres

 Distribution offices

 Sanitation-support buildings

Mining and Remote Projects

Possible applications include:

 Supervisor office

 Security room

 Control room

 Worker dormitory

 First-aid room

 Equipment room

 Temporary storage


Portable Classroom

The open interior can accommodate desks, chairs, lighting and air conditioning for temporary education projects.

Event and Commercial Support

The unit can also be customized as:

 Ticket office

 Registration room

 Pop-up store

 Temporary sales office

 Exhibition support room

 Security cabin


Recommended Interior Layouts

The standard 5.8-metre unit is most effective when used for simple and practical floor plans.

Open Office Layout

 Four to eight workstations

 Meeting table

 File storage

 Air conditioner

 Optional toilet

Dormitory Layout

 Two to four beds

 Wardrobes

 Central circulation

 Optional bathroom

Compact Studio Layout

 Sleeping area

 Small seating space

 Bathroom

 Storage

 Optional kitchenette

Clinic or Consultation Layout

 Consultation desk

 Examination bed

 Storage cabinet

 Washbasin

 Optional private toilet

Security and Reception Layout

 Reception desk

 Monitoring equipment

 Waiting chairs

 Storage

 Air conditioner

A single standard unit should not be promoted as a three- or four-bedroom family home unless a larger customized model and real floor plan are available.

未标题-3-恢复的-恢复的.jpg


Structure and Insulation

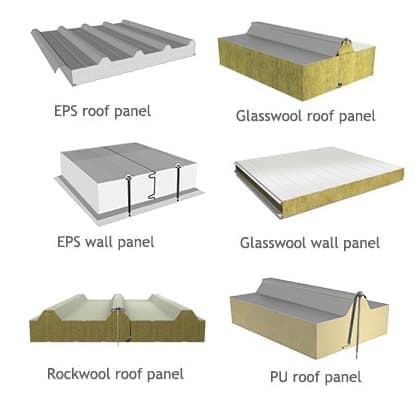
The current HSHOUSE configuration includes a folding steel frame, color-coated steel roof, glass-wool roof insulation, rock-wool composite wall panels and a cement-board floor system.

Available wall options may include:

EPS Sandwich Panels

A cost-effective option for temporary offices, mild climates and budget-controlled projects.

Rock-Wool Sandwich Panels

Suitable for projects placing greater emphasis on fire-material performance and sound absorption.

PU Sandwich Panels

Suitable when improved thermal performance is required within a limited wall thickness.

Changing the panel system can affect:

 Product price

 Total weight

 Folding operation

 Loading quantity

 Heating and cooling demand

 Fire requirements

The final material system should be confirmed according to climate, intended use and local requirements.


Electrical Configuration

The standard electrical system can include:

 Distribution box

 Circuit breaker

 Internal wiring

 Ceiling light

 General sockets

 Switches

 Air-conditioner socket

 External power inlet

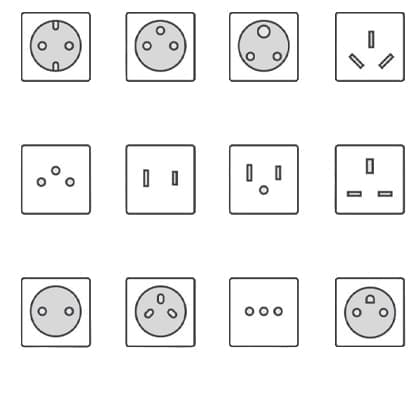
The voltage, frequency, socket type, breaker system and cable specification should be customized for the destination market.

Bathrooms, water heaters, kitchen appliances and office equipment may require additional dedicated circuits.


Repeated Folding and Relocation

The X-Folding Container House can be moved and reused when its structural and sealing components remain in suitable condition.

Before refolding, the installation team should:

  1. Disconnect electricity, water and drainage
  2. Remove or secure furniture
  3. Inspect roof and wall joints
  4. Check hinges and locking plates
  5. Remove replaceable sealant where required
  6. Protect doors and windows
  7. Fold the walls according to the approved sequence
  8. Lower and secure the roof
  9. Apply transport restraints
  10. Inspect the folded unit before loading

After relocation, replace damaged or worn:

 Gaskets

 Sealing strips

 Butyl tape

 Silicone

 Fasteners

 Roof washers

 Protective coatings

 Floor-joint materials

The page should not promise unlimited folding cycles. Reusability depends on handling, maintenance, storage, transportation and installation quality.


Quality Inspection Before Shipping

Before folding and packing, each X-Folding Container House can undergo a complete factory inspection covering:

 Frame dimensions

 Weld quality

 Folding hinges

 Horizontal wall fold lines

 Lifting points

 Full opening test

 Full closing test

 Structural-lock test

 Roof waterproof test

 Fold-line sealing

 Door operation

 Window operation

 Electrical circuits

 Lighting and sockets

 Floor condition

 Wall-panel condition

 Sealant condition

 Protective packing

 Loading confirmation


Customers may request:

 Production photos

 Full opening video

 Full closing video

 Waterproof-test video

 Electrical-test video

 Packing photos

 Container-loading photos

 Live factory video inspection

The house should only be folded for shipment after the fully expanded structure and installed systems have passed final inspection.


What Affects the Final Price?

The current HSHOUSE page displays a starting price of From USD 900. This should be connected to a clearly defined basic configuration and trade term.

Steel StructureSteel thickness, folding frame, hinges and locking system
Wall PanelsEPS, rock wool, PU and panel thickness
Roof SystemSteel sheet, insulation and waterproofing
FloorCement board and selected finish
Doors and WindowsQuantity, size, frame and glazing
Electrical SystemDestination standard and appliance circuits
BathroomSanitary fixtures, waterproof panels and plumbing
KitchenCabinets, sink and utility connections
FurnitureBeds, desks, wardrobes and equipment
Export PackingProtection and container-loading method
ShippingDestination, quantity and current freight
Site WorkFoundation, unloading, installation and utility connections

The formal quotation should separate:

 Basic folded unit

 Door and window package

 Electrical package

 Bathroom

 Furniture

 Air conditioning

 Export packing

 Shipping

 Destination installation


Frequently Asked Questions

1. What does X-Folding mean?

It describes the inward cross-folding arrangement formed by the wall sections between the roof and floor during transportation.

2. Is X-Folding the same as waist-folding?

Many manufacturers use “X-folding” and “waist-folding” for similar structures in which the long side walls fold inward around a horizontal hinge line. Exact mechanisms vary by factory.

3. What is the main advantage of the X-type?

Its main advantages are compact folded height, high container-loading density, fast principal deployment and relatively simple temporary-project use.

4. How large is the standard HSHOUSE model?

The current reference is approximately 5800 × 2480 × 2896 mm externally after deployment.

5. What is the folded height?

The current reference folded height is approximately 410 mm.

6. How much does it weigh?

The current reference weight is approximately 1000 kg. Final weight depends on insulation, bathroom, furniture and other options.

7. How many units fit in one 40HQ?

A common industry reference for waist-folding units is approximately 10–12 sets per 40HQ. HSHOUSE should confirm the final quantity using the approved loading drawing.

8. How long does installation take?

The principal unfolding operation may take approximately 10–30 minutes under prepared conditions. Complete setup may require one or two hours or longer after including unloading, levelling, locking, sealing, utility connection and testing.

9. Does installation require a crane?

Suitable lifting or handling equipment is normally required for unloading and safely raising the roof. The final method depends on the weight, lifting points and site conditions.

10. Where are the most important waterproofing points?

The main points include horizontal wall fold lines, roof perimeter joints, corners, end-wall connections, floor edges, doors, windows and utility penetrations.

11. Can the sealing strips be replaced?

Replaceable gaskets, sealing strips, butyl tape and silicone can be inspected and replaced when worn or damaged.

12. Can it include a bathroom?

Yes. A toilet, washbasin, shower, drainage and water pipes can be added according to the approved layout.

13. Can it be used for worker accommodation?

Yes. It can be configured with beds, wardrobes, lighting, sockets, air conditioning and an optional bathroom.

14. Can it be moved again?

Yes, provided the folding frame, hinges, locks, panels and lifting points remain in suitable condition. Sealing materials should be inspected after relocation.

15. Is the starting price a delivered price?

No. The starting price should refer to a clearly defined basic factory configuration. Bathrooms, furniture, export packing, freight, foundations and local installation may be additional.

16. Does it automatically meet local building regulations?

No. Structural, fire, electrical, plumbing and occupancy requirements depend on the destination, site and intended use. Final approval remains subject to local professionals and authorities.


application

Customized Service

Frequently Asked Questions

At Huisheng, we believe that professional focus creates trusted quality.

Related products

At Huisheng, we believe that professional focus creates trusted quality.

Huisheng International Trade

ABOUT US
Company Profile
Corporate Culture
Development History
Leader's speech
Honor
PRODUCTS
Expandable container house
Apple cabin house
Detachable container house
Folding Container house
Steel structure building
Commercial container house
Space capsule house
K-type house
More
COOPERATIVE PARTNER
cooperative partner
BLOG
Industry News
File Download

View on Mobile

Send us your destination country, intended use, preferred size and quantity. Our team will recommend a suitable configuration and provide a custom floor plan or 3D design within 3 working days.

Copyright © 2026 Huisheng International Trade All rights reserved

Send us your requirements. Free custom floor plan or 3D design in 3 working days

Submit form

Message