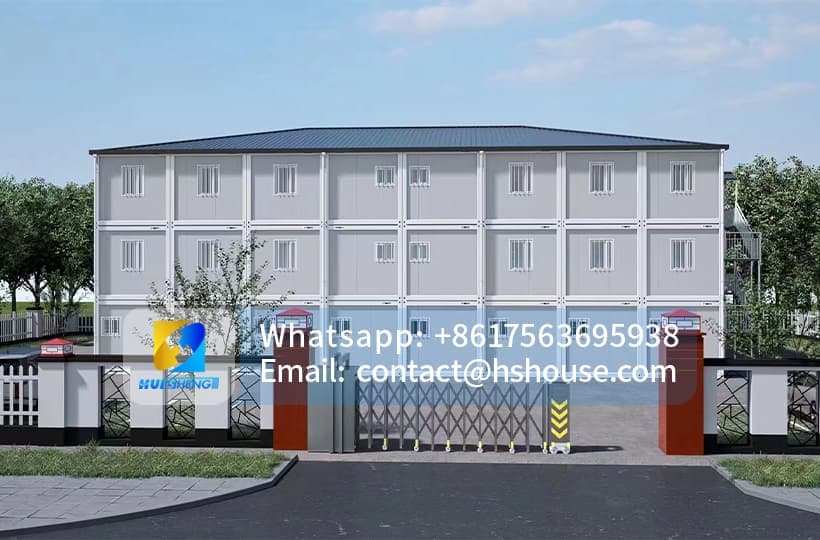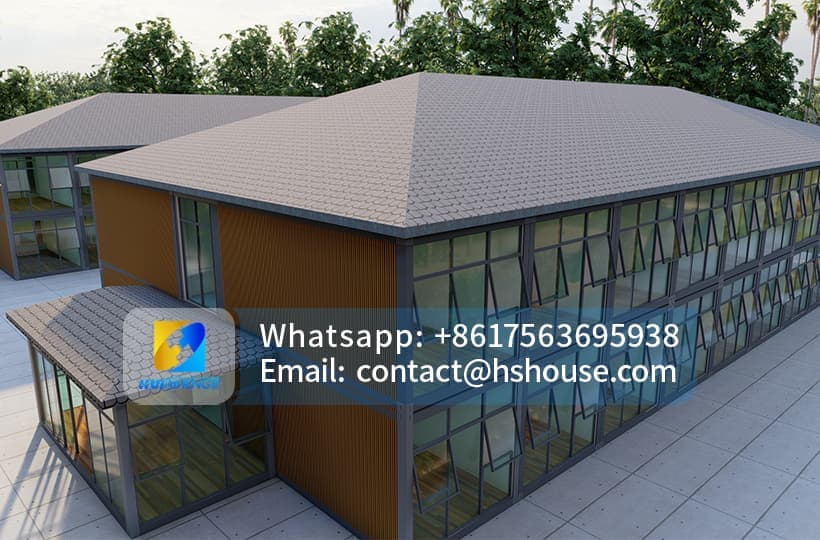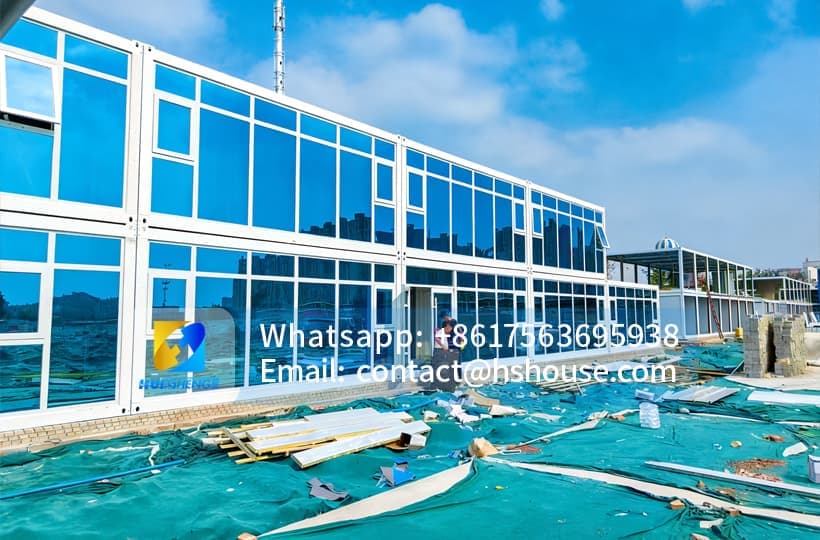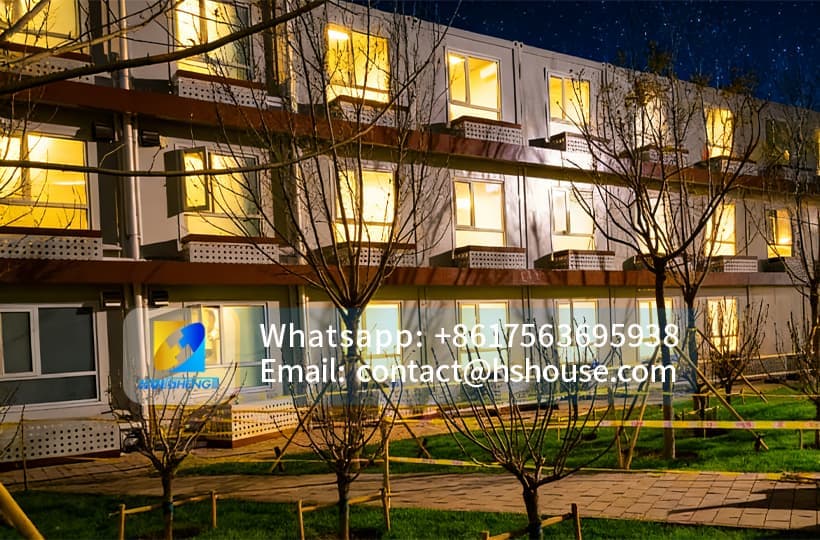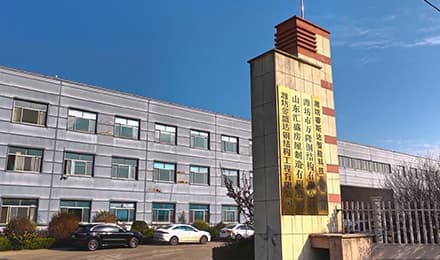

Leading the domestic modular building sector, we boast strong comprehensive brand strength and high recognition
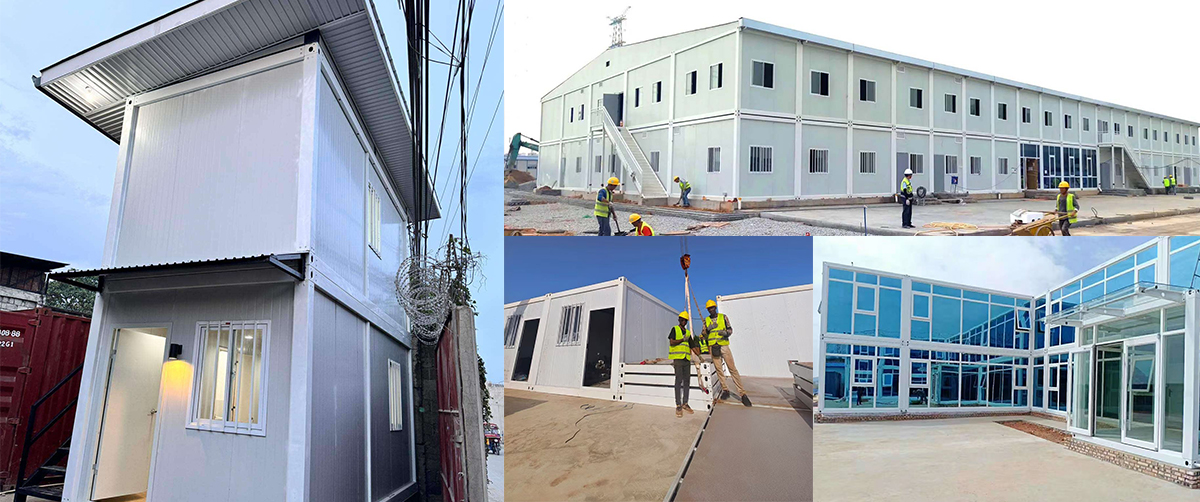
Our product system covers various types of buildings, flexibly adapting to diverse usage scenarios
Our products are widely used in multiple fields, with outstanding practicality and adaptability
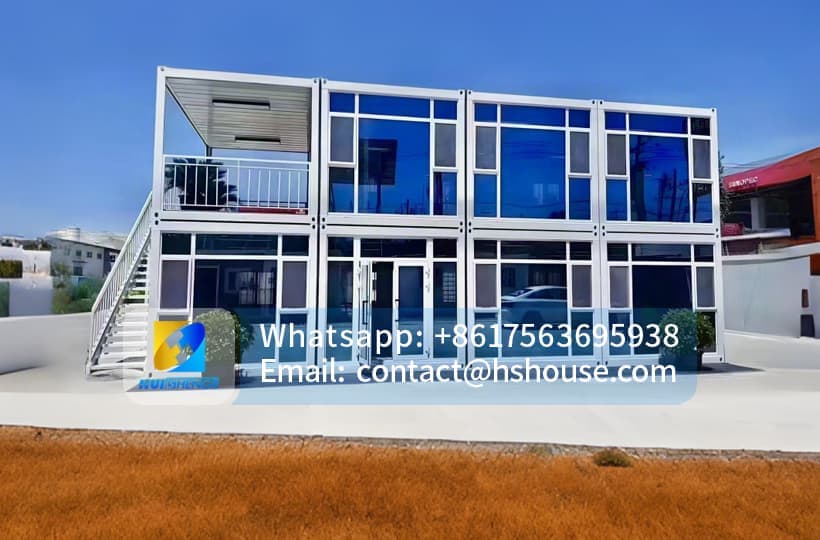
Price : From $ 1400
Huisheng Z-Series Foldable Houses maximize logistical efficiency with an innovative Z-fold design that enables ultra-compact transport and rapid, stable deployment. Featuring superior airtightness and thermal insulation via precision interlocking seams, these durable units offer a high-performance, turnkey solution for premium modular offices and rapid-response housing.
Z-Folding Container House for Fast Deployment and Repeated Projects
Foldable House-Product Configuration List-Huisheng.pdf
Product Configuration List (Click to download)
The Z-Folding Container House is a compact, factory-prefabricated modular building designed for projects that require efficient transportation, controlled installation and flexible relocation.
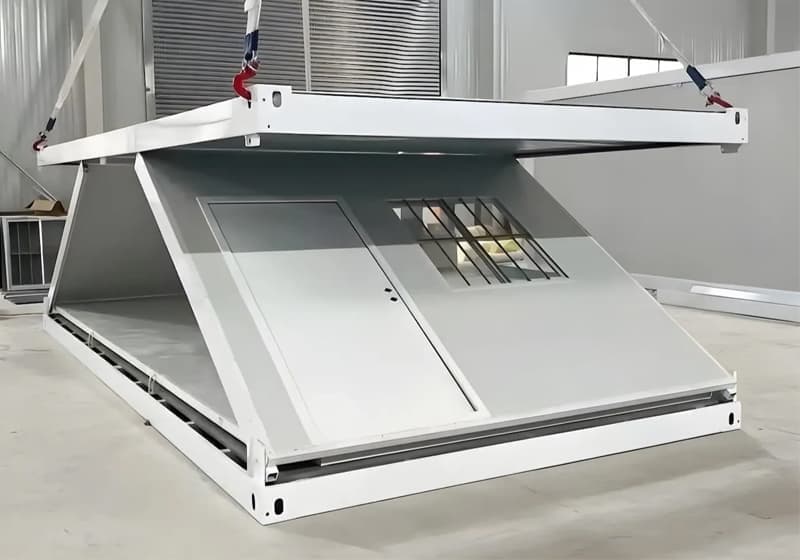
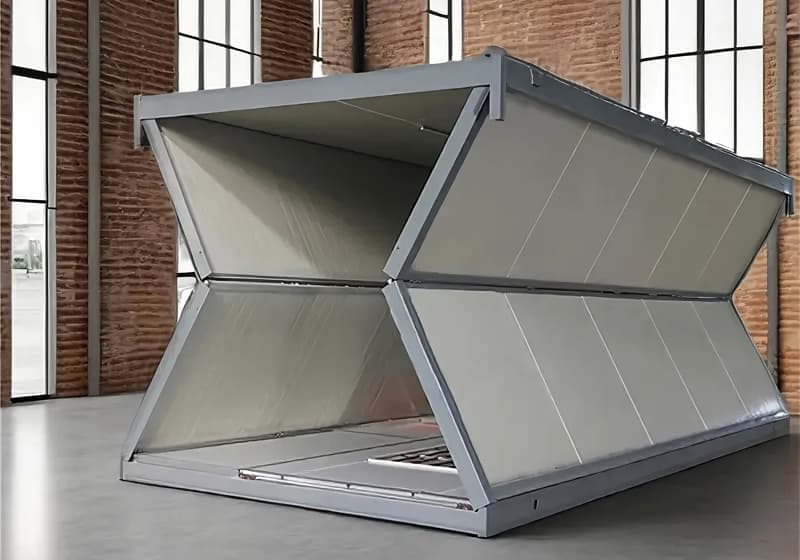
Its walls and structural sections fold together in a staged Z-shaped sequence. During transportation, the complete unit is compressed into a low-profile package. After arriving at the project site, the roof and wall sections are opened, aligned and mechanically secured to create a complete room.
Unlike a fully knock-down container house, the main walls, floor, doors, windows and many electrical components remain integrated with the folding structure. This reduces the number of loose building parts and limits the amount of construction work required at the destination.
The Z-Folding Container House is suitable for construction sites, mining camps, temporary offices, worker accommodation, emergency facilities, farm buildings, security rooms and other projects that need rapid deployment without relying on conventional on-site construction.
| Product Type | Z-type folding container house |
| External Size After Deployment | Approx. 5800 × 2480 × 2580 mm |
| Internal Size | Approx. 5630 × 2310 × 2200 mm |
| Folded Transport Size | Approx. 5800 × 2480 × 570 mm |
| Reference Weight | Approx. 1500 kg |
| Main Structure | Galvanized steel folding frame |
| Roof Covering | 0.4 mm color-coated steel sheet |
| Roof Insulation | 100 mm glass wool reference |
| Wall Panels | 50 mm rock-wool sandwich panels |
| Wall Steel Skin | Approx. 0.35 mm on both sides |
| Floor Base | 18 mm cement board |
| Floor Finish | 1.6 mm PVC flooring |
| Entrance Door | Approx. 970 × 1970 mm steel door |
| Windows | Two approximately 920 × 1120 mm PVC windows |
| Electrical System | Distribution box, protection devices, wiring, lights and sockets |
| Bathroom | Optional project configuration |
| Kitchen | Optional |
| Main Applications | Offices, camps, dormitories and emergency facilities |
| Published Starting Price | From USD 1,400 |
Final dimensions, materials, weight and included components remain subject to the approved production drawing and formal quotation. The table above is based on the current HSHOUSE HS-Z specification.
A Z-Folding Container House is a prefabricated room whose wall and roof sections fold into a compact transport form through a staged, zig-zag arrangement.
The term “Z-Folding” describes the folding path of the structural sections rather than the external appearance of the completed building.
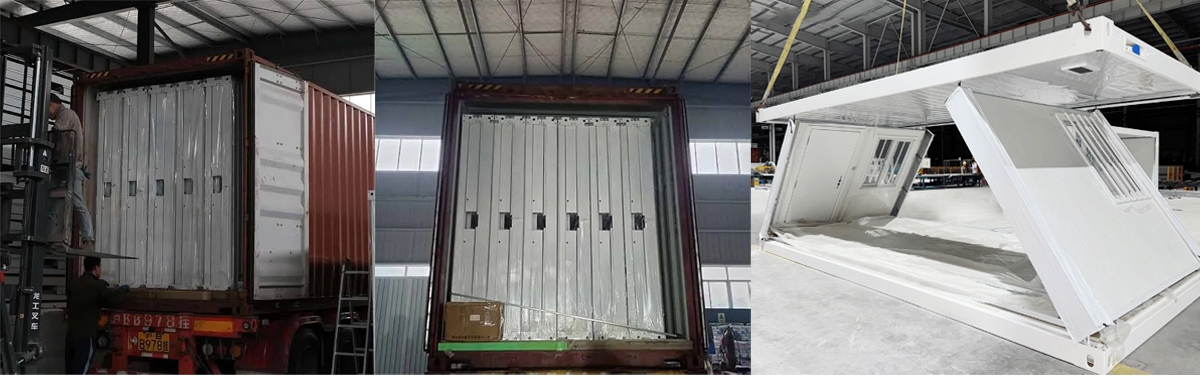
In its folded condition, the standard HS-Z model is only about 570 mm high, compared with approximately 2580 mm after deployment. This compact height helps several folded units share transportation space more efficiently than fully assembled modular rooms.
The structure normally includes:
● Integrated galvanized steel frame
● Hinged or sliding folding connections
● Pre-installed wall panels
● Factory-installed floor system
● Entrance door
● Windows
● Electrical wiring
● Lighting and sockets
● Structural locking components
● Waterproof sealing materials
After deployment, the building provides a conventional rectangular room suitable for accommodation, working, storage or service functions.
Both Z-type and X-type folding houses are designed to reduce transportation volume and installation work. However, their folding methods and normal project priorities are different.
The following comparison reflects common market positioning. Exact mechanisms, durability and performance vary by manufacturer and product specification. Industry comparison pages generally describe X-type models as inward-folding wall systems optimized for simplicity and short-term deployment, while Z-type models use a staged zig-zag or roller-hinge process intended to provide more controlled unfolding and repeated use.
| Folding Method | Sections unfold in a staged Z-shaped sequence | Wall assemblies normally fold inward around a central pattern |
| Deployment Style | More gradual and controlled | Direct and rapid opening |
| Main Project Priority | Repeated deployment and longer project use | Fast, cost-controlled temporary deployment |
| Installation Control | Each structural stage can be aligned before final locking | Several wall sections may move during the main opening process |
| Typical Layout | Office, accommodation or divided functional room | Open-plan temporary room or shelter |
| Waterproof Maintenance | Depends on roof joints, gaskets and sealing details | Fold-line sealants and joints require regular inspection |
| Relocation Potential | Suitable for projects expecting repeated movement when properly maintained | Suitable for short-term and emergency use, depending on structure |
| Initial Cost | May be higher because of the folding hardware and structural details | Often selected for simpler or lower-budget projects |
| Best Use | Camps, rental units, offices and repeated project deployment | Emergency rooms, event spaces and short-duration facilities |
A Z-Folding House is not automatically superior in every project.
The X-type may be more suitable when the buyer prioritizes the lowest initial investment and extremely simple temporary accommodation.
The Z-type is generally more appropriate when installation control, repeated use, room separation and longer project duration are more important.
The Z-Folding Container House is a practical choice when:
● The building may be relocated between projects
● The installation team needs a controlled unfolding sequence
● The unit will be used for several months or years
● Doors, windows and electrical systems should arrive pre-installed
● Loose-component management must be minimized
● The site has limited conventional construction labor
● The project needs a consistent repeatable building type
● Offices and accommodation must be deployed in phases
● The buyer values maintenance and reuse rather than only the lowest purchase priceThe final decision should be based on the actual structural specification, not only on the product name “Z” or “X.”
Transportation efficiency is one of the strongest advantages of the Z-Folding design.
The standard HS-Z unit reduces from approximately 2580 mm high when open to around 570 mm in its folded condition. The length and width remain close to the completed building dimensions, while the vertical volume is significantly reduced.
This compact form can help:
● Increase the number of units transported in one shipment
● Reduce freight allocated to each building
● Simplify truck and trailer transportation
● Protect walls and interior components during transit
● Reduce loose structural parts
● Support phased delivery for larger projects
● Make storage easier before installation
Final loading quantity should be confirmed through a factory loading drawing because it depends on:
● Container type
● Unit weight
● Export packaging
● Bathroom configuration
● Furniture
● Air conditioners
● Loose accessories
● Roof components
● Loading and unloading method
● Shipping-line weight restrictions
The page should not publish one universal loading quantity unless Huisheng has verified it through an actual loading test.

A Z-Folding House is more integrated than a fully detachable building kit.
Depending on the confirmed configuration, the factory can complete:
● Steel-frame fabrication
● Roof installation
● Insulation
● Wall-panel installation
● Floor boards
● PVC flooring
● Entrance door
● Windows
● Electrical wiring
● Distribution box
● Lights
● Sockets
● Switches
● Folding mechanism
● Structural locking points
● Pre-shipment opening test
This reduces the need to sort hundreds of separate beams, wall panels and fasteners at the destination.
Bathrooms, plumbing, kitchen cabinets, furniture and appliances may still be optional and must be clearly identified in the quotation.
The Z-Folding Container House is designed to reduce destination construction rather than eliminate installation completely.
The main installation advantages include:
● Most enclosure components arrive attached to the unit
● Fewer loose structural parts
● No complete wall-by-wall building process
● Limited cutting and modification on site
● Pre-installed doors and windows
● Pre-routed electrical systems
● Controlled structural opening sequence
● Faster transition from delivery to usable building
Installation time depends on:
● Foundation readiness
● Worker experience
● Lifting equipment
● Site access
● Bathroom configuration
● Utility connections
● Weather
● Final inspection requirements
Some competitor pages advertise deployment in approximately five minutes, but this usually describes only the principal unfolding operation—not unloading, levelling, structural locking, waterproof inspection or utility connection. Such a time should not be used as a Huisheng guarantee without a continuous verified installation test.
Before delivery, confirm:
● Building orientation
● Entrance direction
● Truck access
● Lifting-equipment position
● Required working clearance
● Electrical connection point
● Water and drainage positions
● Final foundation level
The unit requires a stable, level and properly drained support system.
Possible foundations include:
● Concrete slab
● Concrete footings
● Concrete piers
● Engineered steel frame
● Project-specific raised supportThe correct foundation depends on soil conditions, building use, climate and local engineering requirements.
The folded house is unloaded using approved lifting or handling equipment.
The final lifting method should be based on:
● Confirmed unit weight
● Lifting points
● Centre of gravity
● Lifting radius
● Ground conditions
● Manufacturer’s installation instructions
Before opening the structure, the installation team confirms that:
● Support points are level
● The unit faces the correct direction
● The opening area is clear
● No cables or branches obstruct deployment
● Utility positions correspond with the drawingThe roof is lifted according to the approved sequence.
Suitable mechanical assistance or lifting equipment should be used when required by the product manual.
The connected wall sections are opened gradually.
Each folding section is guided into its final position to prevent sudden movement, panel damage or misalignment.
Structural pins, bolts, locking plates and connection members are installed and checked.
The team verifies:
● Column alignment
● Floor level
● Wall position
● Roof position
● Structural locking pointsRequired sealing materials are inspected or installed around:
● Roof joints
● Wall folds
● Corners
● Door frames
● Window frames
● Floor connections
● Utility penetrationsElectrical, water and drainage systems are connected according to the selected configuration.
The final inspection covers:
● Structural locking
● Roof alignment
● Door operation
● Window operation
● Electrical circuits
● Lights and sockets
● Water supply
● Drainage
● Waterproof joints
● Interior and exterior finish
A standard project team may include:
● One installation supervisor
● Two to four structural installers
● One lifting-equipment operator
● One electrician
● One plumber when bathrooms are includedThe final team size depends on the project quantity and configuration.
Recommended equipment may include:
● Crane, forklift or approved lifting device
● Lifting slings
● Electric impact wrench
● Electric drill
● Socket and spanner set
● Spirit level
● Laser level
● Sealant gun
● Electrical test equipment
● Water-pressure testing equipment
● Ladders
● Personal protective equipment
The installation team should follow the approved manual rather than improvising the opening sequence at the destination.
A responsible service-life statement must consider the complete product specification and project environment.
General industry references often describe folding houses as having a potential service life of approximately 10–20 years or longer under suitable conditions, but this is not a fixed warranty. Actual performance depends on steel quality, anti-corrosion treatment, wall panels, roof condition, foundation stability, climate, drainage, maintenance and relocation frequency.
Some competitor comparison pages advertise approximately 5–8 years for X-type houses and 10–15 years or more for Z-type houses. These figures are supplier-specific claims and should not be copied into the HSHOUSE page unless your factory can support them with corresponding material specifications, tests, warranty terms and maintenance requirements.
The revised product page can safely state:
Expected service life depends on the selected specification, climate, foundation, maintenance and relocation frequency. Final warranty terms will be stated in the confirmed sales contract.

Frame performance depends on:
● Steel thickness
● Galvanized coating
● Weld quality
● Connection design
● Protective finish
● Damage during relocation
Scratched coatings and exposed steel should be repaired to reduce corrosion risk.
The folding mechanism should be inspected for:
● Loose bolts
● Bent connection plates
● Worn rollers
● Damaged pins
● Corrosion
● Insufficient lubrication
● MisalignmentRoof maintenance should include:
● Joint inspection
● Sealant inspection
● Fastener checks
● Drainage cleaning
● Damage repair
● Water testing after relocation
Panel edges, joints and steel surfaces should be checked after transport and repeated opening.
An uneven or poorly drained site can affect doors, windows, frame alignment and waterproof joints.
Frequent relocation increases handling loads and requires more regular inspection of the frame, hinges, locks and seals.
Check:
● Frame level
● Structural locks
● Roof joints
● Wall folds
● Doors and windows
● Electrical system
● Water and drainage
● Visible transport damage
Inspect:
● Sealant
● Waterproof tape
● Roof fasteners
● Folding mechanism
● Exterior coating
● Drainage
● Electrical protection devicesComplete:
● Structural inspection
● Utility disconnection
● Furniture removal or securing
● Door and window protection
● Folding-mechanism inspection
● Packing and lifting review
Inspect:
● Roof condition
● Water ingress
● Wall-panel joints
● Anchors
● Frame movement
● Exterior damage
Maintenance records can help project owners manage several folding units across different sites.
The standard open-plan interior can accommodate:
● Workstations
● File cabinets
● Meeting table
● Project noticeboard
● Air conditioning
● Internet equipment
● Optional toiletThe unit can be moved when the project enters a new construction phase.
The interior can be configured with:
● Single beds
● Bunk beds
● Wardrobes
● Lighting
● Sockets
● Air conditioning
● Optional bathroomThe standard unit should be described by bed capacity rather than claiming several separate bedrooms without a confirmed floor plan.
Possible functions include:
● Supervisor room
● Security office
● Control room
● First-aid room
● Equipment room
● Staff rest room
● Temporary dormitoryThe folding structure can support projects requiring rapid delivery and repeatable units, including:
● Temporary accommodation
● Emergency administration rooms
● Medical-support rooms
● Distribution offices
● Temporary classrooms
● Sanitation-support facilities
Available uses include:
● Seasonal worker room
● Farm office
● Security room
● Equipment-control room
● Staff rest facility
● Temporary storage
The unit can also be configured as:
● Ticket booth
● Pop-up office
● Registration room
● Temporary retail unit
● Exhibition support room
● Event-management office
The standard approximately 5.8-metre-long HS-Z unit is most suitable for practical, efficient layouts.
Recommended configurations include:
● Four to eight workstations
● Meeting table
● Storage
● Air conditioner
● Optional toilet● Two to four beds or bunk positions
● Wardrobes
● Central circulation
● Optional compact bathroom
● One sleeping area
● Small sitting area
● Bathroom
● Storage
● Optional kitchenette● Reception desk
● Waiting chairs
● Monitoring equipment
● Storage
● Optional toilet● Desks
● Chairs
● Teaching wall
● Lighting
● Air conditioning
● Electrical outlets
A standard HS-Z unit should not be advertised as a four-bedroom home unless a larger custom configuration and compliant floor plan are actually available.
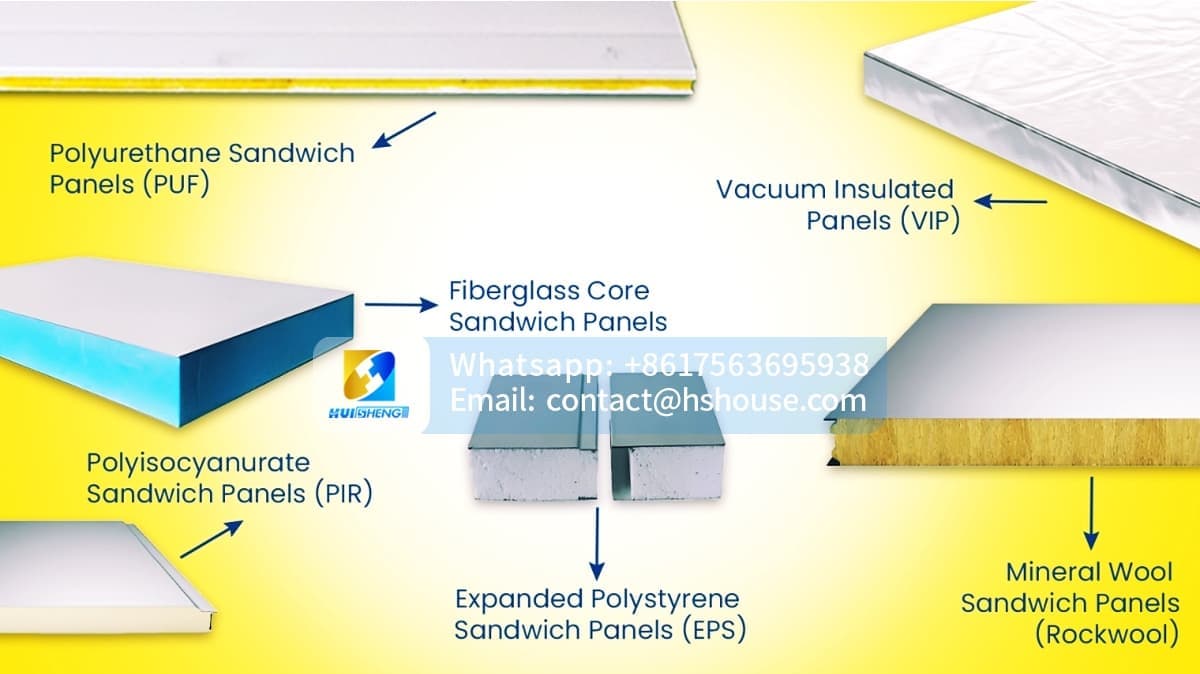
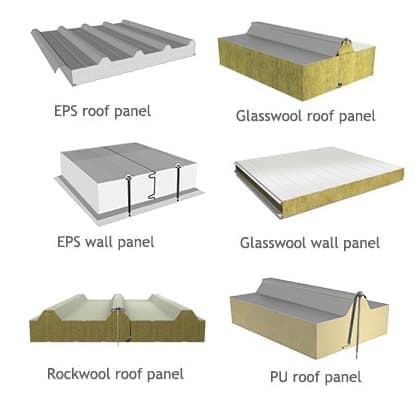
The current standard specification lists approximately 100 mm glass wool in the roof and 50 mm rock-wool sandwich wall panels.
Alternative project configurations may include:
A cost-effective option for temporary offices, mild climates and budget-controlled projects.
Suitable when fire-material performance and sound absorption are higher priorities.
Suitable when stronger thermal insulation is required within a relatively limited wall thickness.
Additional climate options may include:
● Thicker wall panels
● Additional floor insulation
● Double-glazed windows
● Thermal-break frames
● Improved entrance doors
● Roof ventilation
● Efficient air conditioning
● Electric heating
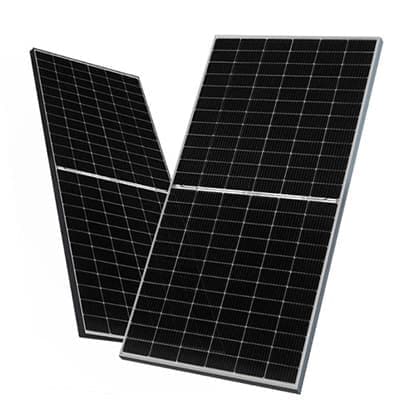
● Solar-power preparation
● Corrosion-protection upgrades
Changing insulation materials may affect the product price, folded weight and loading plan.

The standard HSHOUSE specification lists:
● Main distribution box
● Leakage protection
● Air-break switches
● 6 mm² main incoming cable
● 4 mm² air-conditioner circuit
● 2.5 mm² socket circuits
● 1.5 mm² lighting circuits
● General sockets
● One air-conditioner socket
● LED lighting
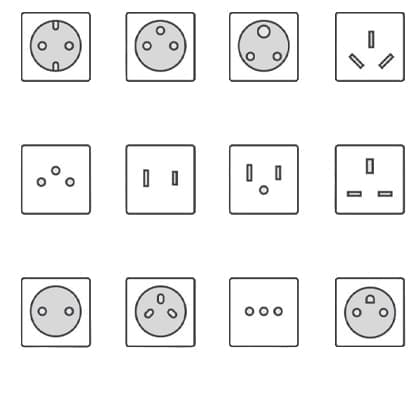
● Aviation power connectorThe electrical system should be adjusted according to the destination voltage, frequency, plug type and local requirements.
The buyer should confirm all major appliances before production, especially:
● Air conditioner
● Water heater
● Kitchen equipment
● Office equipment
● Refrigerator
● Heating
● External lighting
● Communication systems
Available options may include:
● Bathroom
● Toilet
● Washbasin
● Shower
● Water heater
● Kitchenette
● Cabinets
● Furniture
● Air conditioner
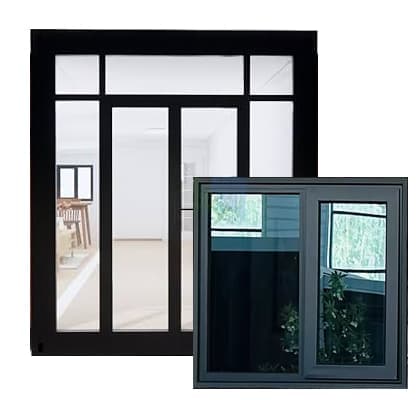
● Double-glazed windows
● Additional windows
● Customized doors
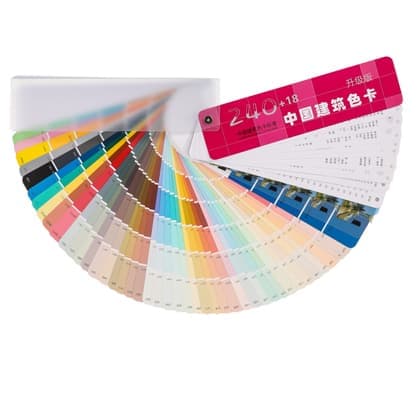
● Exterior color
● Company branding
● Internal partitions
● Solar-power preparation
● Security cameras
● Internet cabling
● Exterior canopy
● Additional insulation
Every optional item should be clearly listed in the quotation rather than implied by the product photographs.
The Z-Folding structure can support relocation when the frame, panels, hinges and locking components remain in suitable condition.
A controlled relocation process includes:
Consumable items may need replacement after relocation, including:
● Sealant
● Waterproof tape
● Worn fasteners
● Damaged gaskets
● Floor trims
● Protective coatings
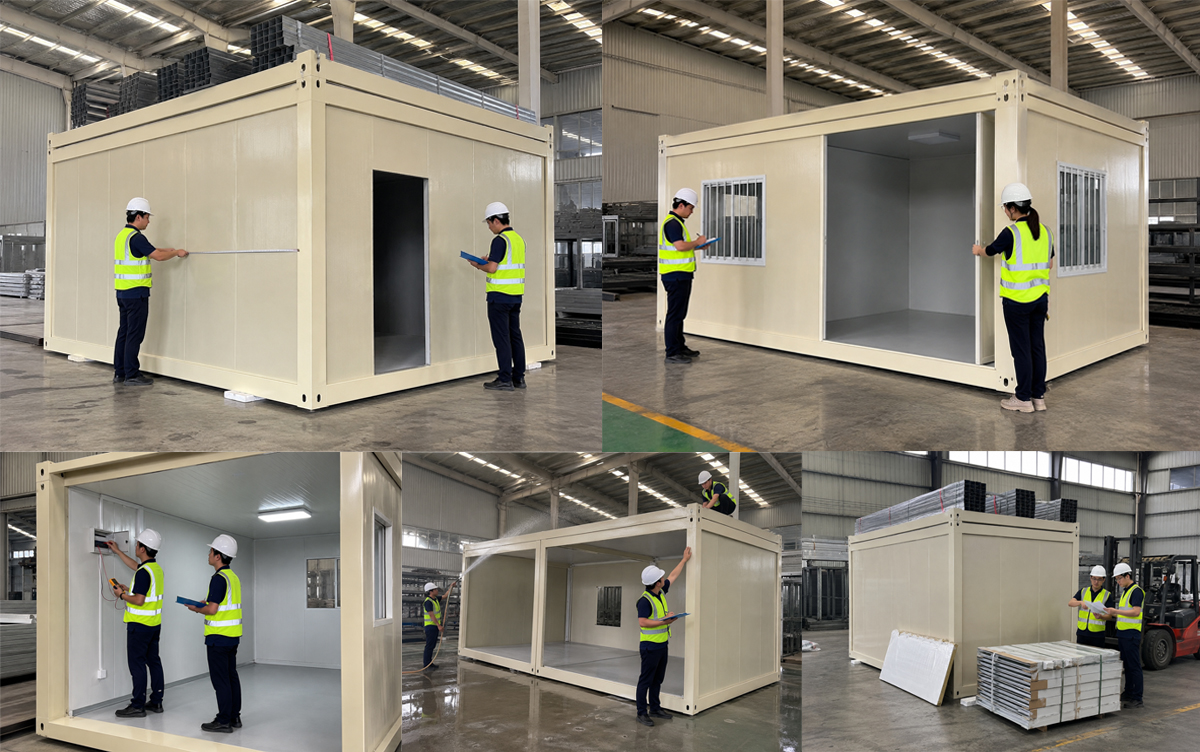
Repeated use depends on proper handling and maintenance, not only on the folding mechanism.
Before the unit is folded and packed, factory inspection can include:
● Frame dimensions
● Weld quality
● Folding-hinge inspection
● Sliding-component inspection
● Full opening test
● Full closing test
● Structural-lock test
● Roof waterproof test
● Door inspection
● Window inspection
● Electrical testing
● Lighting and socket testing
● Floor inspection
● Wall-panel inspection
● Sealant inspection
● Packing confirmation
Customers may request:
● Production photos
● Full opening videos
● Full closing videos
● Waterproof-test videos
● Electrical-test videos
● Packing photos
● Loading photos
● Live factory inspection
The unit should only be folded for shipment after the expanded building and installed systems pass the final factory inspection.

The current HSHOUSE page shows a starting price of From USD 1,400, but the revised page should explain exactly what that starting configuration includes.
| Steel Structure | Beam thickness, columns, galvanized coating and folding hardware |
| Wall System | EPS, rock wool, PU and panel thickness |
| Roof System | Insulation, steel sheet and waterproof details |
| Floor | Cement board and selected finish |
| Doors and Windows | Quantity, material and glazing |
| Electrical Package | Destination standard, sockets and equipment circuits |
| Bathroom | Panels, sanitary fixtures and plumbing |
| Furniture | Beds, desks, cabinets and appliances |
| Climate Upgrade | Extra insulation, HVAC and improved glazing |
| Export Packing | Protection and loading arrangement |
| Shipping | Destination, container type and freight rate |
| Site Work | Foundation, unloading, installation and utility connection |
The formal quotation should separate:
● Base folded unit
● Bathroom
● Furniture
● Air conditioning
● Optional materials
● Export packing
● Shipping
● Destination installation
It refers to the staged zig-zag folding path used by the wall and structural sections when the house is opened or closed.
Z-type units normally use a staged unfolding sequence, while X-type structures generally fold wall assemblies inward around a central pattern. Exact mechanisms vary between manufacturers.
The correct model depends on the project. Z-type units are generally positioned for controlled deployment and repeated project use, while X-type units are often selected for simpler, short-term and budget-sensitive applications.
The current standard reference is approximately 5800 × 2480 × 2580 mm after deployment, with an internal size of approximately 5630 × 2310 × 2200 mm.
The current folded reference is approximately 5800 × 2480 × 570 mm.
The current standard reference weight is approximately 1500 kg. Final weight depends on the configuration.
Installation time depends on unloading, foundation preparation, the installation team, utility connections and optional facilities. The principal unfolding operation is only one part of the complete installation.
Suitable lifting or handling equipment may be required for unloading and deployment. The correct method depends on the final weight, lifting points and installation manual.
Industry references often mention approximately 10–20 years under suitable conditions, but actual service life depends on materials, climate, foundation, maintenance and relocation frequency. Final warranty terms should be stated in the contract.
Yes, provided the frame, folding system, panels and locks remain in suitable condition. Seals and damaged consumable components may need replacement.
Yes. A toilet, washbasin, shower, floor drain, water pipes and drainage can be included according to the approved layout.
Yes. The interior can be configured with beds, wardrobes, lighting, sockets, air conditioning and an optional bathroom.
Yes. An open-plan office, meeting room, security office or project-management room is one of the most practical applications.
Units may be arranged in rows or connected as part of a larger project. Structural openings, waterproof connections and any multi-storey arrangements require project-specific design.
No. The starting price should be linked to a defined basic configuration and trade term. Bathrooms, furniture, shipping, foundation and local installation may be quoted separately.
No. Structural, fire, electrical, plumbing and occupancy requirements vary by location and intended use. Final approval remains subject to local authorities and qualified project professionals.
At Huisheng, we believe that professional focus creates trusted quality.
Absolutely. Our factory is ISO 9001 certified, and our products are engineered to meet strict international standards. We hold multiple certifications including CE (Europe), SAA (Australia/New Zealand electrical safety), and NATA (National Association of Testing Authorities). This ensures our housing units are legally compliant, safe, and ready for use in global markets.
Speed is one of our core advantages. For standard models (such as Folding or Detachable houses), we maintain a consistent stock and can often ship within 24-48 hours. For large-scale projects or custom orders, our high-capacity production lines allow us to complete manufacturing 30% faster than the industry average.
We have over a decade of experience in international logistics. We use heavy-duty industrial packaging, including reinforced corner guards, anti-scratch protective films, and steel-wire bracing. We ensure that your investment arrives at your site in pristine condition, regardless of the distance.
As a direct factory, we offer full OEM/ODM services. You can customize everything from the exterior color and branding to the interior floor plan, window placement, and luxury fittings. Our engineering team can provide 3D renderings and CAD drawings for your approval before production begins.
We use high-performance composite wall panels and double-glazed tempered glass. This combination provides excellent thermal retention (reducing HVAC costs) and superior soundproofing. Even in busy commercial areas or high-wind environments, the interior remains quiet and comfortable.
We are a source factory with our own advanced production facility. By purchasing directly from us, you eliminate middleman markups, ensuring you get factory-direct pricing. Additionally, as a manufacturer, we provide direct quality oversight and flexible customization that trading companies simply cannot offer.
Our products are designed for "Plug & Play" or "Rapid Assembly."
● Fully Assembled Series (Space Capsules/Apple Cabins): These arrive 100% complete. Just crane them into place and connect the utilities.
● Modular Series: These feature a bolt-together design requiring no welding. Most can be set up by a small team in under an hour using basic tools.
We stand behind every unit we build. We provide comprehensive installation manuals and video tutorials. If any component is found to be defective or damaged during transit, we offer an expedited replacement service. Our engineers are also available for remote video consultations to assist with any technical questions.
Yes. Our structural engineering is designed for durability. Our units are rated for Level 8+ seismic resistance and can withstand Level 10+ winds. The high-density insulation (Rockwool or PU) provides a thermal barrier equivalent to a 50cm brick wall, making them suitable for both desert heat and arctic cold.
Quality is the lifeblood of our factory. Every unit undergoes a triple-inspection process before dispatch: structural integrity checks, 100% waterproof high-pressure spray testing, and full electrical load testing. We use high-grade galvanized steel and premium insulation to ensure a lifespan of 20+ years.
At Huisheng, we believe that professional focus creates trusted quality.
+86 17563695938
contact@hshouse.com
No. 1099, Gongye 1st Street, Weicheng District, Weifang City, Shandong Province, China
View on Mobile
Copyright © 2026 Huisheng International Trade All rights reserved
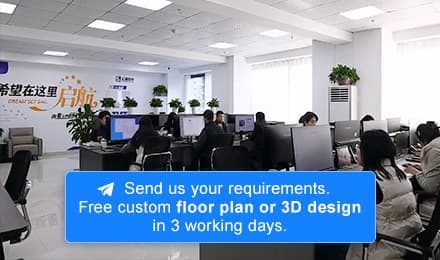
Send us your requirements. Free custom floor plan or 3D design in 3 working days
Submit form